Persepolis (c. 500–300 BCE) — Achaemenid Ceremonial Terrace, Apadana & Tribute Reliefs
Persepolis
Historical reconstruction
At a glance
On a raised, engineered terrace the Achaemenid court turned rule into a staged performance: staircases, gates, and columned halls choreographed how subjects approached the king. Carved delegations, roofed halls, and storehouses together converted diversity into a visible, routinized order.
Persepolis was less a city of ordinary life than a purpose-built theatre for imperial authority. Builders flattened and raised a wide platform, then arranged a sequence of thresholds and halls so that anybody who mattered would move through a scripted passage: under guardians at the Gate of All Nations, through the Tripylon’s three portals, and finally up the Apadana’s grand staircases to stand beneath a roof of tall columns while the carved record of their presence looked back at them.
The complex read at first like stone geometry. Pale limestone walls and column shafts rose from the terrace; massive capitals shaped as double bulls recalled timber prototypes and supported broad wooden roofs. Carved stair-reliefs marched along the approaches: more than twenty delegations in distinct costume and with named gifts, each figure measured and placed to be legible from below. Halls were deep and cool in their shadows — the Hall of a Hundred Columns opened into a mass of shafts and roofs that made a single human voice seem small.
Ritual rhythm gave the architecture a calendar. Spring audiences, often tied to New Year observances, concentrated movement and attention into a few decisive moments when tribute was delivered, vows renewed, and royal presence was performed. The staging differed from Babylonian temple spectacle and Egyptian temple cult: those sites centered native theology and local cult, while Persepolis set a king at the center of a multinational performance, where carved lists and processions translated political inclusion into visual protocol.
That protocol depended on practical systems. Stonecutters, finishers, and mobile teams brought quarried limestone and finished reliefs on site; storehouses and an imperial treasury held the tribute that had been ceremonially offered. Stables and chariot yards buffered movement. In other words, the site combined display and logistics: the same place that showed tribute also handled it, and the same carved program that classified peoples also named the goods that kept court functioning.
The terrace’s life was relatively short. Construction began under Darius I around 518 BCE and the complex remained the principal ceremonial stage until its destruction in 330 BCE. That compact history raises immediate questions worth following: how did a deliberately theatrical city shape ideas of belonging across an empire, and how did the material networks that built and stocked it underwrite a political grammar of obedience? Moving through Persepolis was meant to teach a lesson about order; exploring its halls, stairways, and reliefs shows what that lesson looked and felt like when it was being taught.
Key moments
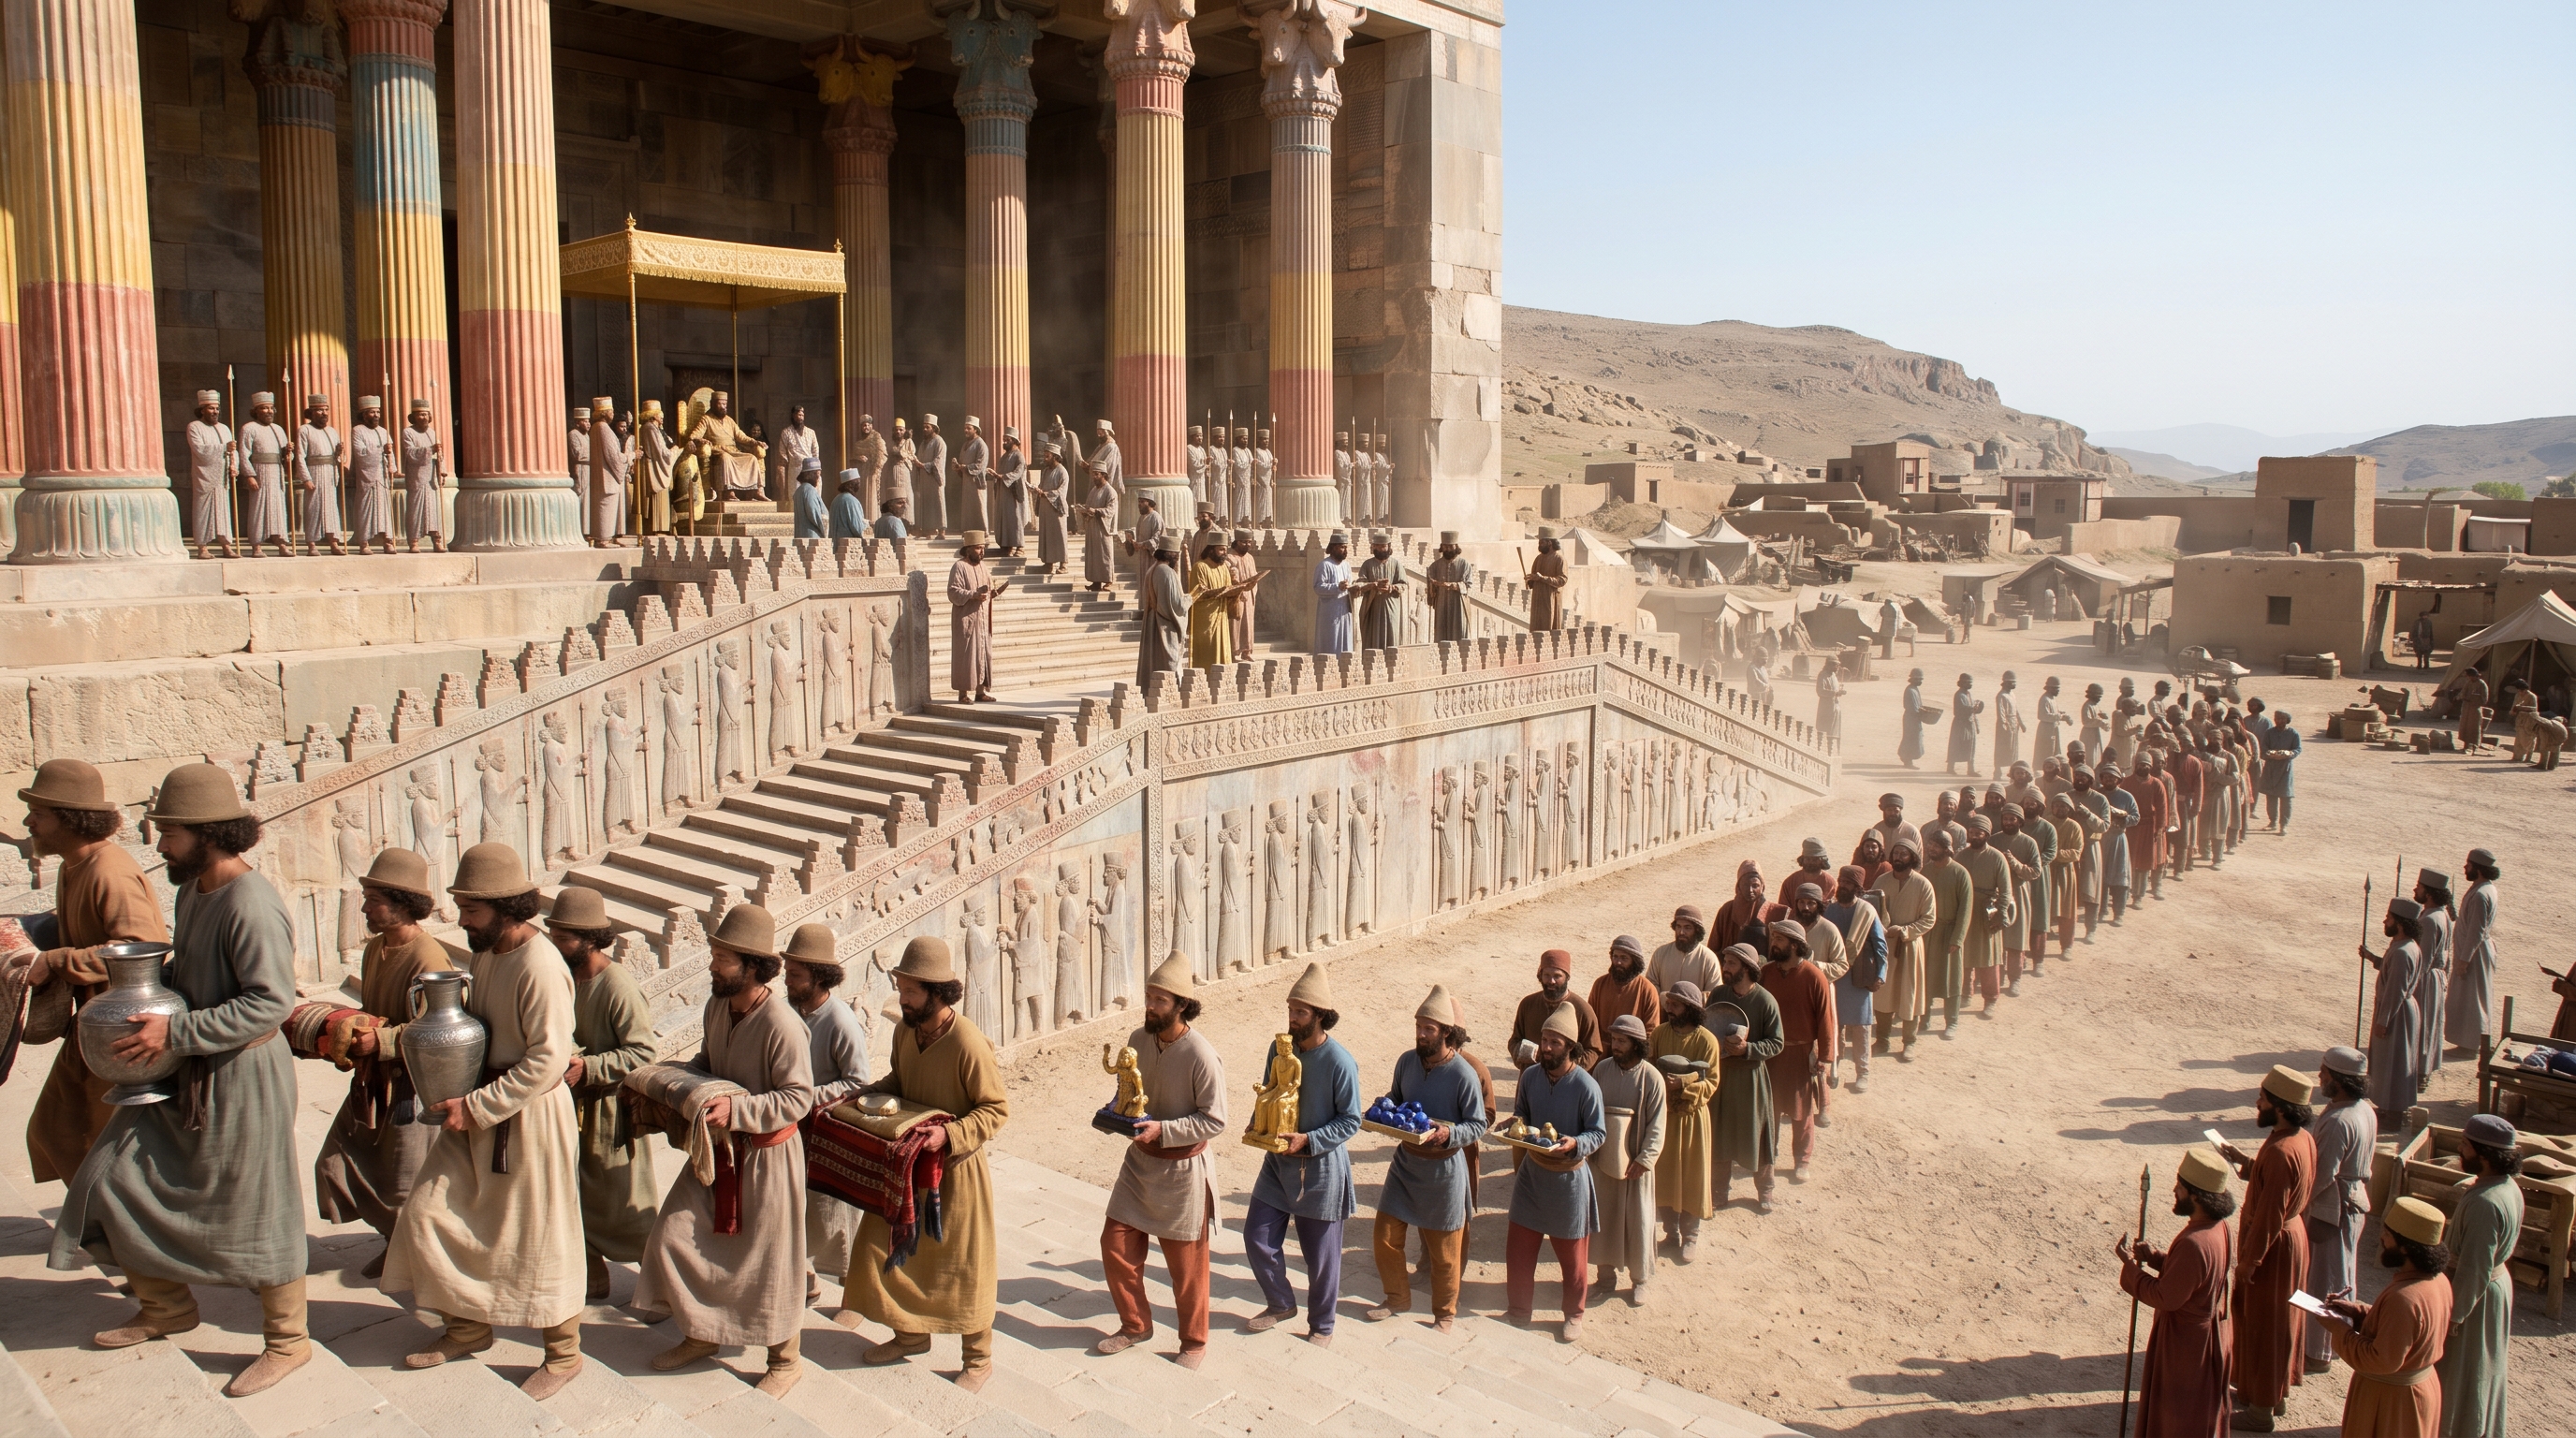
Nowruz tribute at the Apadana
On Nowruz mornings delegations climbed the Apadana’s carved stairways bearing region-specific gifts while palace officers counted and redirected the same goods that kept the court running. The procession turned fiscal accounting into a public performance of imperial order.
The scene revealed how politics and provisioning were inseparable at Persepolis: tribute arrived as spectacle. Delegations from distant provinces ascended the broad, stone steps beneath tall columns; their costumes and the goods they carried matched the images carved into the stair-reliefs, so the carved program and the living procession read one another. For an hour or two the terrace became a moving index of the empire’s reach.
Light slid across the column shafts as camels and pack-animal handlers threaded between guards. Porters balanced rolled carpets, crates of metalwork, amphorae of oil, and sacks of grain while softer loads — silk bolts, dyed textiles, and small live animals — were led on foot or in crates. Scribes and tally-men stood at the top and bottom of the staircases, marking deliveries on wooden boards and signaling storehouse attendants who waited with carts. Voices were spare: commands to steady a load, the slap of leather sandals on stone, the low bleat of sheep.
That choreography did practical work. Officials checked that an arriving delegation matched its carved counterpart, goods moved quickly from the audience court into nearby treasuries and storage yards, and the king’s appearance — however brief — made obedience visible. The ritual repeated each spring, teaching visitors the route and the rule: come forward, offer what was due, let the palace convert tribute into fuel for court life. The effect was subtle but effective; stone reliefs recorded a people, and the living procession confirmed how the site actually functioned as both stage and supply depot.
- Setting: Raised terrace of the Apadana with its broad staircases, tall fluted columns, and carved reliefs lining the approaches.
- Participants: Delegations led by provincial leaders or their agents, palace guards and attendants, scribes tallying goods, porters, and storehouse crews; the king’s retinue on the dais.
- Time of day: A spring morning during Nowruz, when low light emphasized reliefs and the crowd moved before midday heat.
- Movement: A slow, ordered ascent: animals and carriers timed to step in single-file, officials pausing to inspect and scribes to record.
- Objects in view: Rolled carpets, amphorae, packed crates of metalwork, sacks of grain, wrapped textiles, and small livestock led or tethered.
- What made the scene distinctive: Carved delegations and living delegations overlapped: the stair-reliefs served as a program to be enacted, while nearby storehouses and treasury transformed offerings into court supplies.
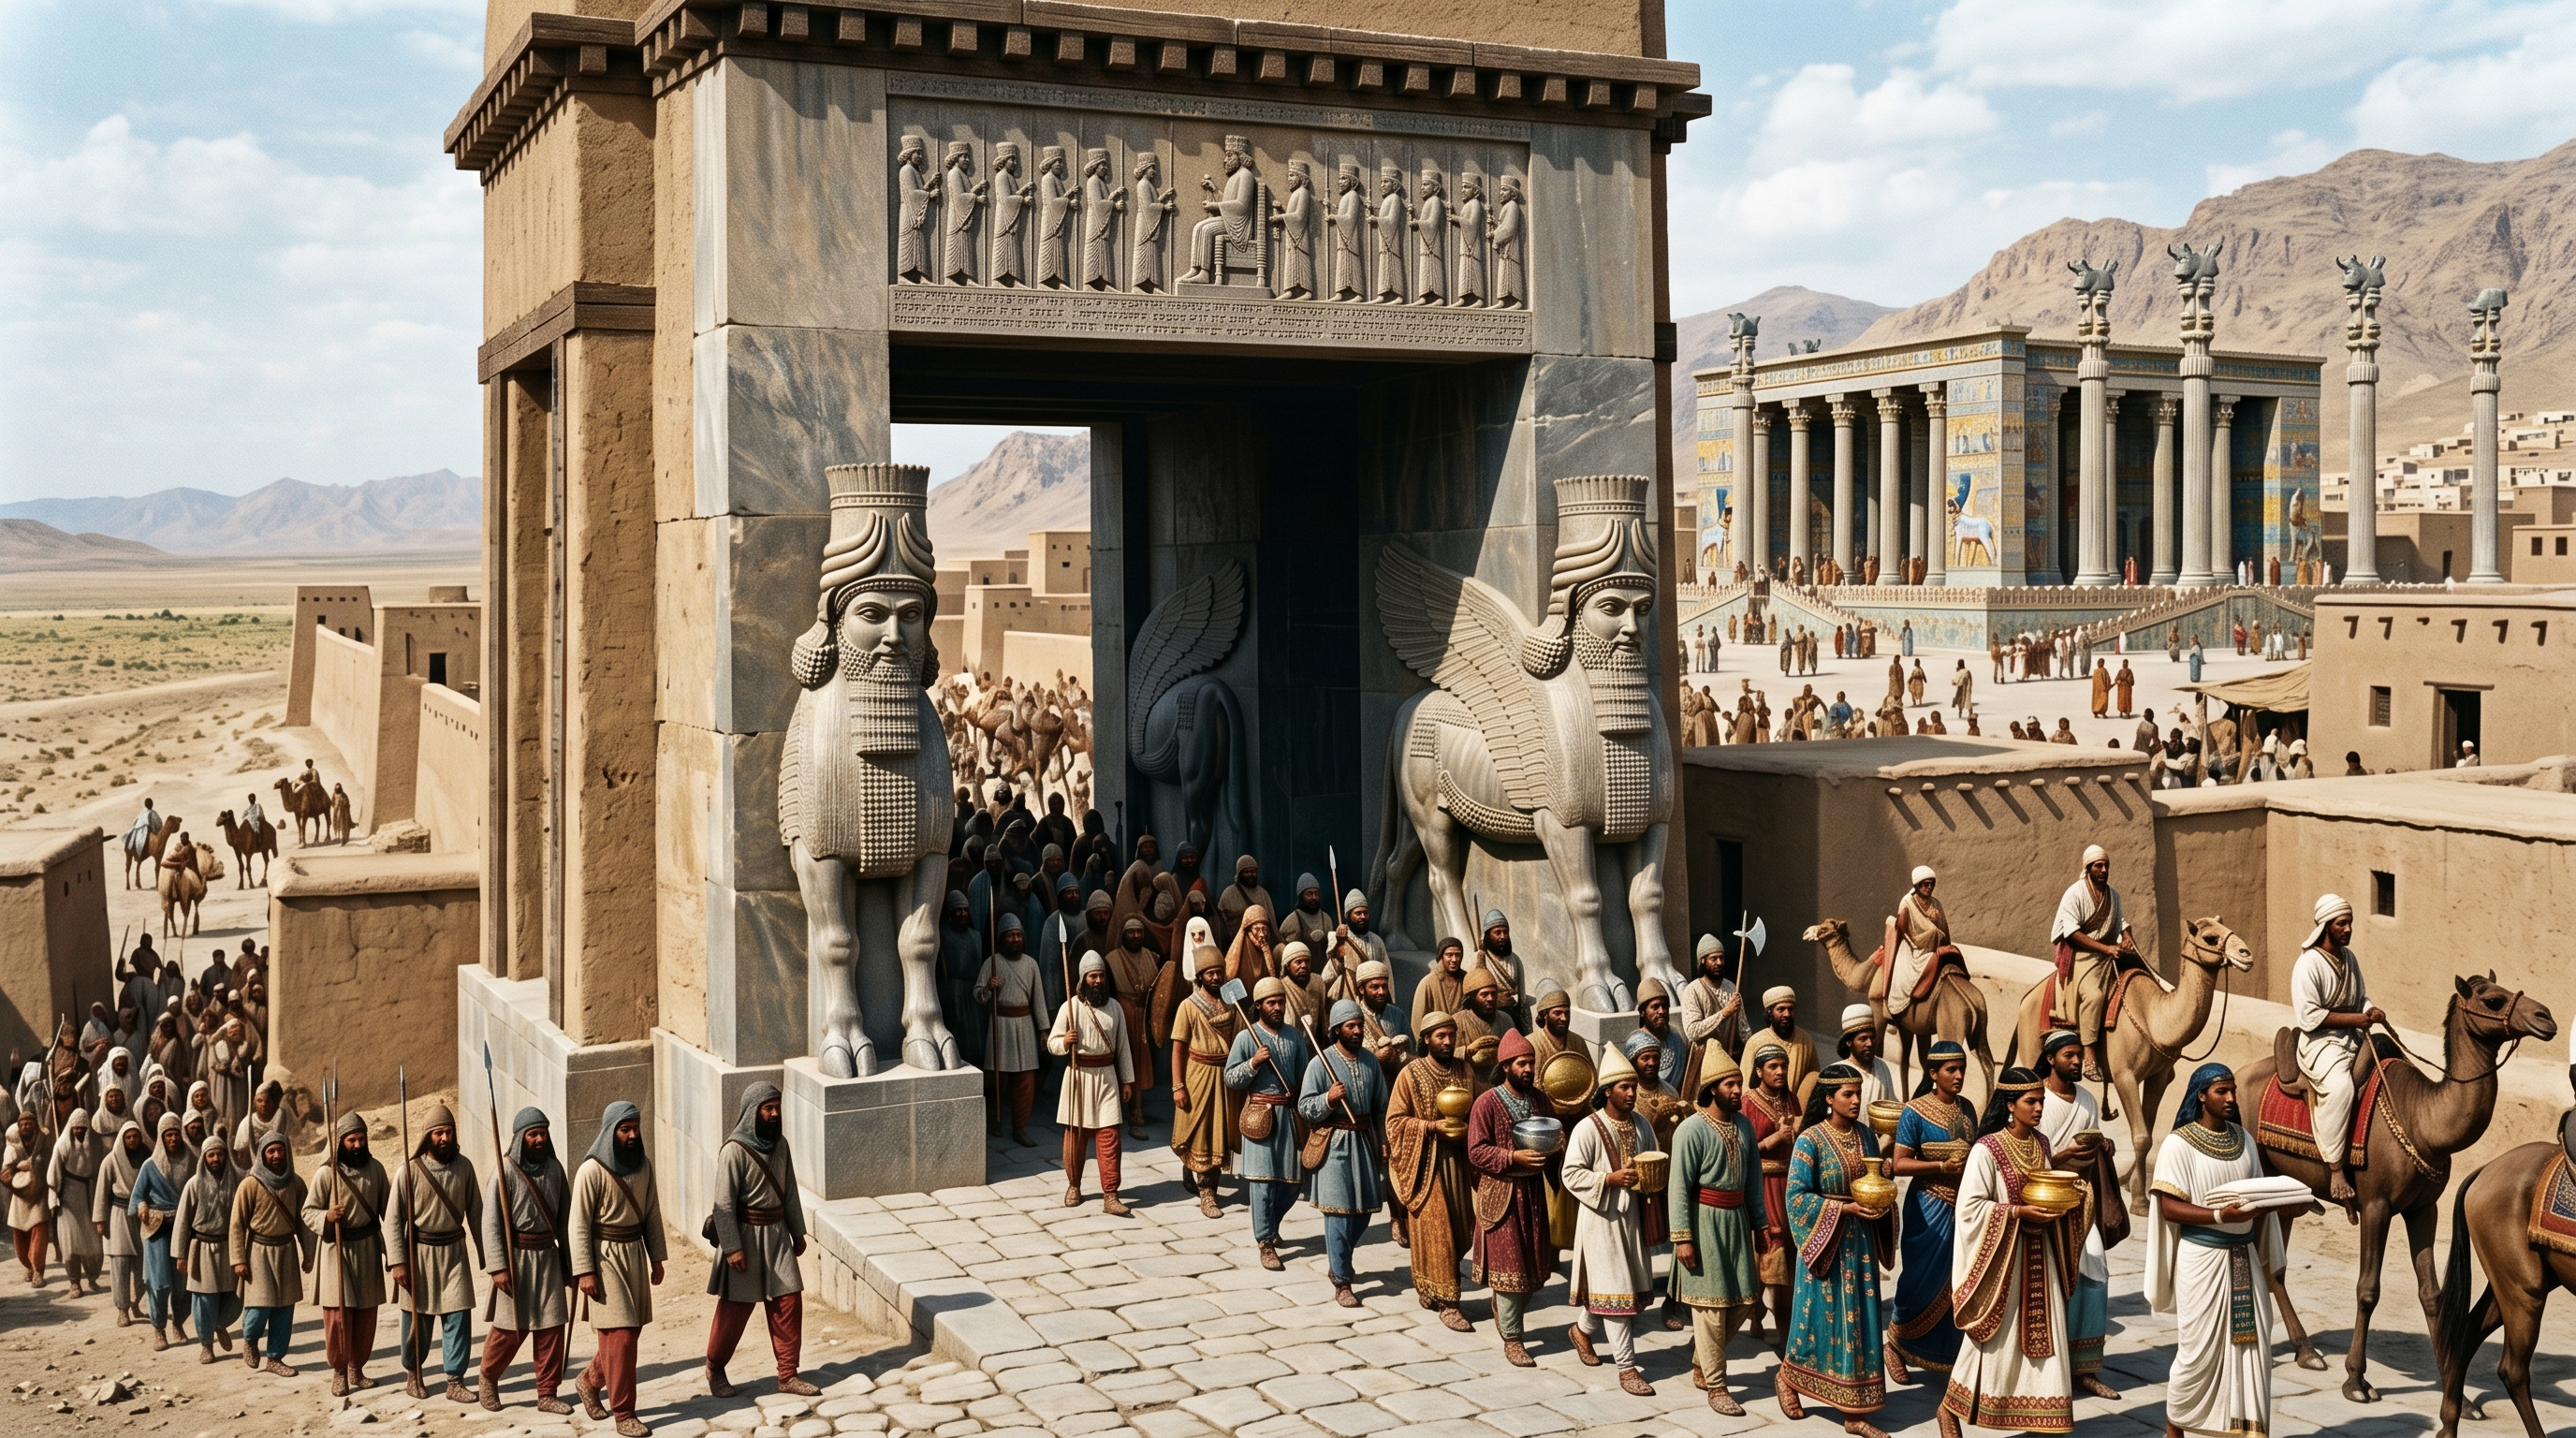
Procession through the Gate of All Nations
As envoys passed beneath the Gate of All Nations, the empire turned entrance into instruction: a single, staged threshold taught visitors how to behave and where their gifts would go. The procession made imperial order visible and practical at once — spectacle tied to storage and record-keeping.
This moment revealed how Persepolis taught people to belong. Passing under the Gate of All Nations compressed the empire’s claim to cosmopolitan authority into an encounter you could measure: colossal guardians overhead, carved inscriptions at eye level, and a line of figures moving in from the outside world. How a delegation crossed the threshold determined the tone of their audience with the king.
The physical setting shaped those expectations. The gate sat at the terrace’s lower edge; two colossal winged, human-headed guardian sculptures flanked the entry and a low lintel carried carved signs in more than one language. Envoys arrived in regional dress — broidered cloaks, tall caps, or braided hair — led by interpreters. Palace ushers kept them to ordered ranks while royal scribes stood with boards or tall boxes to note arrivals. The sounds were exact: sandals on dressed stone, the clink of metal and boxes, handlers coaxing horses, a clerk’s pen or tallying counter.
What looked like ceremonial theatre was also infrastructure. Gifts — folded carpets, gold bowls, ivory panels, amphorae, animals led on ropes — moved through the same route that led to storehouses and the imperial treasury. An envoy who halted in the right place was recorded and redirected; another who misstepped risked delay or a rebuke from a satrap’s attendant. In a few deliberate minutes the gate translated presence into ranked access and into inventory entries, making Persepolis’s political order both visible and enforceable.
- Setting: Gate of All Nations at the terrace edge, flanked by colossal winged, human-headed guardian sculptures and a lintel inscribed in multiple languages.
- Participants: Foreign envoys in distinct regional costume, palace ushers and satrapal attendants, royal scribes and guards, plus handlers for animals and goods.
- Occasion: Spring New Year audiences and scheduled tribute days concentrated arrivals in the morning, though lesser delegations came at other ceremonial moments.
- Movement: Groups funneled through in ordered ranks, paused where ushers directed, then split toward the Tripylon, the Apadana staircases, or nearby storehouses.
- Objects in view: Rolled and folded textiles, boxes of metalwork and lapis, gold vessels, amphorae, and animals led on ropes — items destined for palace storerooms or presentation.
- What made the scene distinctive: The entry combined carved classification of peoples with live bookkeeping: reliefs named visitors while scribes turned gifts into recorded inventory.
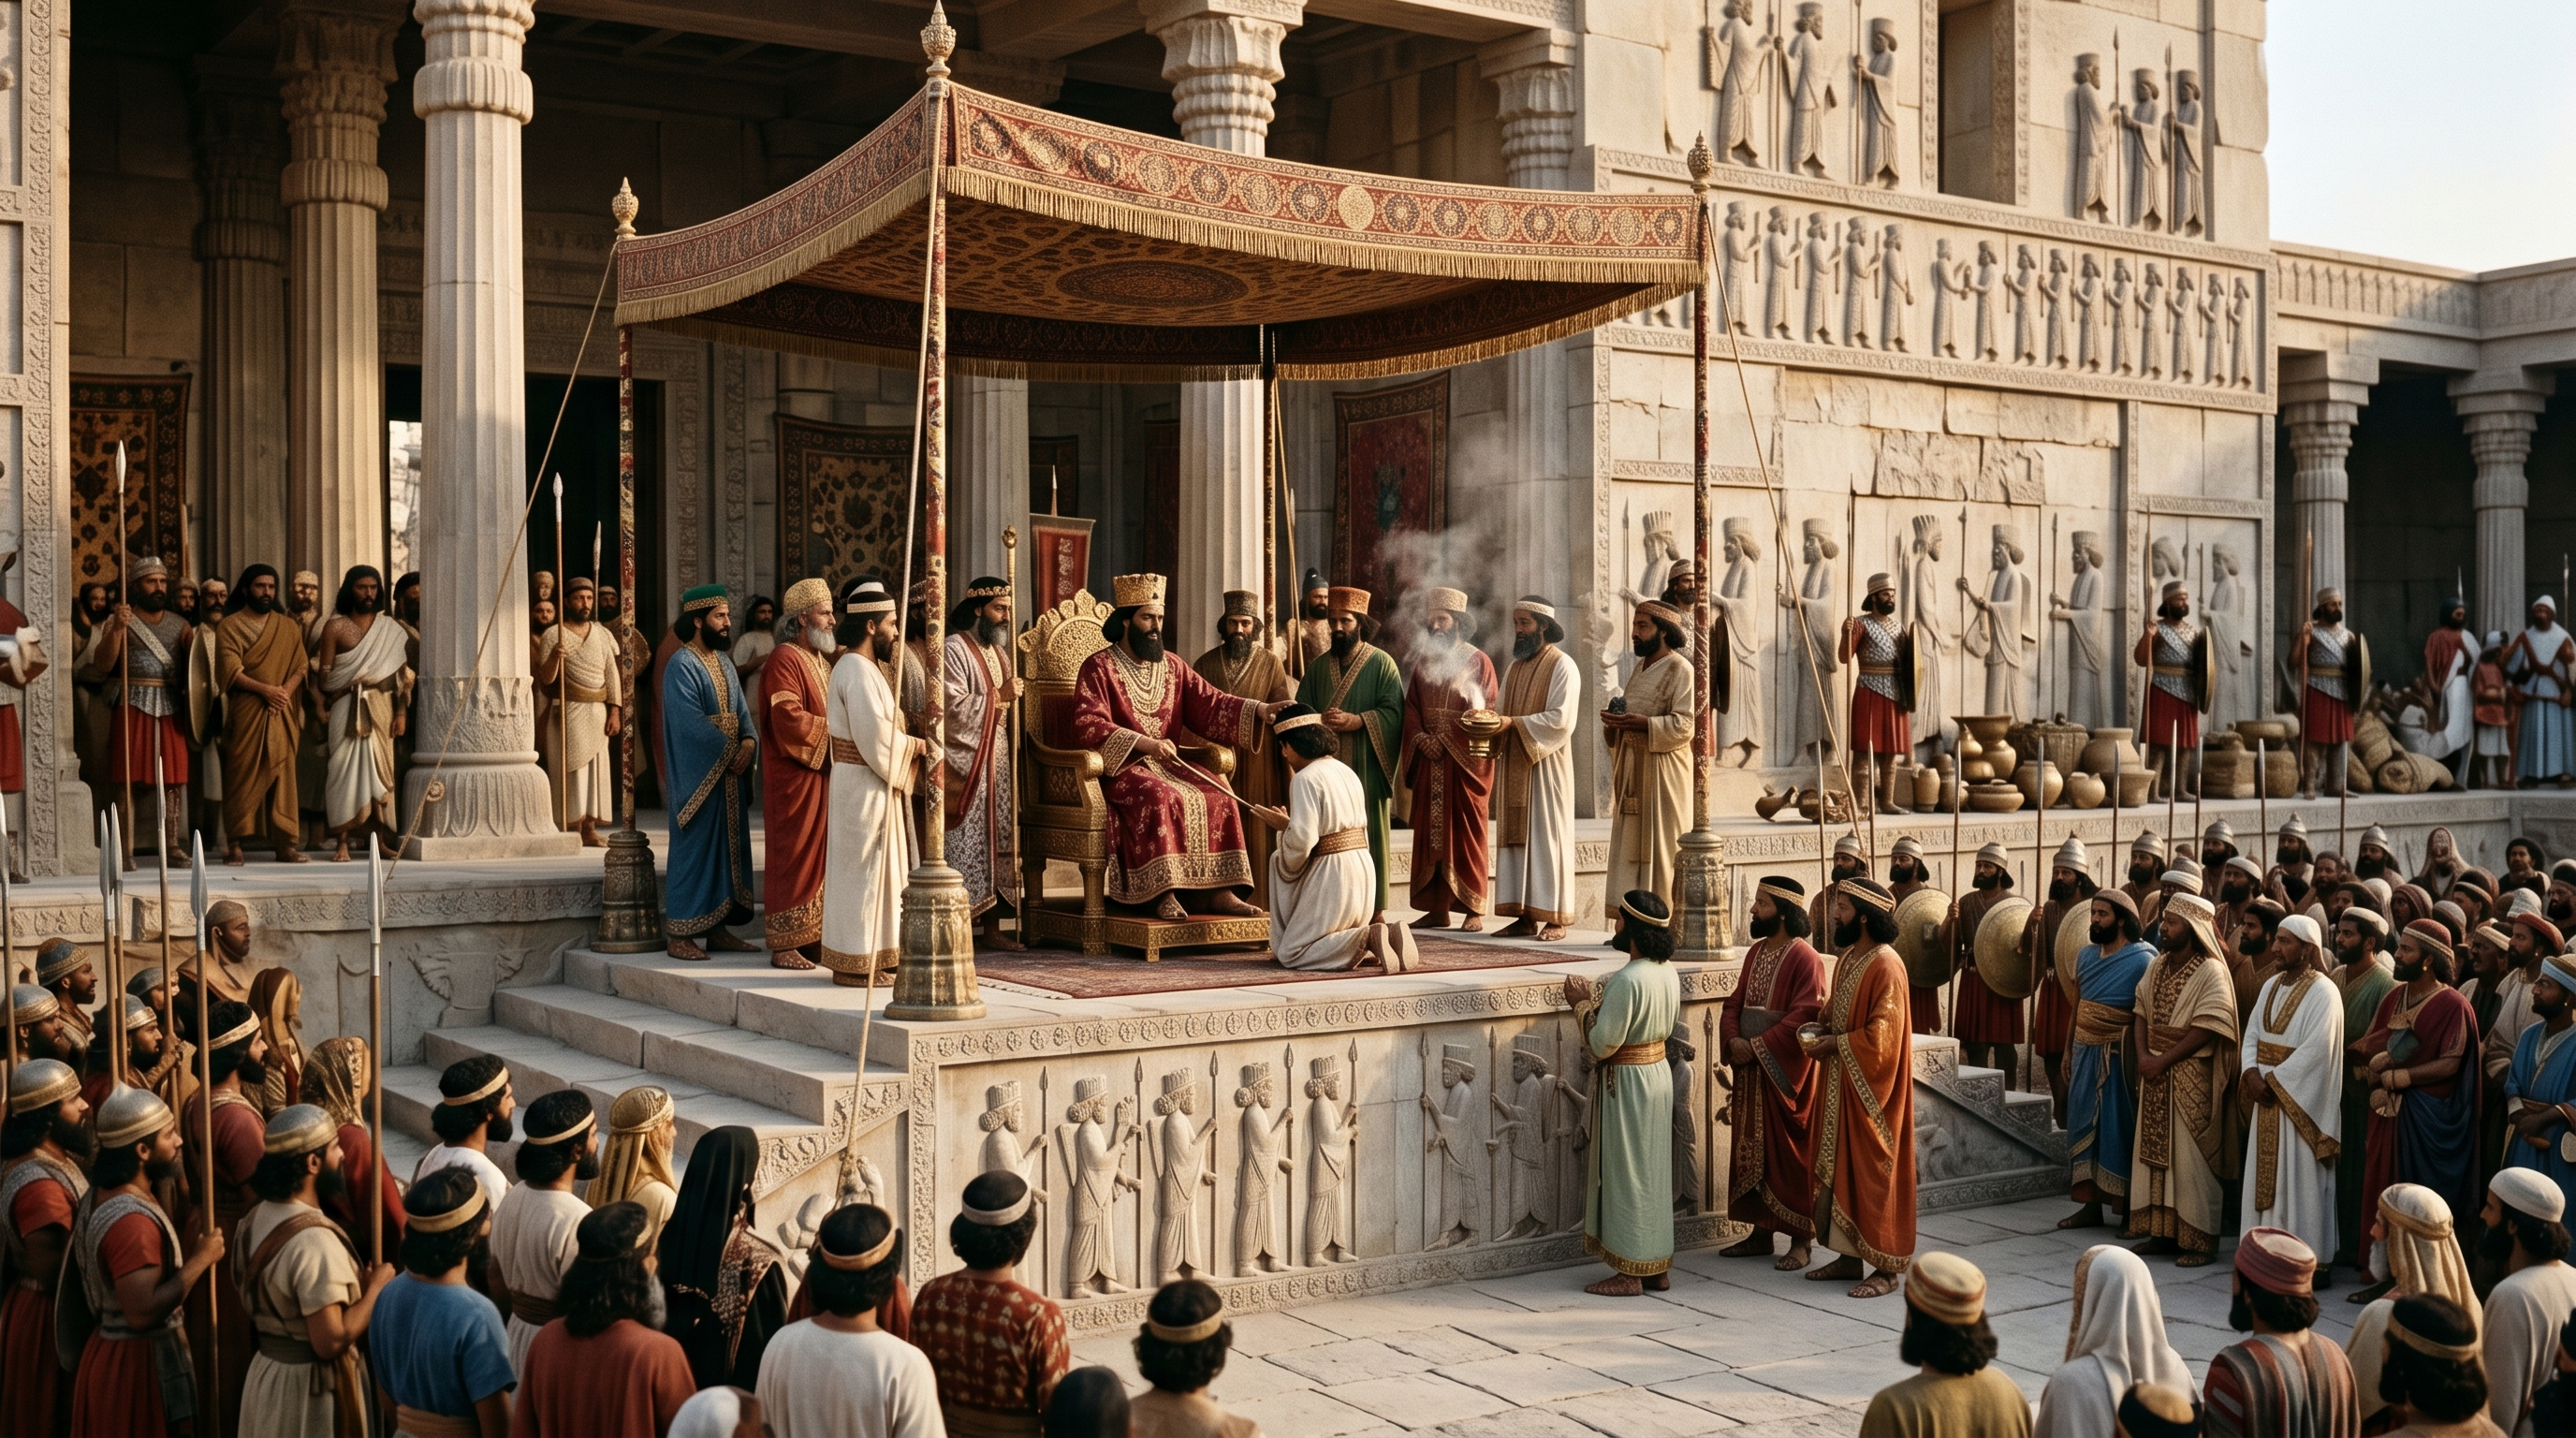
Investiture and succession scene at the Tripylon
At the Tripylon a prince was invested beneath a canopy while carved delegations and assembled courtiers turned a private succession into a public claim; the architecture, reliefs, and stored tribute together made the transfer visible and verifiable.
The investiture made visible how Persepolis turned a dynastic moment into civic instruction: a single human act — a prince receiving a diadem or clasp — was surrounded by things that amplified its meaning. Carved bands of subject peoples faced the ceremony from the stone walls; their named gifts lay nearby in magazines. In that compact theatre, the presence of a new heir was less a family matter than an occasion when the empire’s classifications and obligations were restated aloud and in stone.
The scene unfolded inside the Tripylon’s central chamber, under a square canopy held up by attendants or perhaps by the tall columns that framed the hall. Courtiers clustered close: the satraps who had escorted the delegations, the chamberlains who handled regalia, scribes with wax tablets and seals, and guards who checked the order of passage through the three gateways. A procession had arrived from the private palace to the west; sandal-clad feet clicked on the flagstones, voices lowered to ritual cadence, and the morning light cut the low, cool room into bright bands that picked out faces and relief details.
Objects and logistics mattered as much as speeches. The canopy and diadem were practical props for investing authority, the carved registers recorded who had come and what they had brought, and storerooms off the hall held tribute that could be weighed and counted after the ceremony. The Tripylon’s controlled thresholds forced everyone who mattered to move in a prescribed sequence — through guardians, past carved delegations, and toward the stair to the Apadana — so that succession became an acted taxonomy of obedience: a public ordering taught by architecture, image, and inventory.
- Setting: Tripylon central chamber on the Persepolis terrace; canopy beneath tall columns, reliefs lining the walls, nearby storehouses and stair to the Apadana.
- Leading figures: A prince receiving investiture, the king or chief officiant (sometimes present in relief programs), chamberlains holding regalia, and attendants raising the canopy.
- Audience: Satraps and senior courtiers, scribes with tablets and seals, guards at the three gates, and representatives of subject peoples already recorded in the stone reliefs.
- Time/occasion: A spring audience often tied to New Year observances; morning light emphasized reliefs and kept the hall cool.
- Movement/ritual: A prescribed procession: approach through the western palace, passage through the Tripylon’s three portals, canopy investiture in the center, then ascent toward the Apadana.
- Distinctive objects: Canopy, diadem or clasp of office, carved registers naming delegations and gifts, wax tablets and seals for recording tribute, packed jars and crates in nearby magazines.
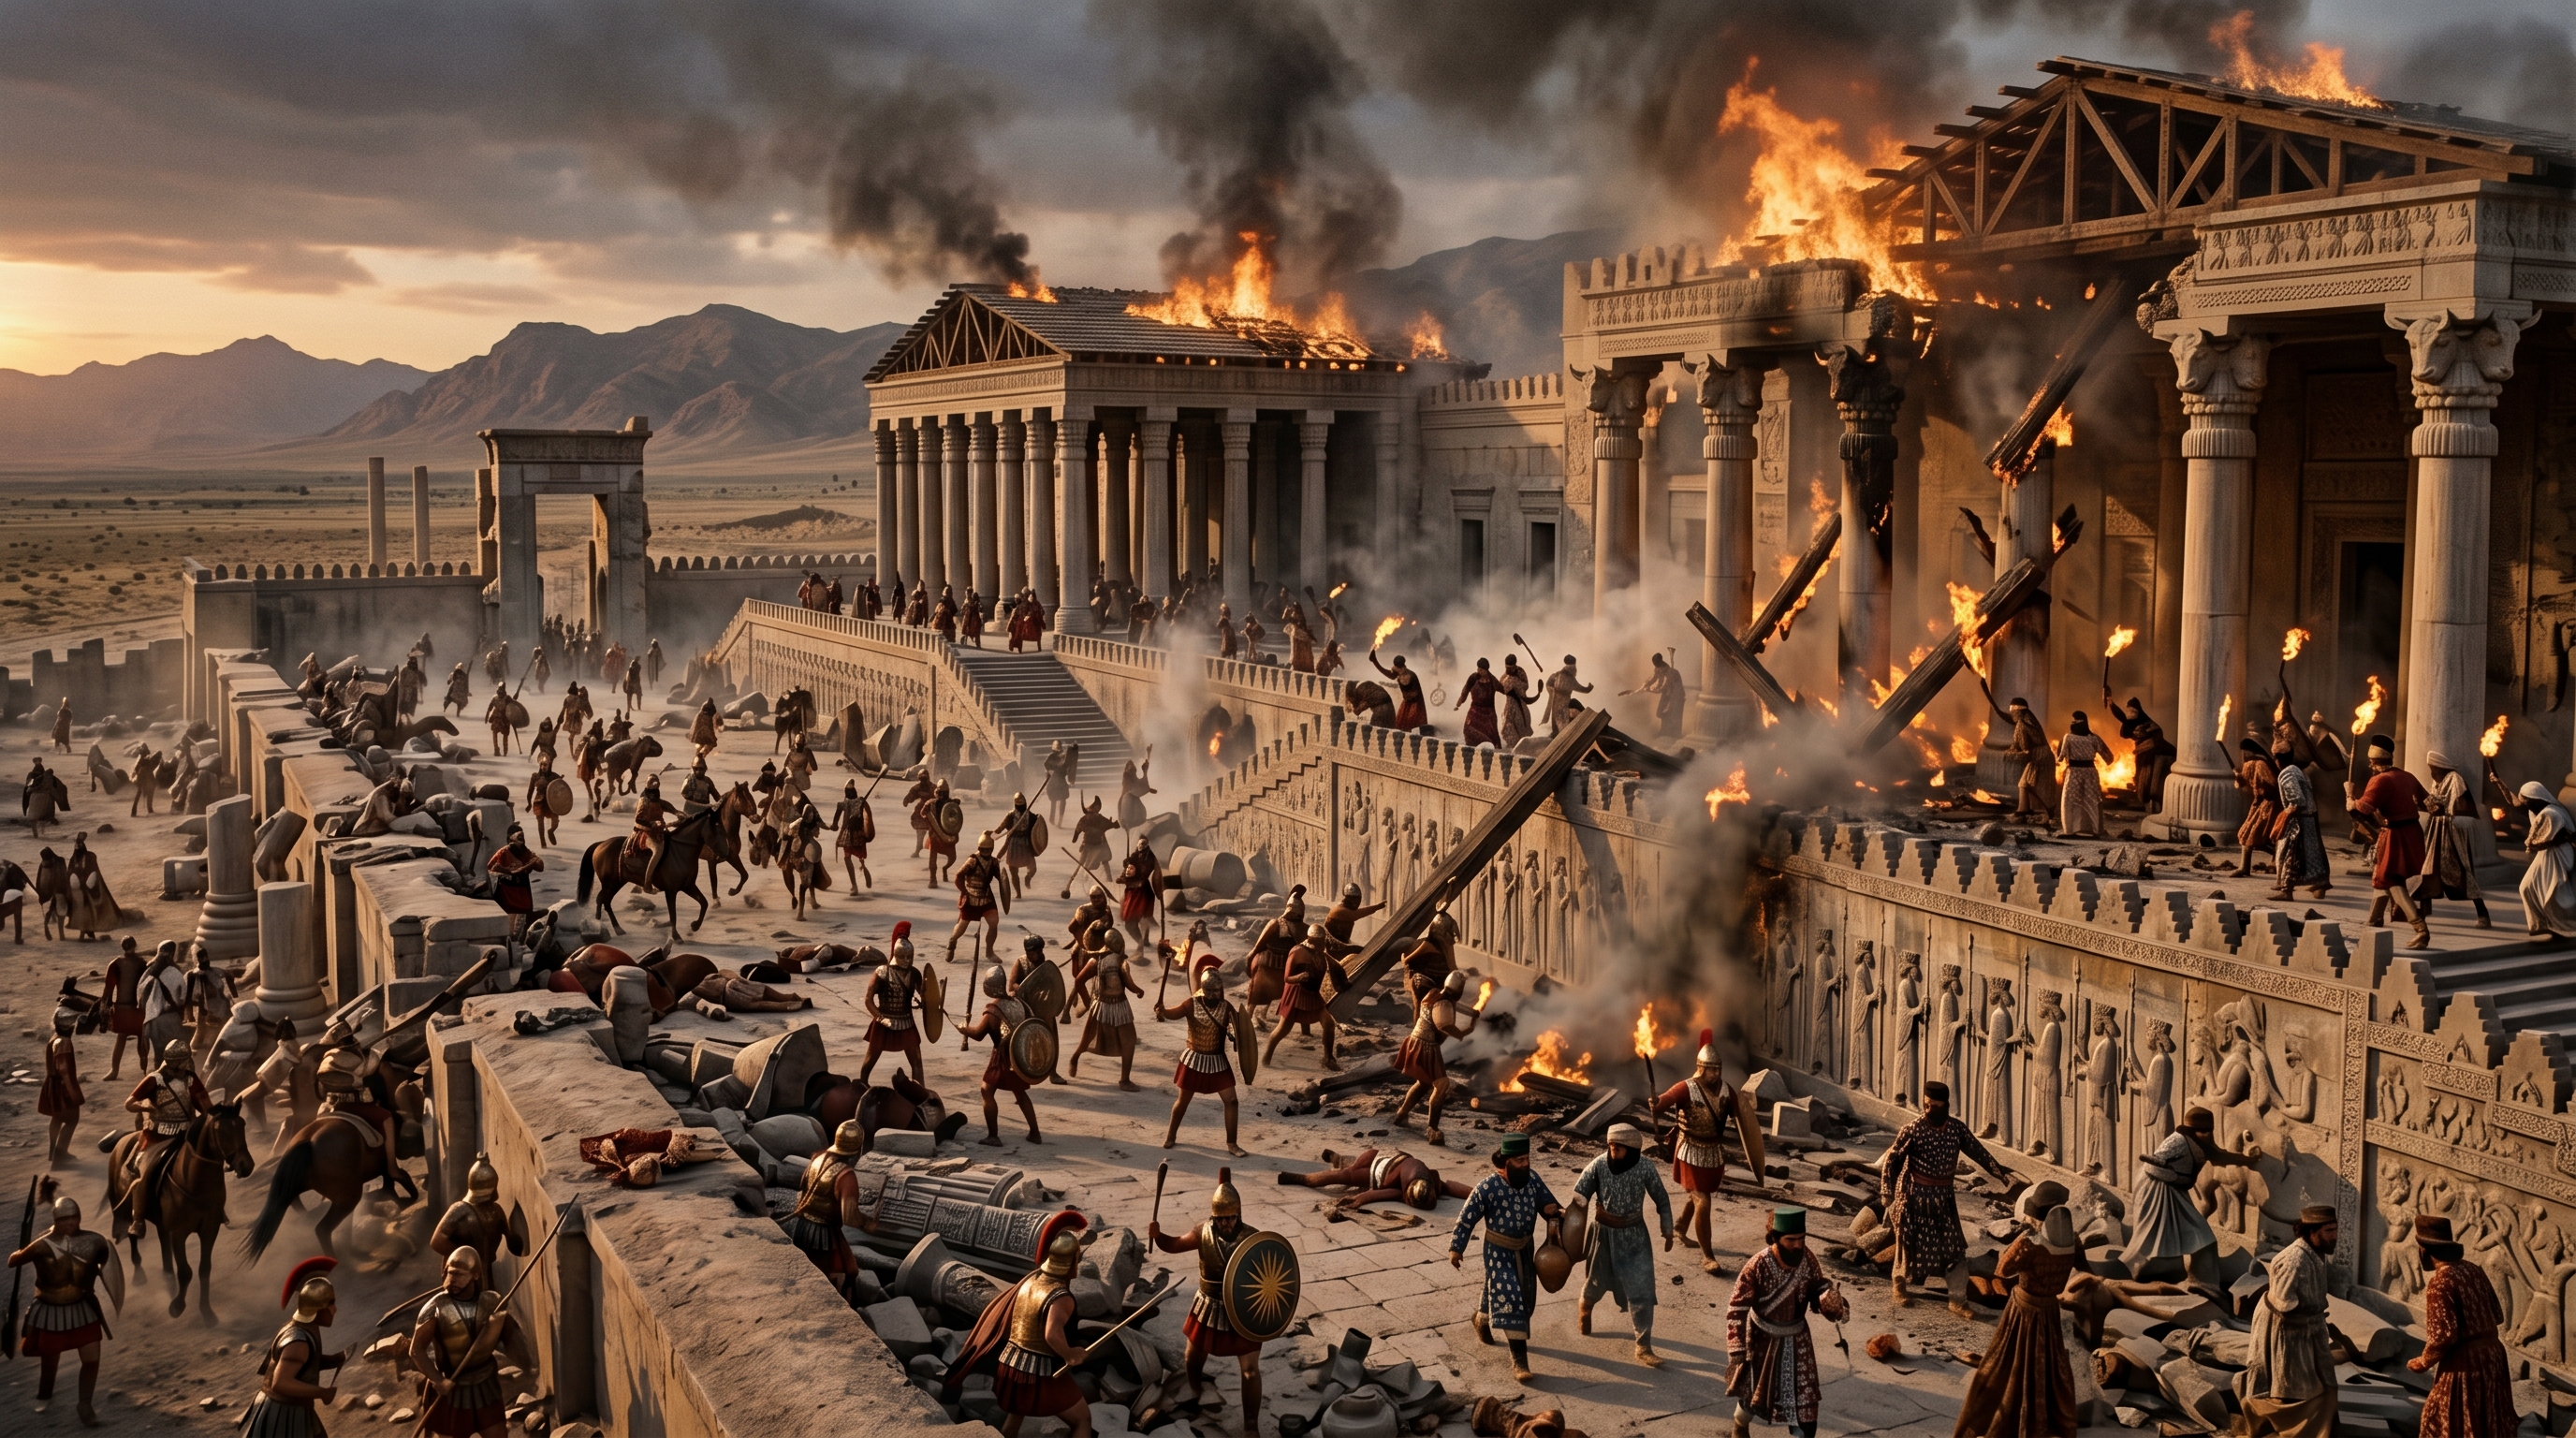
Sack and burning of Persepolis (330 BCE)
When Macedonian forces set parts of the palaces alight, Persepolis’s ceremonial stage collapsed into a scene of smoke, looting, and falling timber — an instant when the site's practical networks and theatrical authority were visibly destroyed.
The moment showed how much Persepolis’s power had depended on materials and people rather than only on stone. Smoke threaded up between column shafts; tongues of flame consumed the wooden roofs that had turned the Apadana and adjoining halls into cool, shaded stages. Carved delegations and named gift-bearers remained fixed on stair-reliefs while heat and ash altered the visual program those reliefs had once supported.
Macedonian soldiers and camp followers moved up the terrace ramps while a scattering of Persian courtiers, treasury clerks, and palace servants tried to pull chests and bundles from storerooms. Beams of cedar and reused timber, some tarred or tied with pitch-soaked rope, buckled and crashed. The sound was practical and immediate: splintering wood, shouted commands, the metallic clink of looted metalwork, and the dull thud when a capital fell from its shaft. Stone columns and carved stairways survived more often than roofs; that mismatch left the site's written and carved program intact even as its functioning infrastructure burned.
After the flames, the terrace no longer held the same rehearsed audiences. The palaces’ twin roles — to display tribute and to house it — were broken: objects meant for ritual display became spoils scattered by soldiers, and the teams of craftsmen and officials who sustained the court’s ritual calendar were gone or dispersed. Contemporary Greek accounts blamed excess and a drunken night; modern readings admit a mix of deliberate action, opportunism, and the simple vulnerability of timber in a complex of largely stone facades. Whatever the exact cause, the sight of blackened limestone and surviving reliefs remade how people would read Persepolis: not as an active court but as a ruined script of empire.
- Setting: The raised terrace around the Apadana and the Tripylon approaches, where carved stair-reliefs and the Hall of a Hundred Columns framed the scene.
- Participants: Macedonian soldiers and camp followers on the attack; Persian court officials, treasury clerks, servants, and a few work crews trying to salvage goods.
- Time of day: Accounts suggest action stretched from late afternoon into night, when fires showed clearly against the terrace.
- Movement: Troops climbed access ramps and stairways; looters streamed into storerooms; palace staff dragged chests and textiles down staircases under smoke.
- Objects in view: Pitched cedar beams and collapsed roof timbers, fallen capitals, carved relief panels still readable, opened chests of metalwork and textiles, ash and soot staining limestone.
- What made the scene distinctive: A contrast between durable stone sculpture that continued to record ranks and gifts, and the combustible wooden infrastructure whose loss terminated the terrace’s ritual functions.
Royal ceremony and court display
Persepolis organized power as performance: carved stairways, guarded thresholds, and cavernous audience halls choreographed how subjects approached the king, while nearby storehouses and staff turned those performances into counted tribute and controlled access.
Persepolis staged sovereignty through architecture. Visitors did not wander: they moved along a set of visual cues and measured pauses — under guardian statues at the Gate of All Nations, through the Tripylon’s three portals, and up the Apadana’s grand staircases to stand beneath a forest of limestone columns and the double-bull capitals that recalled wooden roofs. Carved reliefs on the approaches recorded who had come and what they brought; the place read like a script where every entrance and step meant something.
That script was both theatrical and bureaucratic. Large halls created a sense of audience and scale, but storehouses, stables, and treasury rooms sat behind the same façades; what was presented as homage on the stair-reliefs ended up catalogued, stacked, and redistributed by court officials. The rituals of gift, oath, and investiture depended on this uneasy pairing of display and practical handling.
When people arrived at Persepolis they entered a sequence meant to control sight and pace. The approach funneled visitors under guardians and into narrow portals so that movement could be paused, names announced, garments adjusted, and the procession made legible for carved observers below. Staircases were not merely steps; they were open galleries of carved delegations, each delegation’s costume and object carved to be readable from a distance. Ascending those stairs placed a visitor into a narrative: first identification, then presentation, then the moment of acknowledgement beneath the king’s dais or inside a columned hall.
The physical materials reinforced that choreography. Builders used pale limestone for walls and shafts, while wooden roofs had broad beams supported on capitals shaped like confronting bulls. Columns rose to a height that made a single voice seem small in the Hall of a Hundred Columns and turned human movement into a slow, echoing procession. Stonecutters and painters worked on-site to finish reliefs and add pigments so the carved costumes and gift-objects were visible in daylight; the finished pieces faced the approaches where they could be read at eye level and from the lower terraces.
Different people experienced the court in sharply different ways. Foreign envoys and provincial dignitaries rehearsed how to carry gifts and how to walk; the carved lists named their offerings and fixed them in visual memory. Courtiers, ushers, and royal scribes managed names and placements; treasury clerks and storekeepers recorded quantities and stored goods in nearby chambers. During Nowruz mornings the rhythm tightened: long lines climbed the stairways bearing regionally distinct items, sounds of sandals on stone mixed with the metallic clink of chests, and the king’s acknowledgement — a nod, a spoken formula, a hand extended — resolved the performance into a recorded obligation.
The central tension of this system was between staged inclusion and administrative control. The palace made subjects legible in public, which implied recognition and a place within imperial order. At the same time that legibility normalized extraction: the same reliefs that showed tribute also named and classified the resources that sustained the court. Moving through Persepolis taught an empire how to be seen and how to be counted. If you follow the Apadana’s stair-reliefs, the Gate of All Nations’ threshold, or the Tripylon’s thresholds on the cards below, you will be following that choreography of visibility and custody — the city’s political grammar in action.

Apadana and the Grand Staircases
A carved procession and two grand stairways—where tribute, spectacle, and imperial order were made public.
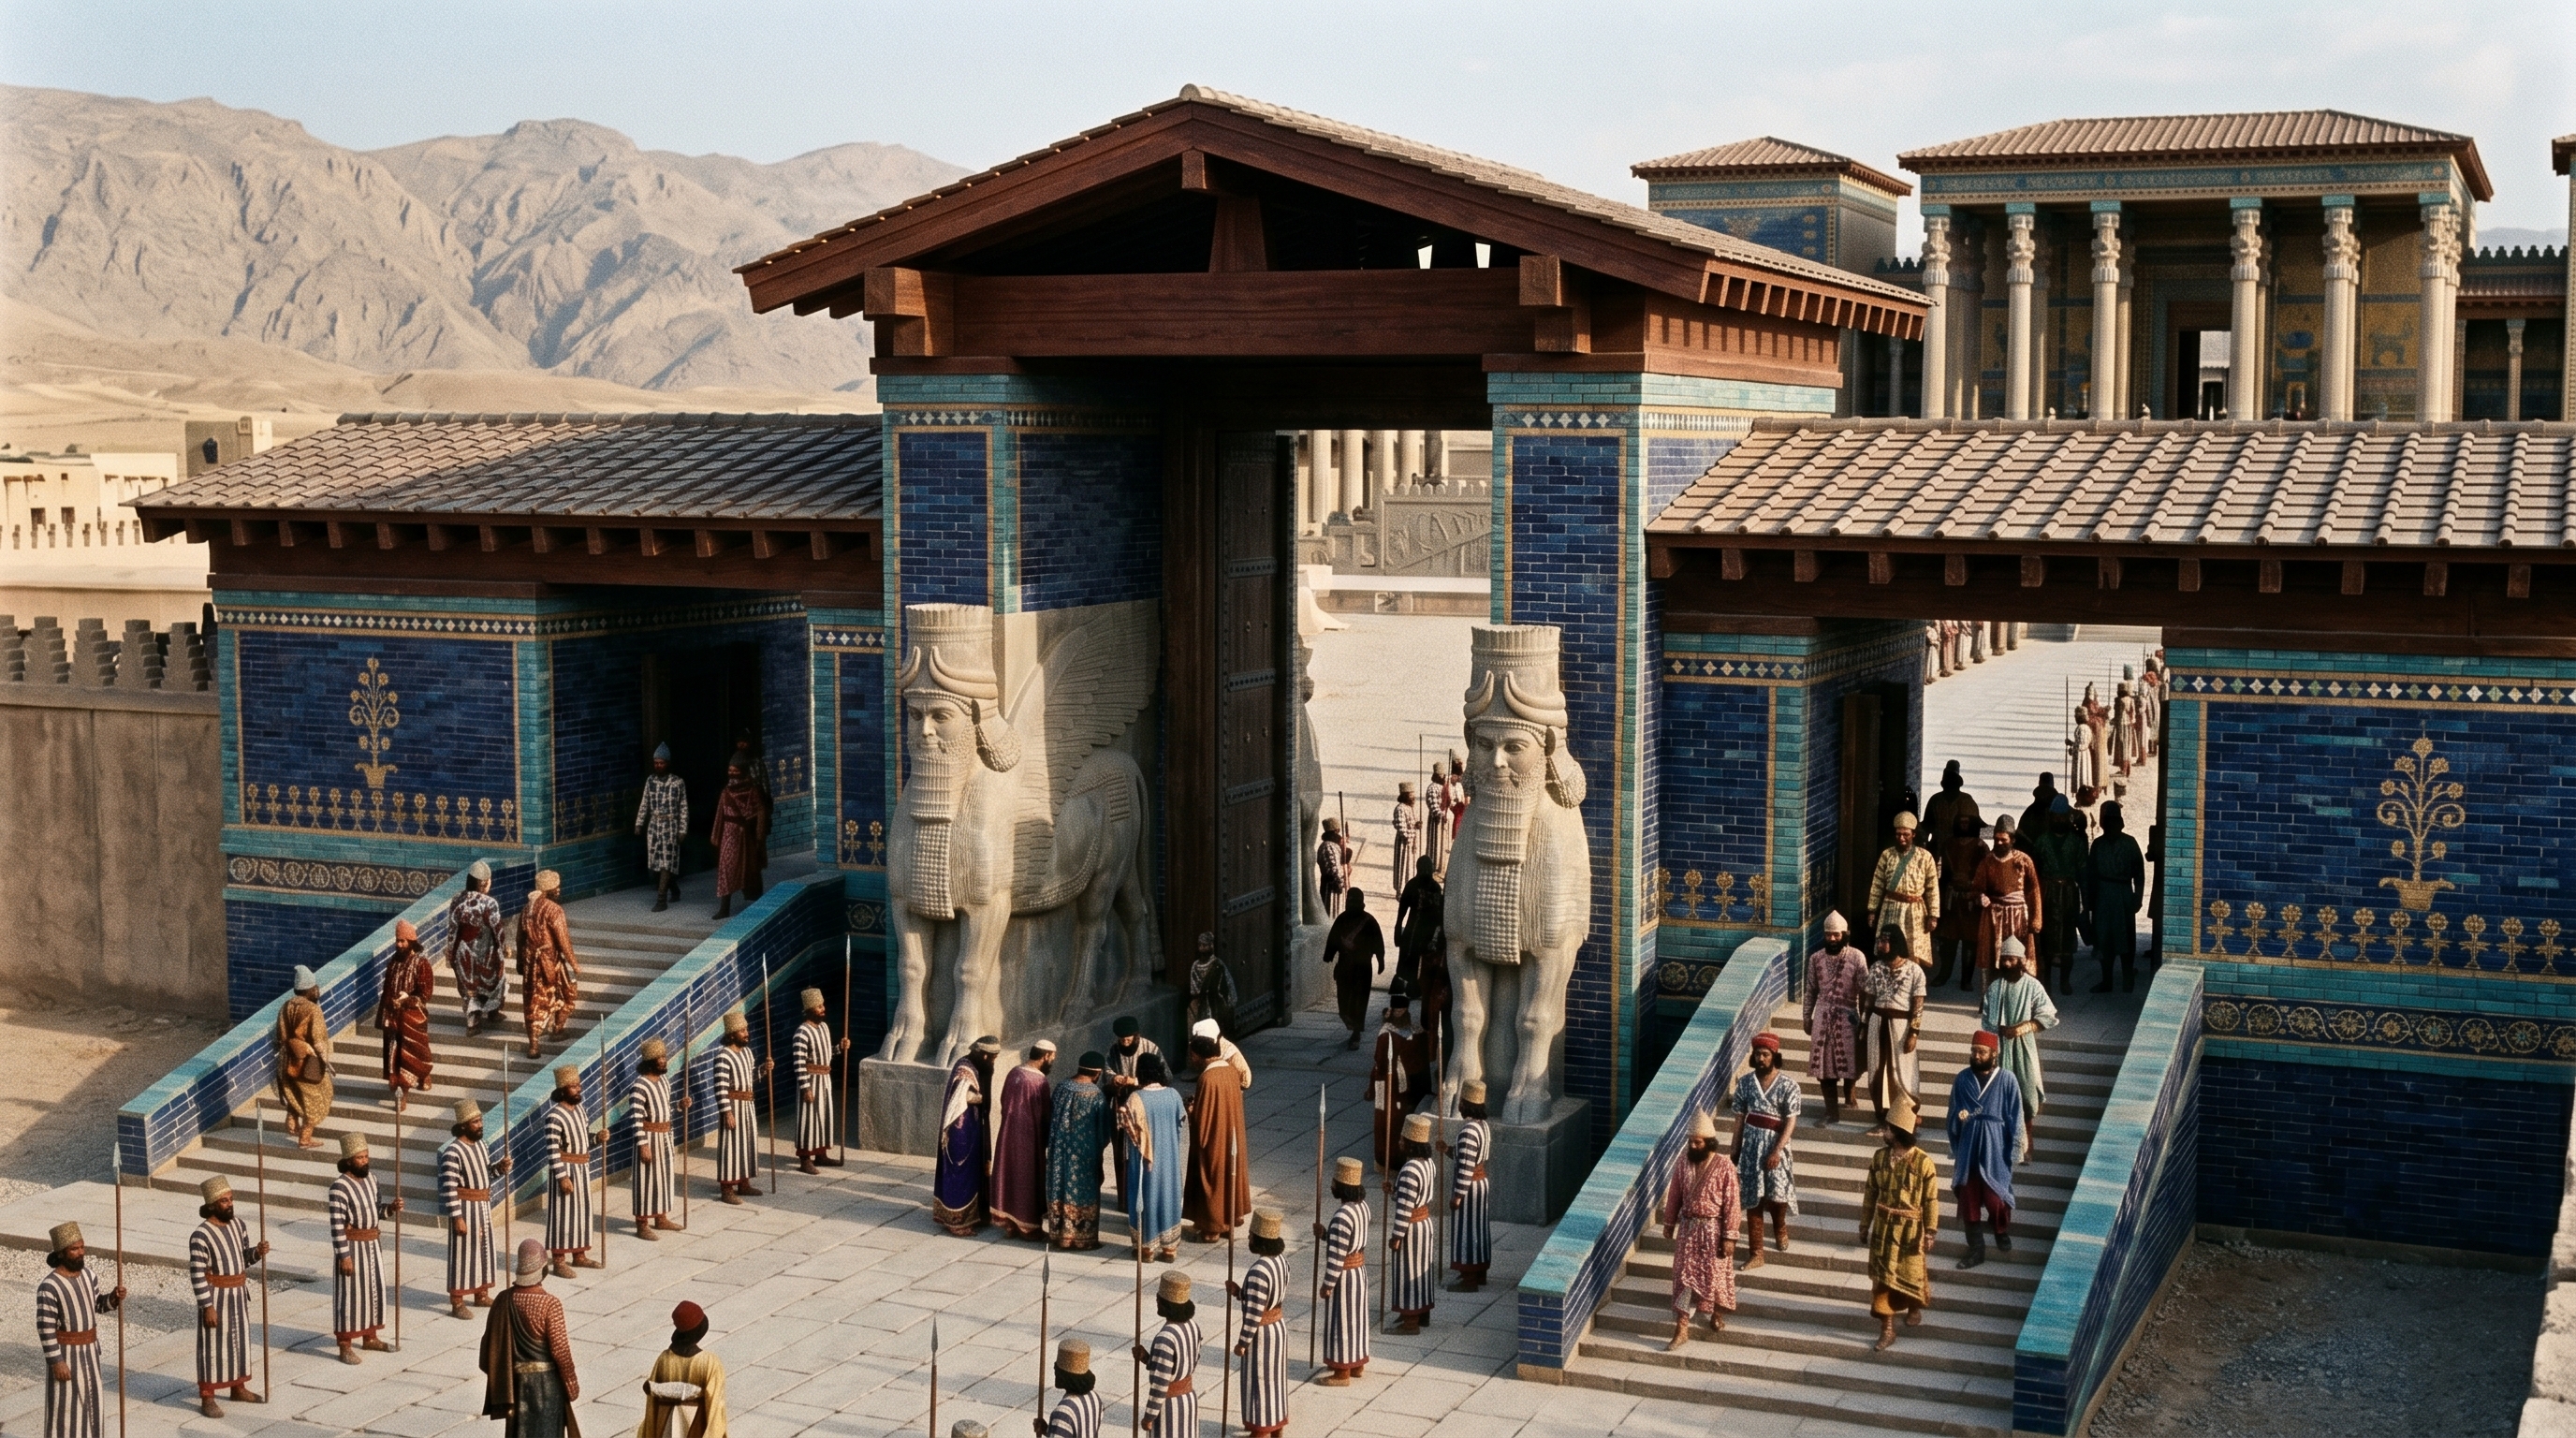
Gate of All Nations
Under towering guardians, every arrival was scripted into the empire’s lesson on belonging.
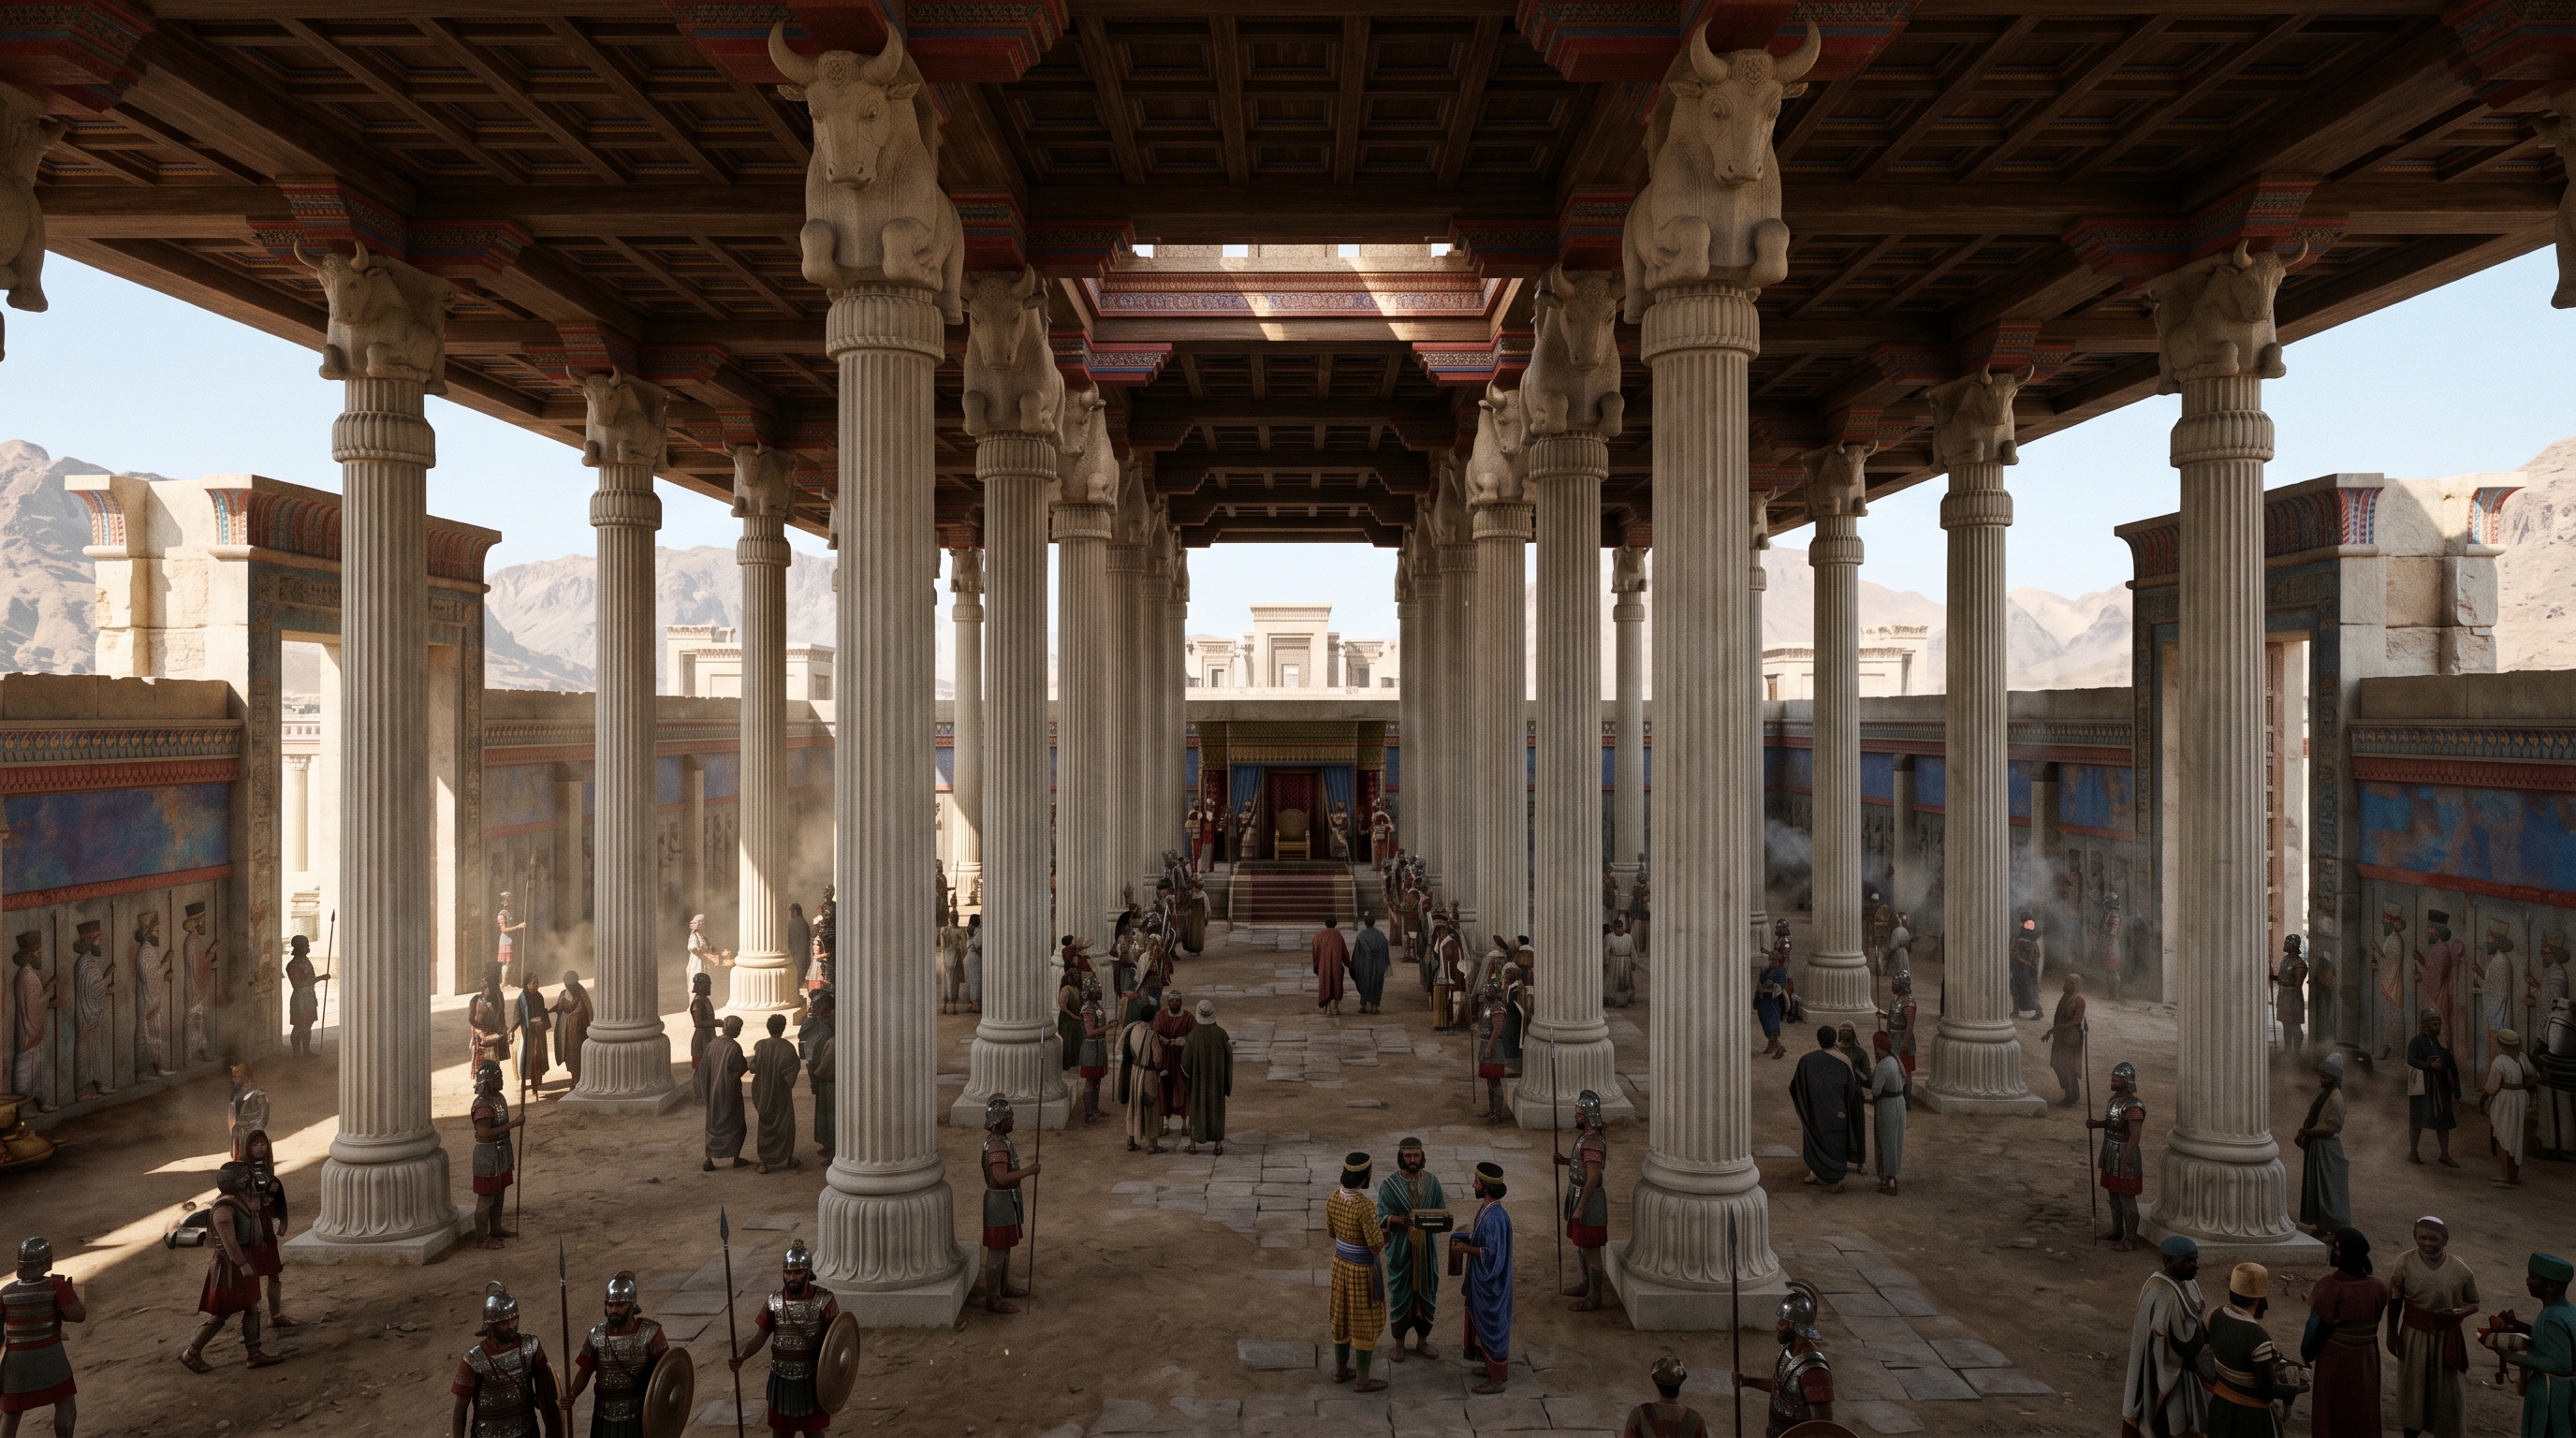
Hall of a Hundred Columns (Throne Hall)
A forest of a hundred limestone columns that turned attendance into a disciplined, collective service before the throne.
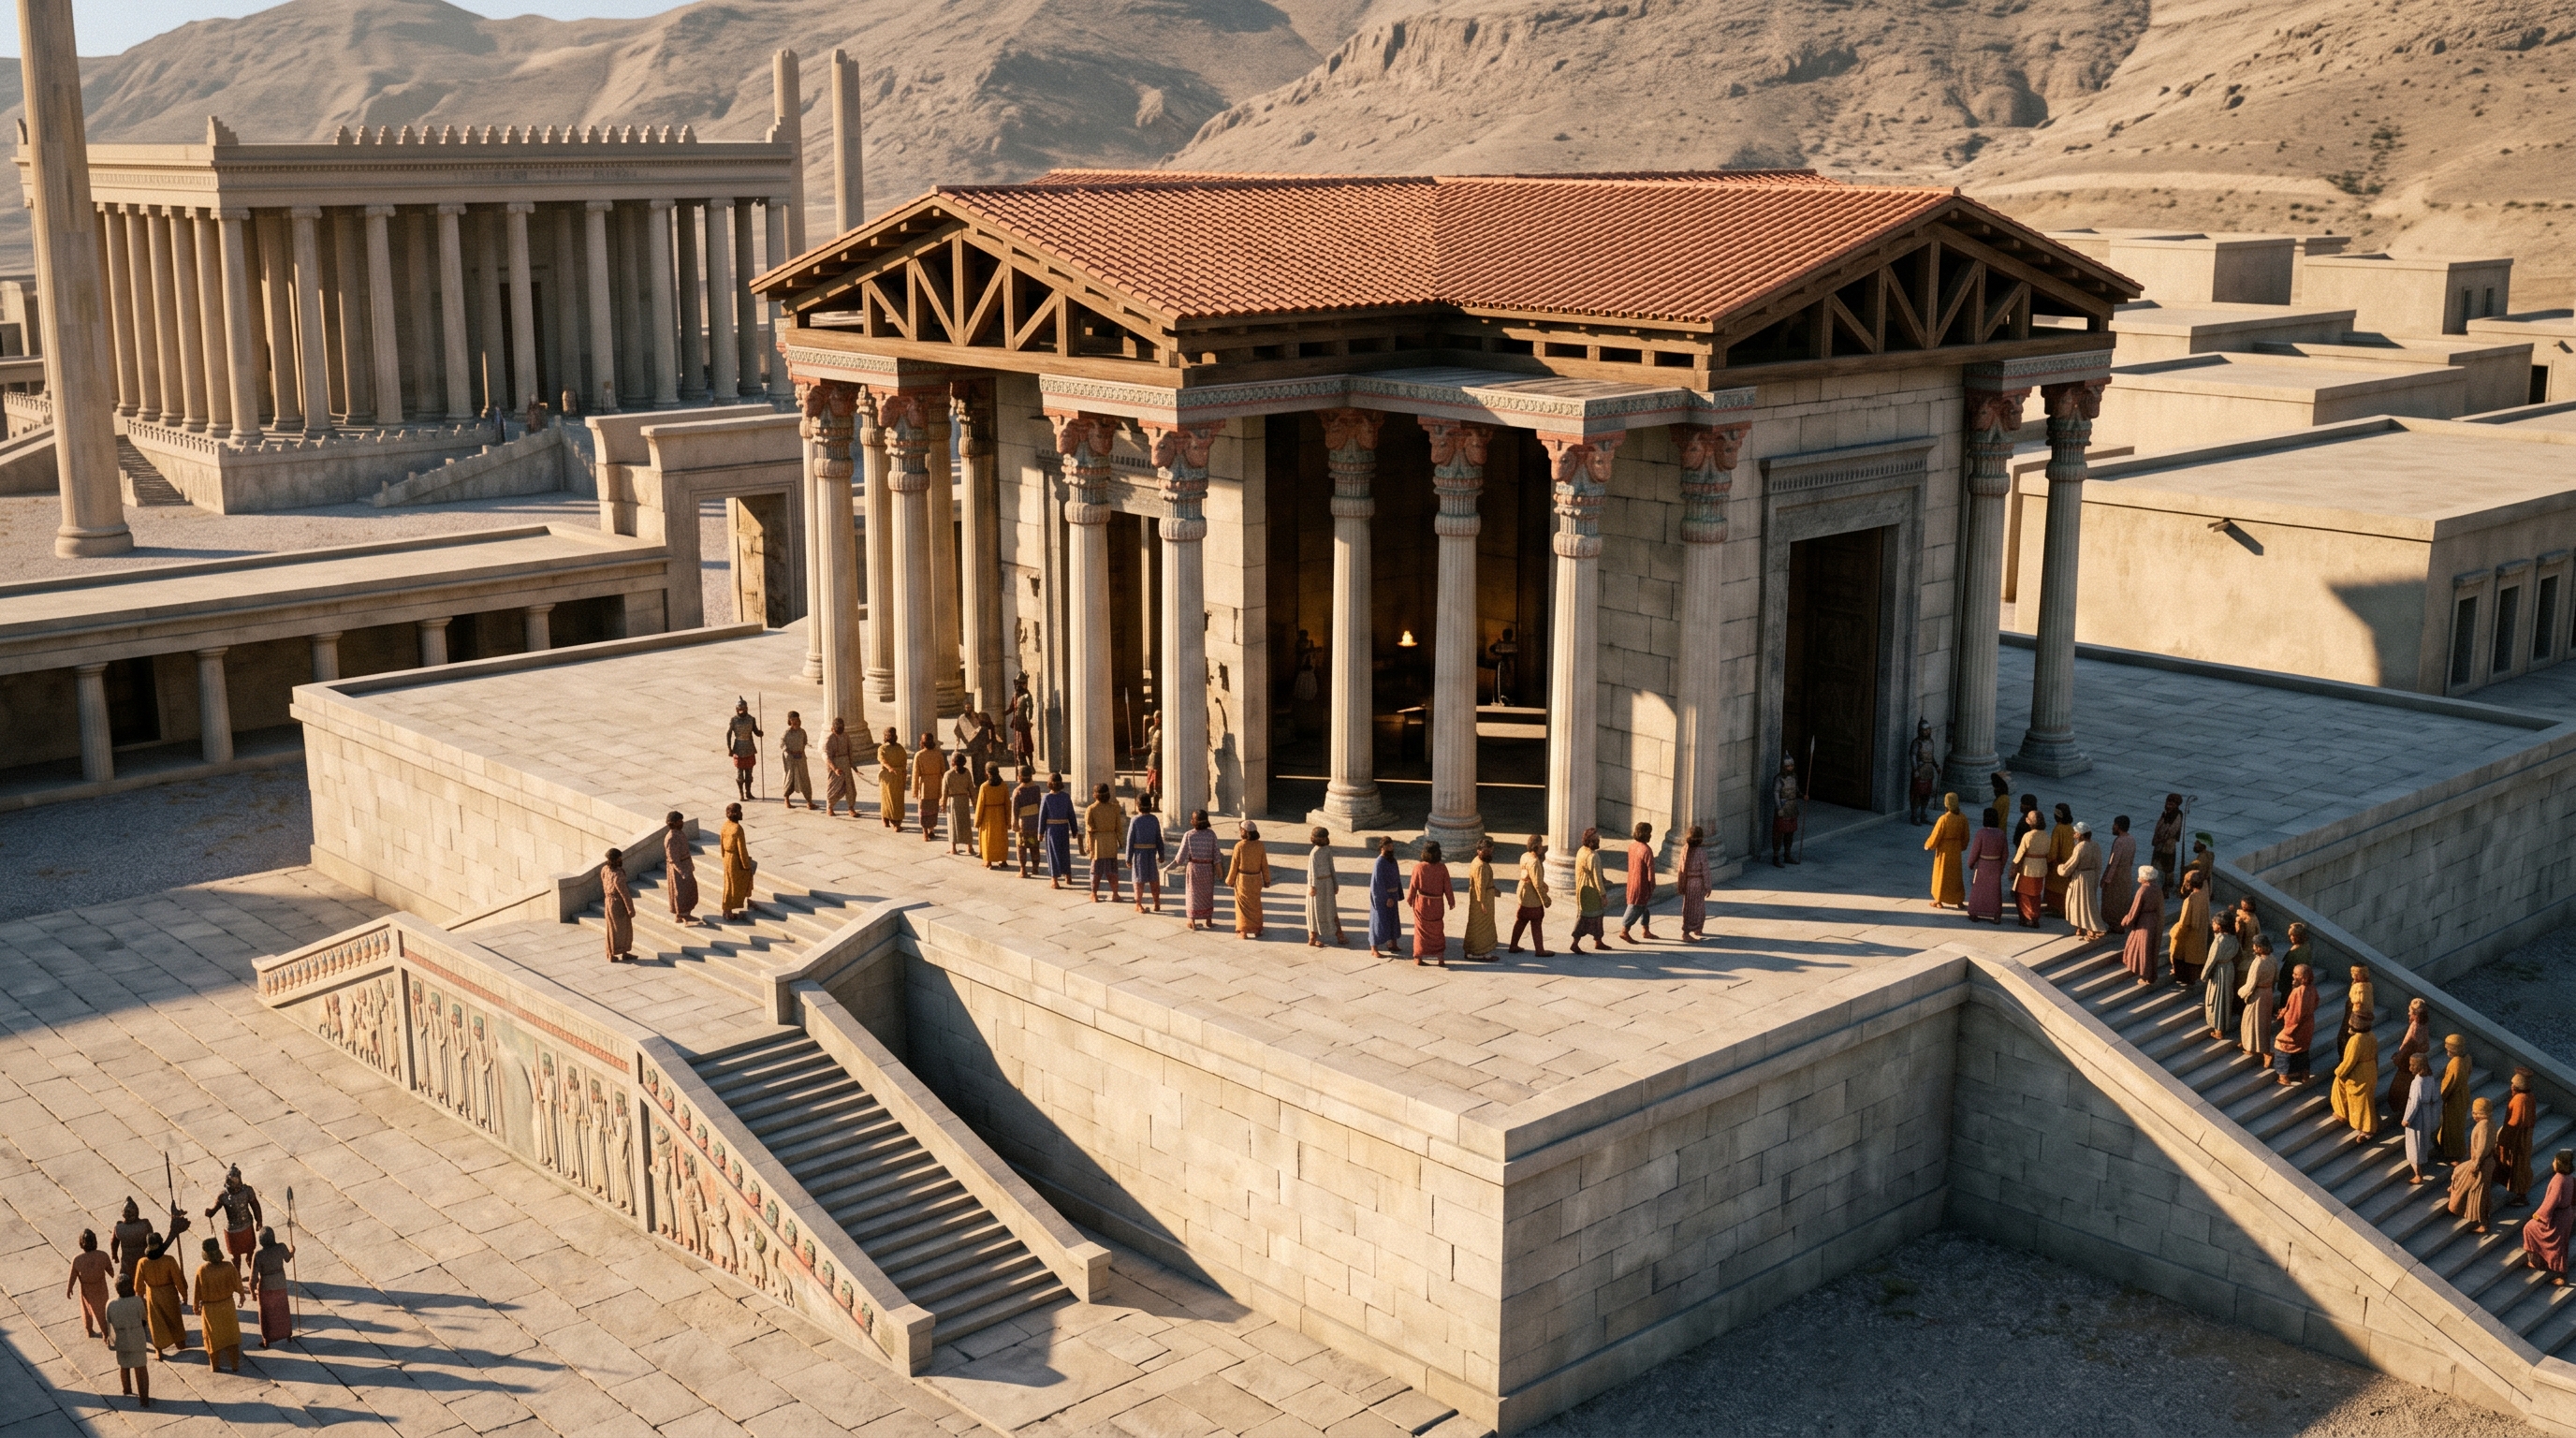
Tripylon (Central Hall / Council Hall)
Three stone doors that turned arrival into instruction—every envoy passed through a staged pause before the king.
Ritual and cosmology
At Persepolis, ritual and cosmology made imperial rule legible: seasonal ceremonies, carved processions, and royal inscriptions turned architecture into a staged claim that the king upheld cosmic order (asha) as well as political authority.
Ritual and cosmology at Persepolis organized movement, sight, and memory so that power read like a calendar. Large staged approaches, guarded portals, and deep columned halls set moments — arrival, presentation, royal response — into a sequence that linked the visible court to larger metaphysical ideas about order.
The programme mixed inscription, image, and material stockpiles. Reliefs named peoples and goods; palace texts invoked divine sanction; treasuries and storehouses handled the stuff that was visually offered. Together those elements made ritual both performance and logistics.
The site behaved like a ritual script written in stone. Visitors approached across a raised limestone platform, passed through monumental doorways under winged and bull-headed guardians, and climbed broad staircases carved with rows of delegations. Columns rose in forested ranks beneath wooden roofs whose bull-capitals preserved the memory of timber construction. From below, the stair-reliefs were legible: a long procession of foreign envoys, each in distinctive dress and carrying named gifts, paced the approach so that the viewer could read the empire as a catalogue of obedient peoples.
Time at Persepolis was also seasonal. Spring audiences — tied to New Year observance — concentrated movement into a few ceremonial days when tribute was presented at the king’s audience halls, vows were renewed, and inscriptions that invoked gods and royal lineage were publicly displayed. The result was double: ritual action made a metaphysical claim (that the king maintained cosmic order, often framed with Iranian ideas of asha), while the choreography of approach and reception taught that claim as a civic fact. The Tachara’s carved inscriptions and the grand stairways of the Apadana worked together: one declared authorship and sacred sanction, the other staged the polity’s recognition of it.
The theatrical surface depended on hard, visible work behind the scenes. Carvers, porters, and carpenters moved and finished limestone blocks; storehouses catalogued tribute; an imperial treasury logged valuables. Ritual specialists and court scribes coordinated who presented what and when; attendants marshalled delegations up carefully measured steps so that each figure in the relief could be recorded. That close link between public display and material administration created the central tension of this dimension: what looked like a single, sacred performance also relied on routinized accounting, storage, and movement.
Walking the terrace meant shifting between registers. A foreign envoy felt the cool shade of columned halls, heard footsteps echo off stone, and saw his likeness join the long carved procession; a steward checked lists in the storehouse and watched the same tribute move from hand to chest. Those paired experiences — spectacle and supply — shaped how people understood rulership: as a cosmic ordering made tangible, repeatable, and, crucially, made manageable by bureaucratic practice. When you visit the landmark cards below, look for inscriptions that name gods and kings, stair-reliefs that order peoples by placement and dress, and the juxtaposition of great ceremonial halls with adjacent depots and treasuries.
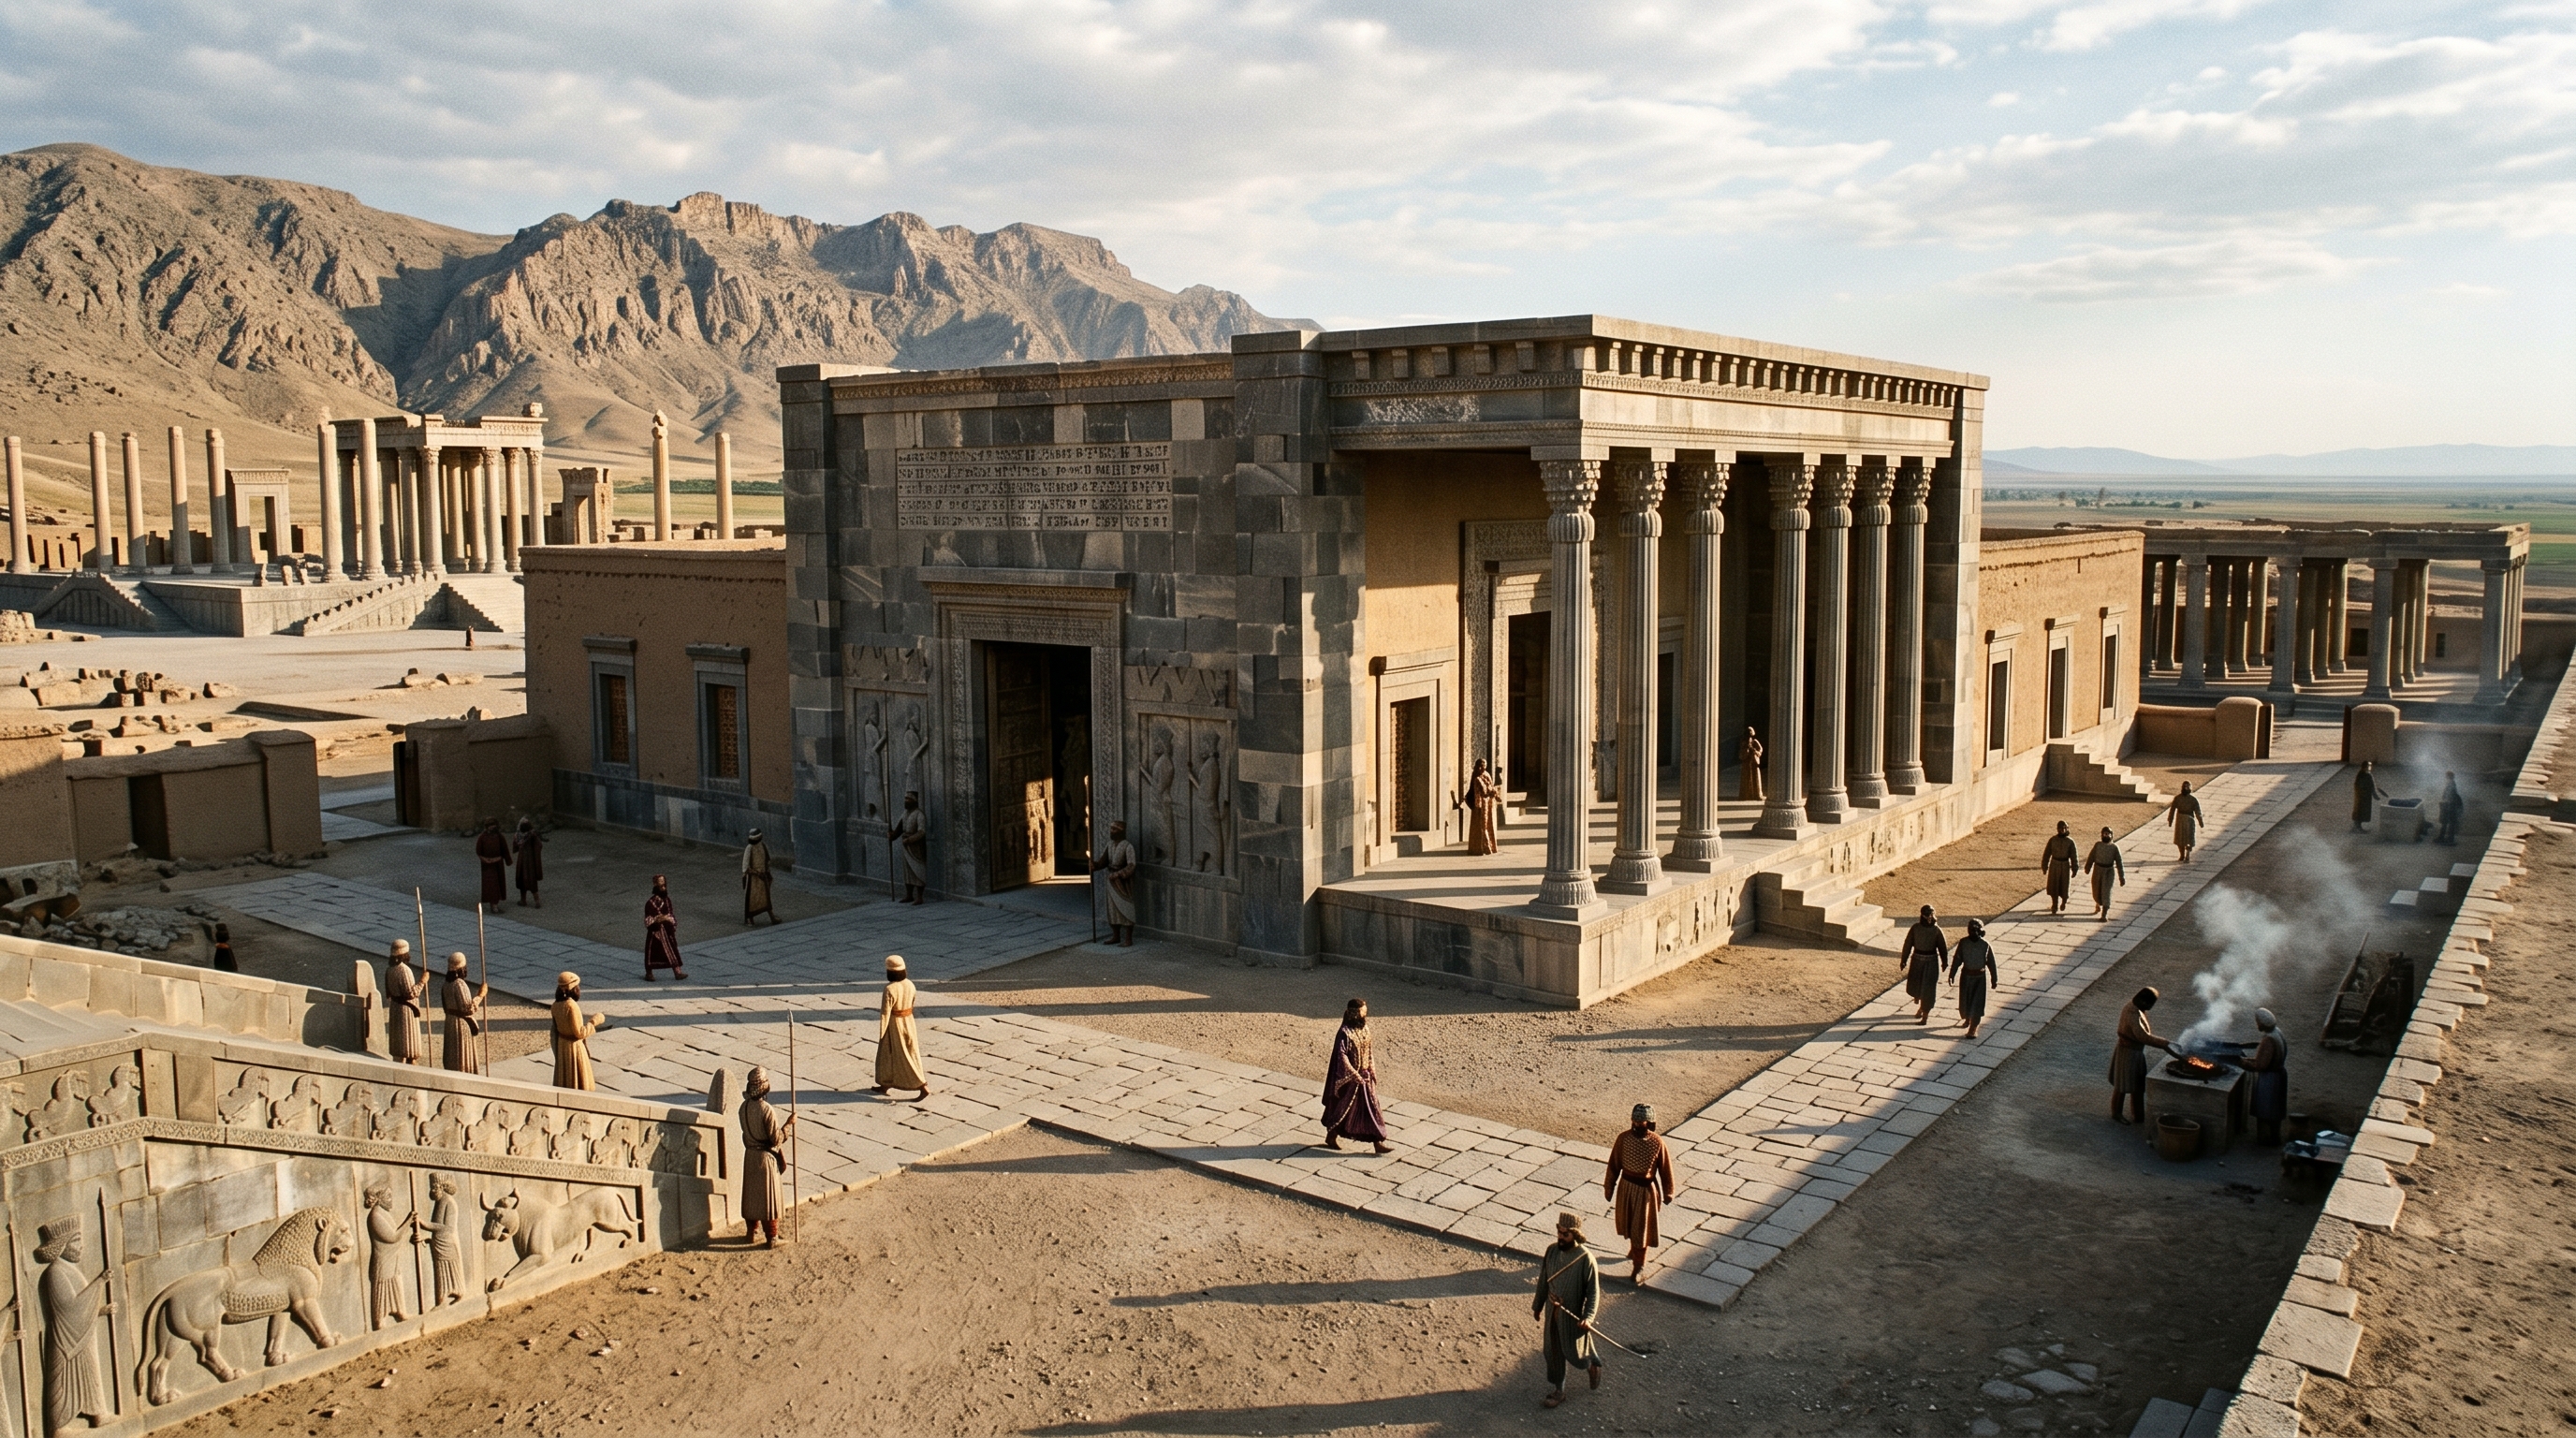
Imperial integration and tribute
Persepolis turned tribute into a political language: ceremonial processions and carved delegations made empire legible, while adjacent storehouses, treasurers, and transport crews turned those performances into audited resources. The city combined staged inclusion with concrete logistics so that spectacle and extraction were aspects of one system.
At Persepolis, imperial integration took two linked forms. On the terrace a sequence of thresholds and reliefs turned submission into a readable act: delegations in distinct dress moved up stairways, placed gifts, and were recorded in stone. Behind that script lay rooms, yards, and people whose daily routines processed the actual goods those delegations brought.
The result was a city where visual order and material order reinforced one another. The carved catalogue of peoples and their presents made the empire coherent at a glance; storerooms, stables, and treasuries made its coherence measurable and manageable.
Walking into Persepolis during a spring audience meant stepping into a calibrated event. Delegations passed under colossal guardians at the Gate of All Nations, threaded the Tripylon’s central portal, and climbed the Apadana staircases where reliefs were visible to everyone below. Those reliefs named peoples, showed the textiles, metals, and animals they carried, and prescribed how each visitor should behave. The spatial choreography compressed distance and difference into a sequence of gestures: approach, offer, acknowledgement.
That choreography depended on mundane networks that were easy to miss if you only looked at stone. Limestone blocks had come from quarries with teams of carvers; finished relief slabs arrived and were slotted into place. Courtyards and yards held pack animals and chariots. Store rooms behind the ceremonial façades received crates of silver, bolts of dyed cloth, lapis, and live horses. Scribes and palace accountants counted, labelled, and logged these items; treasurers controlled access. The procession ended in public display and began again in account books and store registers.
People who mattered here were not only foreign envoys in rich dress. They included guards who kept the thresholds ordered, palace attendants who carried gifts to the right store rooms, stonecutters finishing a relief’s final face, and clerks who translated a visible offering into lists and tallies. Repetition gave the system weight: annual New Year gatherings concentrated arrivals into predictable pulses, while the everyday routines of unloading, weighing, and recording turned those pulses into stocks that fed the court and its military reach.
The tension that animated this dimension came from its double logic. The same stair that framed a dignity for a subject nation also delivered goods into an anonymous room where their political value was converted into measurable resources. In that overlap — where carved identity met counted wealth — Persepolis taught what belonging meant: to be seen in a particular posture and to be enrolled in an apparatus that kept track of what you brought.
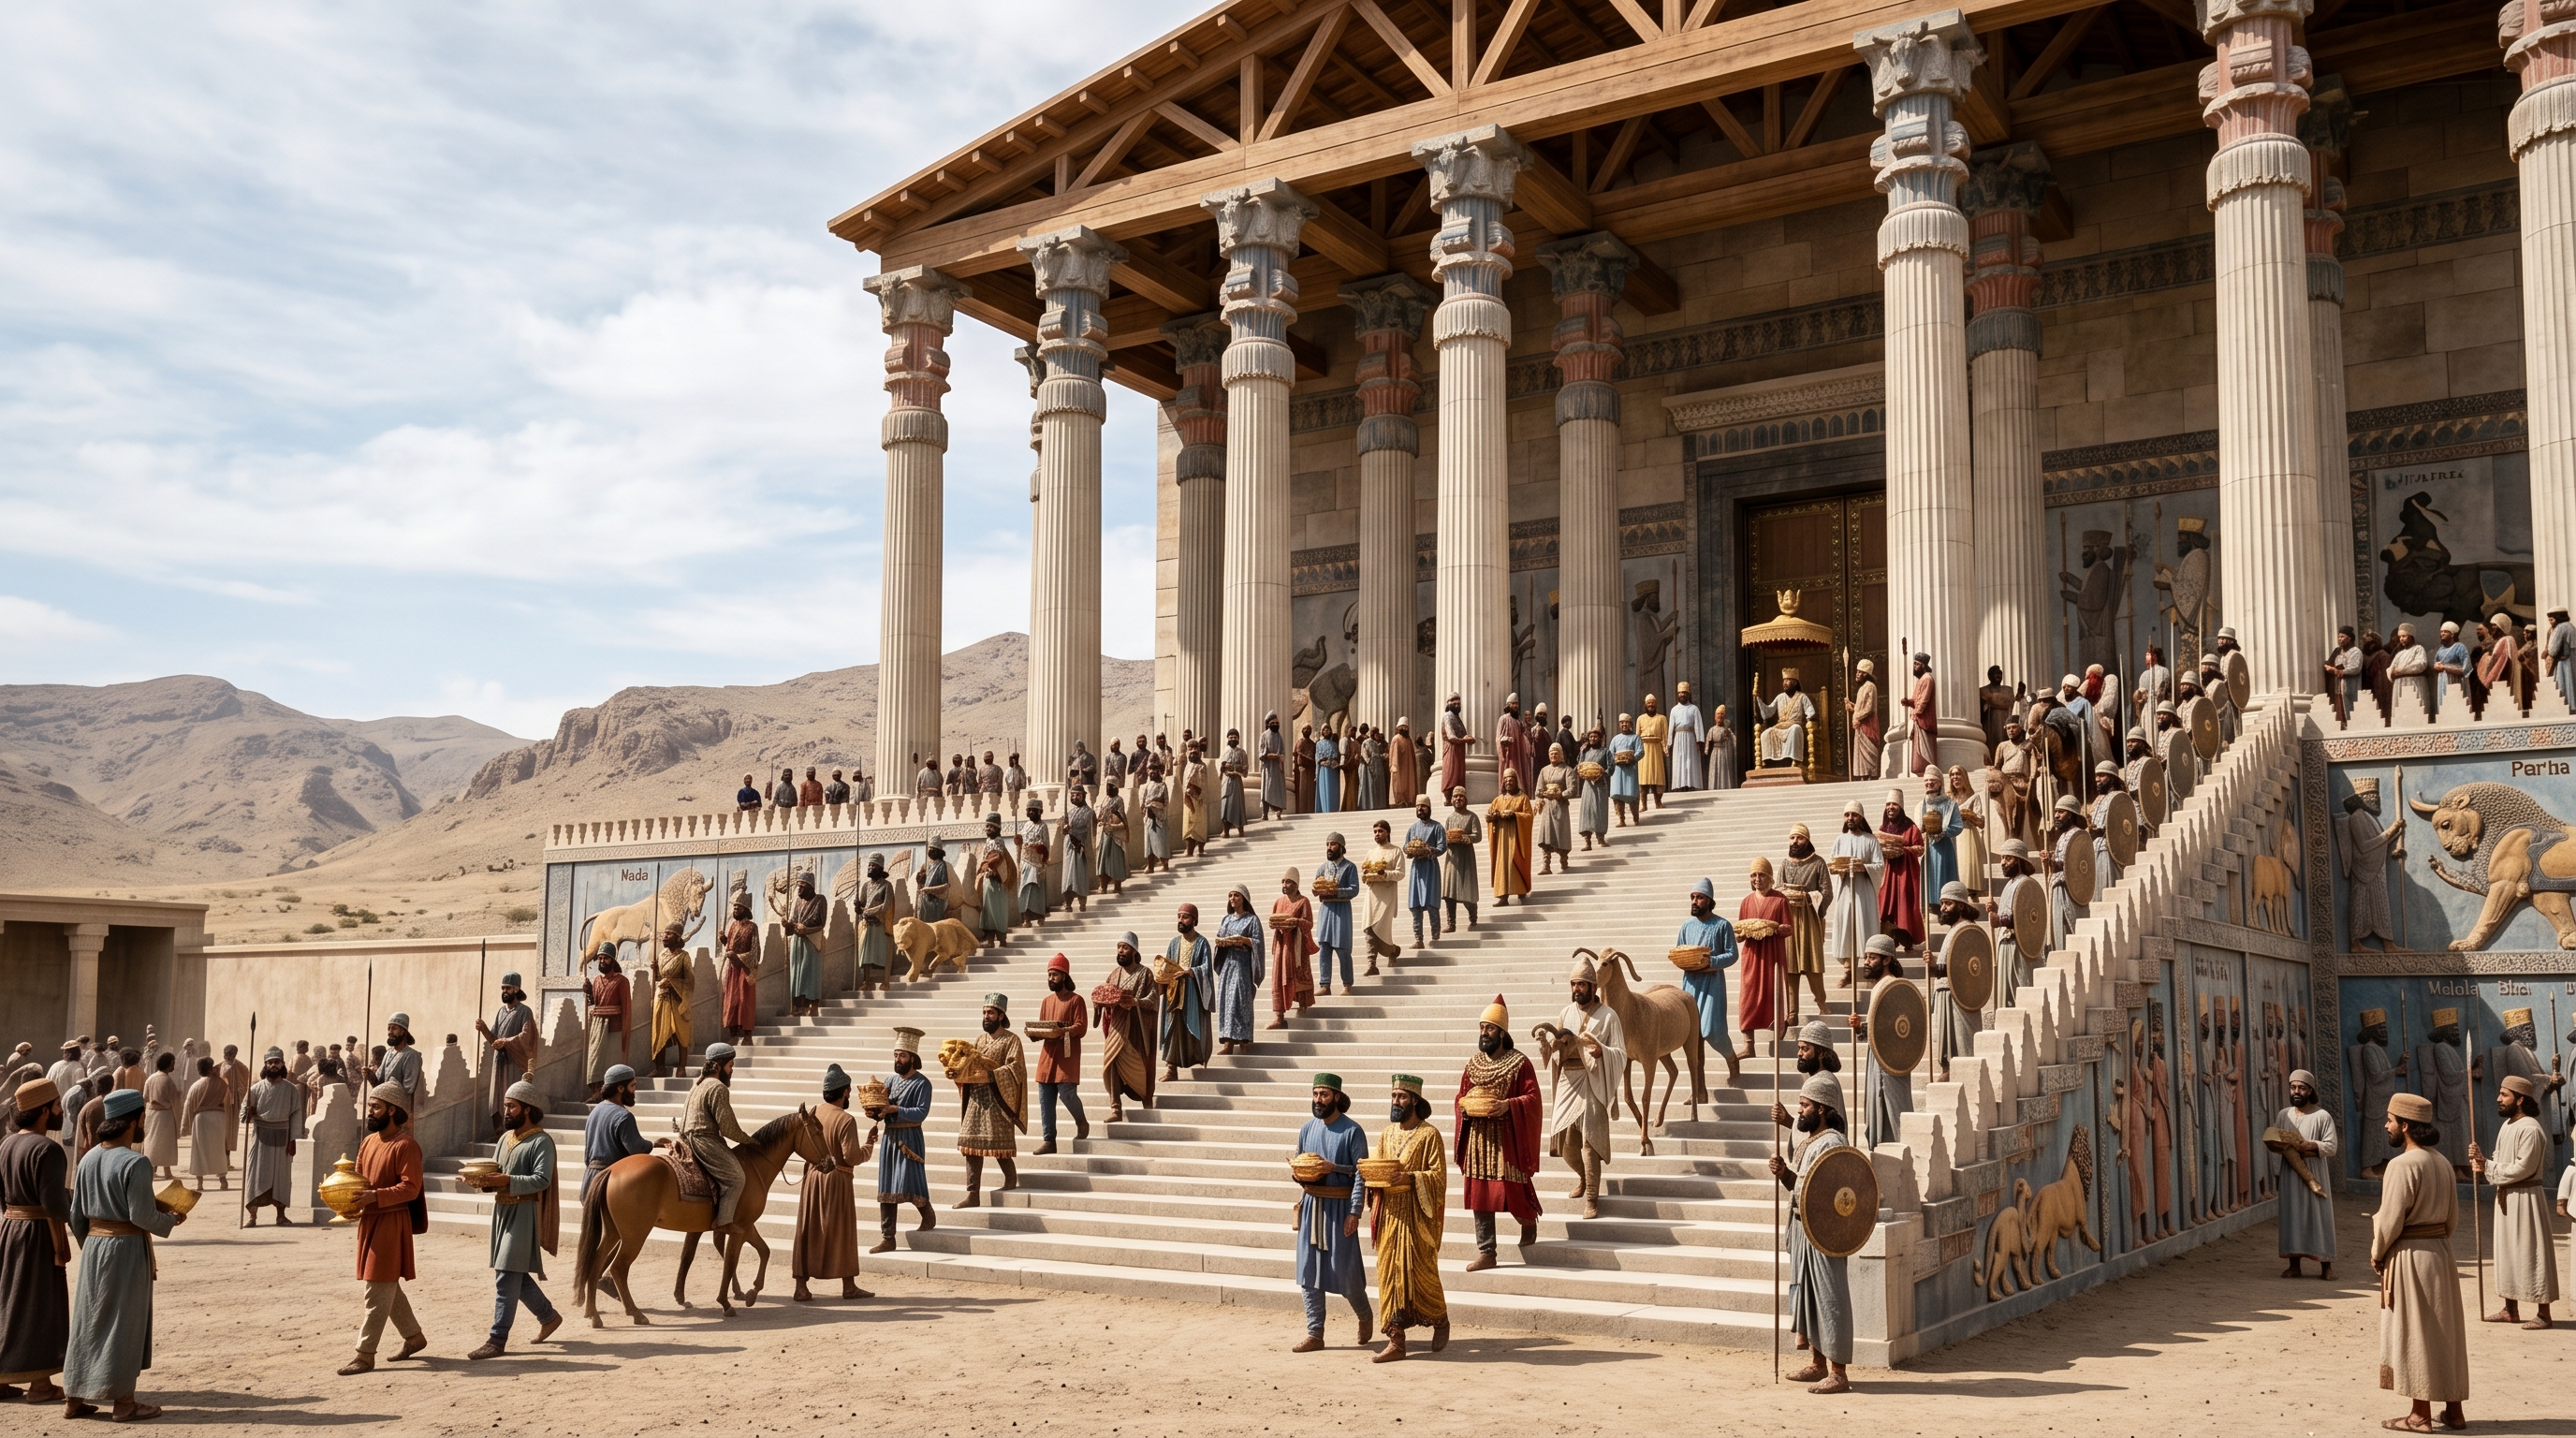
Apadana Tribute Reliefs (regional delegations)
Carved delegations climbed the Apadana stairs—named, dressed, and bearing gifts—to make empire legible in stone.
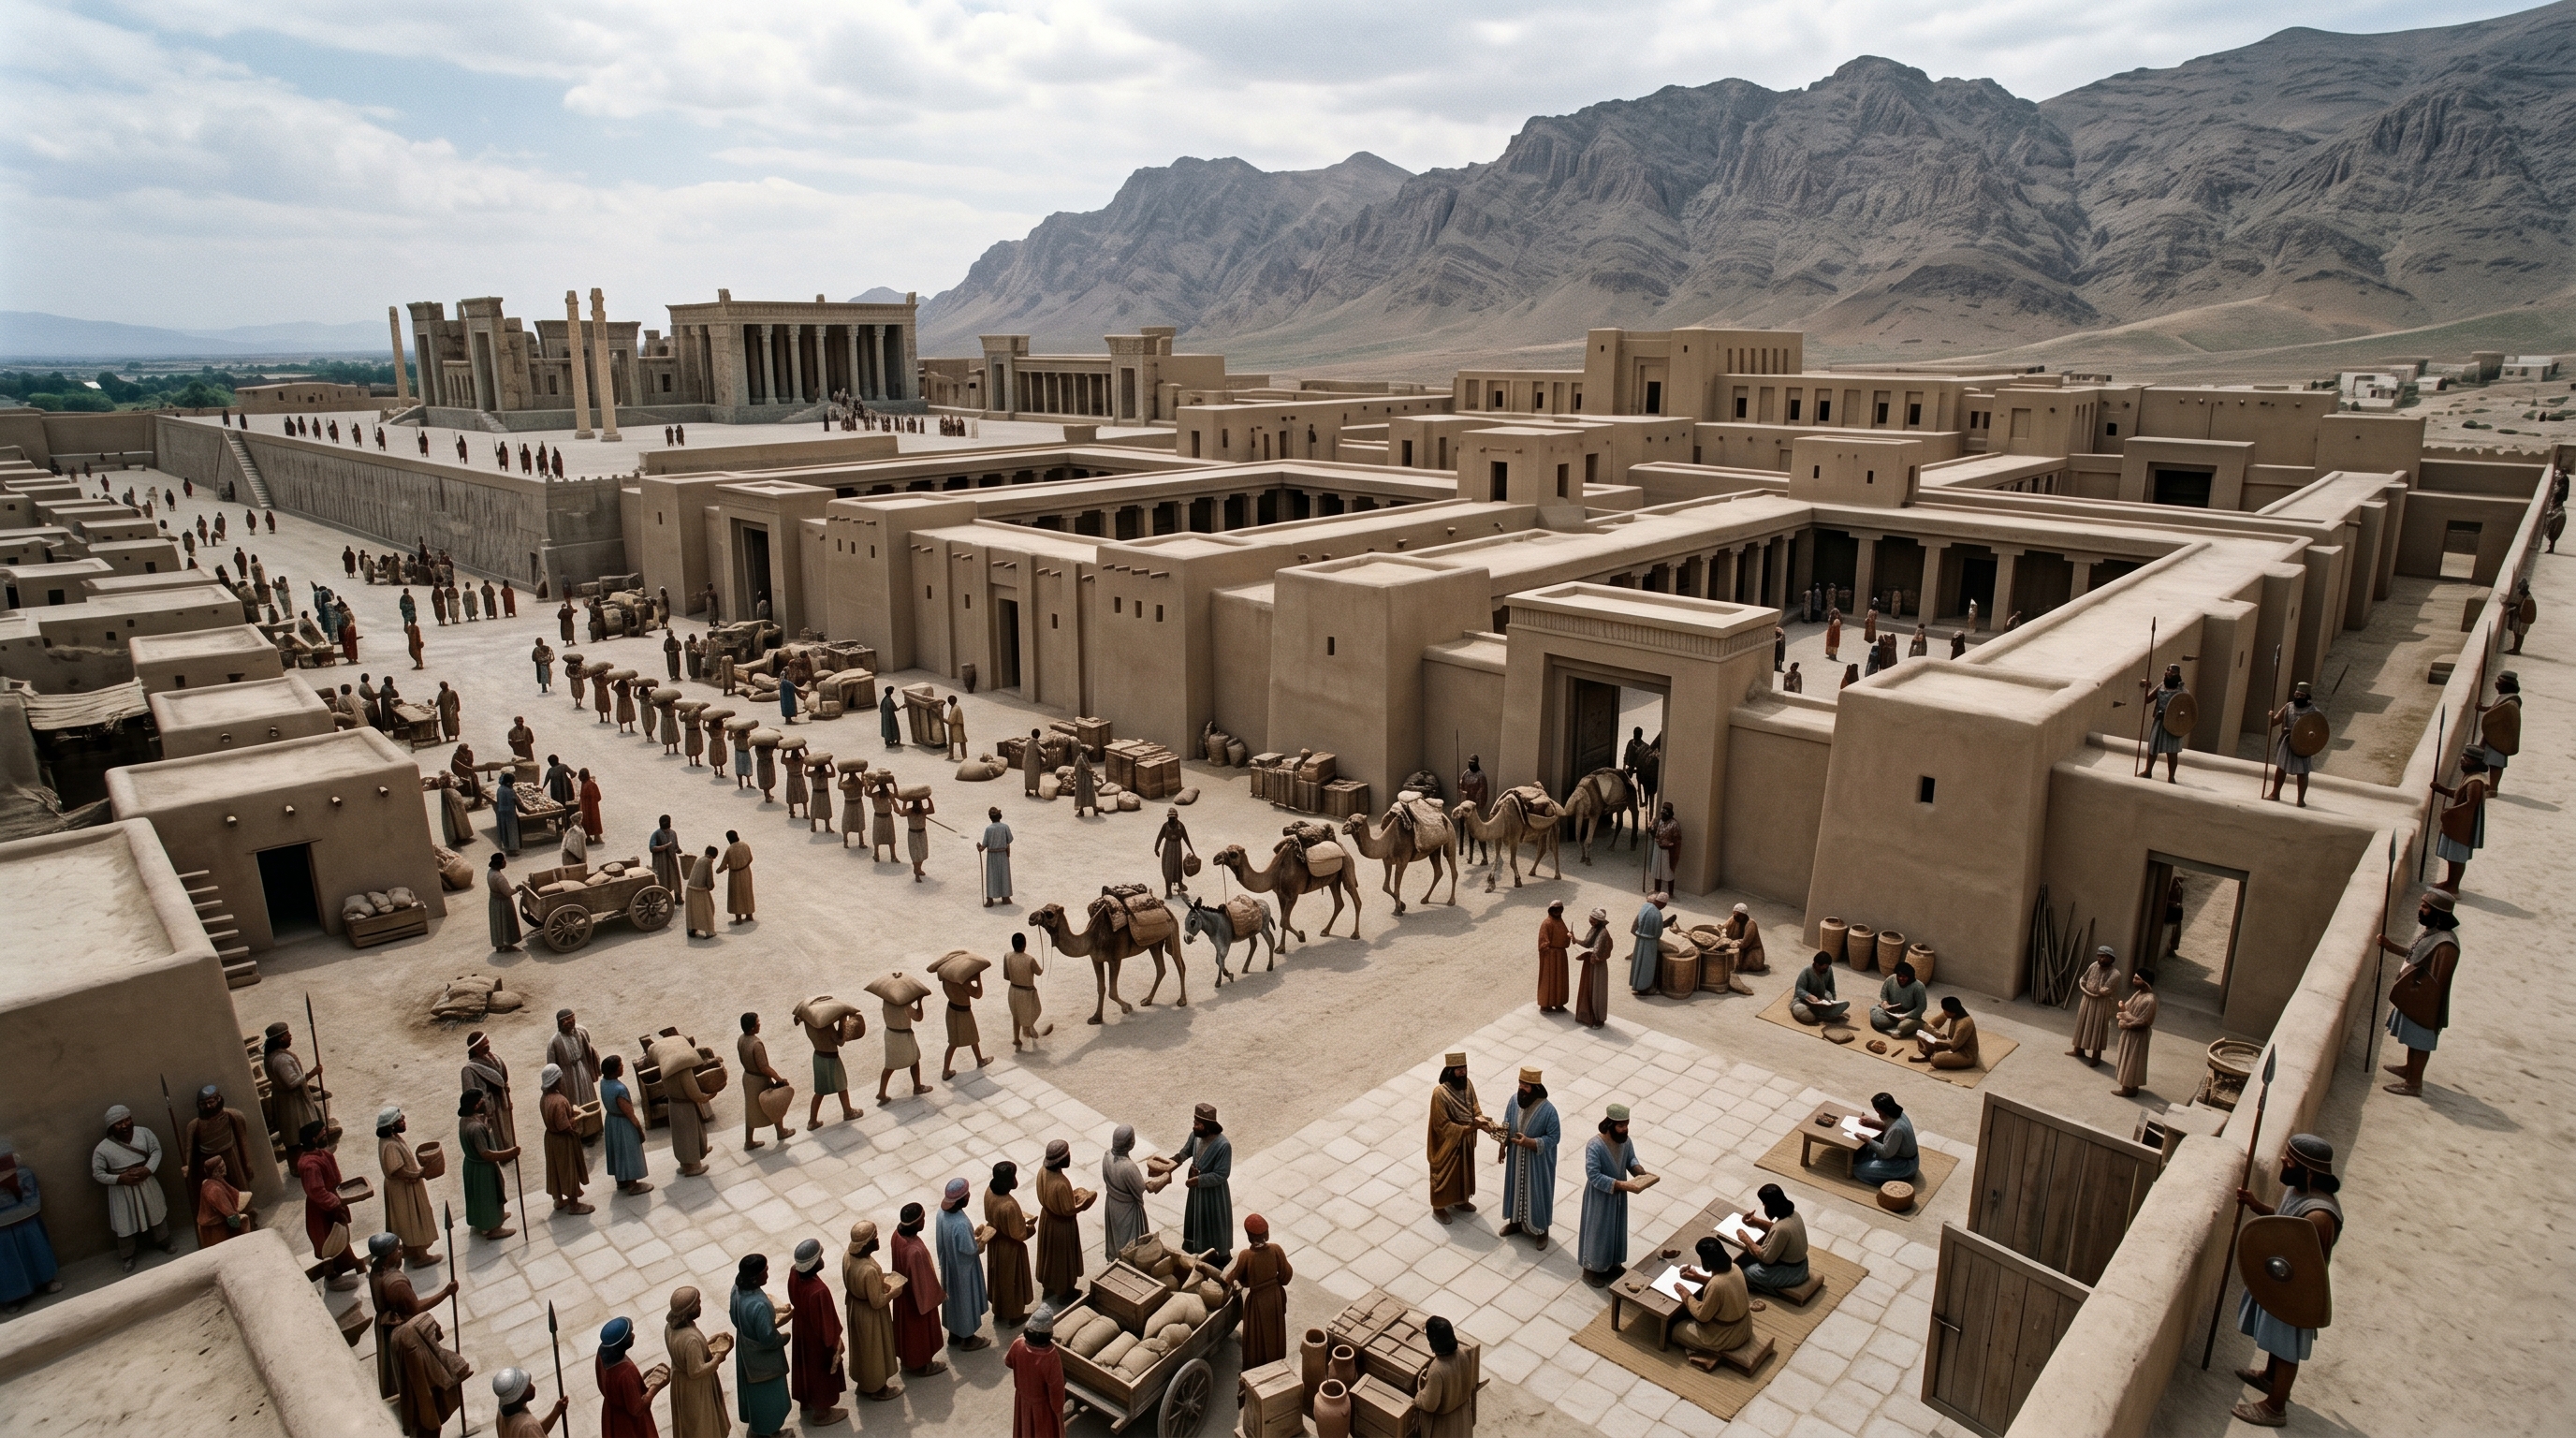
Imperial Treasury and Storehouses
Behind Persepolis’s carved processions were guarded rooms, scribes, and porters who turned gifts into the palace’s daily food, pay, and power.
Craft, logistics, and the built environment
Persepolis’s grandeur depended as much on hidden chains of craft and transport as on carved stone facades: itinerant workshops, storehouses, and trained teams turned raw limestone, timber, animals, and tribute into a highly choreographed imperial performance.
The terrace’s theatrical order grew out of practical work: quarries, mobile sculptors, carpenters, wagons and stables were the backstage that kept the stage running. Columns and capitals, carved stair-reliefs, and the long approaches all demanded steady flows of materials, specialized skills, and timing calibrated to seasonal ceremonies.
Visually the site taught a lesson about power; materially it relied on logistics that structured labor, routes, and routines across the region. Looking at the craft and built environment revealed how those systems shaped who could move where, what arrived when, and how the court’s presence was reproduced year after year.
The most important tension in this dimension was between what people saw and what made that sight possible. From below, the Apadana’s colonnade, the Gate of All Nations’ guardians, and the processional stair-reliefs read like a single, static program. Behind them, work was continuous and mobile: teams quarried pale limestone, roughly squared blocks near source, then sent them along roads on sledges and rollers. On-site, itinerant stonecutters finished faces with pointed picks and flat chisels; carpenters shaped massive wooden roof beams that sat atop the stone capitals. The surface order — aligned shafts, bull capitals, and measured reliefs — rested on repetitive, physical tasks carried out by named craftspeople and their crews.
Space at Persepolis was organized by use and by visibility. The terrace platform elevated the palaces and held the processional routes; storehouses and an imperial treasury sat downslope or behind chambers where tribute was unloaded, inventoried, and tallied. Stables and a chariot yard were positioned to move horses and wagons quickly into the approaches but out of sight during audiences. Workshops clustered where heavy cutting and dressing could happen without driving dust and noise into ceremonial halls. That separation shaped daily rhythms: a low hum of repair, the scraping of stone, the creak of harnesses, and then, at seasonal crescendo, the sudden swells of people and gifts arriving for New Year ceremonies.
People’s experiences changed with their role. An artisan lived among toolmarks and chips, marking a block with a set of incisions and listening for the clear ring that meant a successful split. A wagoner timed convoys so they reached the terrace before thaw or heat made roads impassable. A palace scribe counted and sealed bundles in storehouses while guards regulated who could ascend the Tripylon. A foreign delegation climbed the Apadana steps to stand beneath columns whose shafts and capitals had been lifted into place by teams using ropes, levers, and wooden scaffolds. The built environment choreographed each of these movements: it made some work visible and most of the effort invisible, and it turned logistics into a lesson about order.
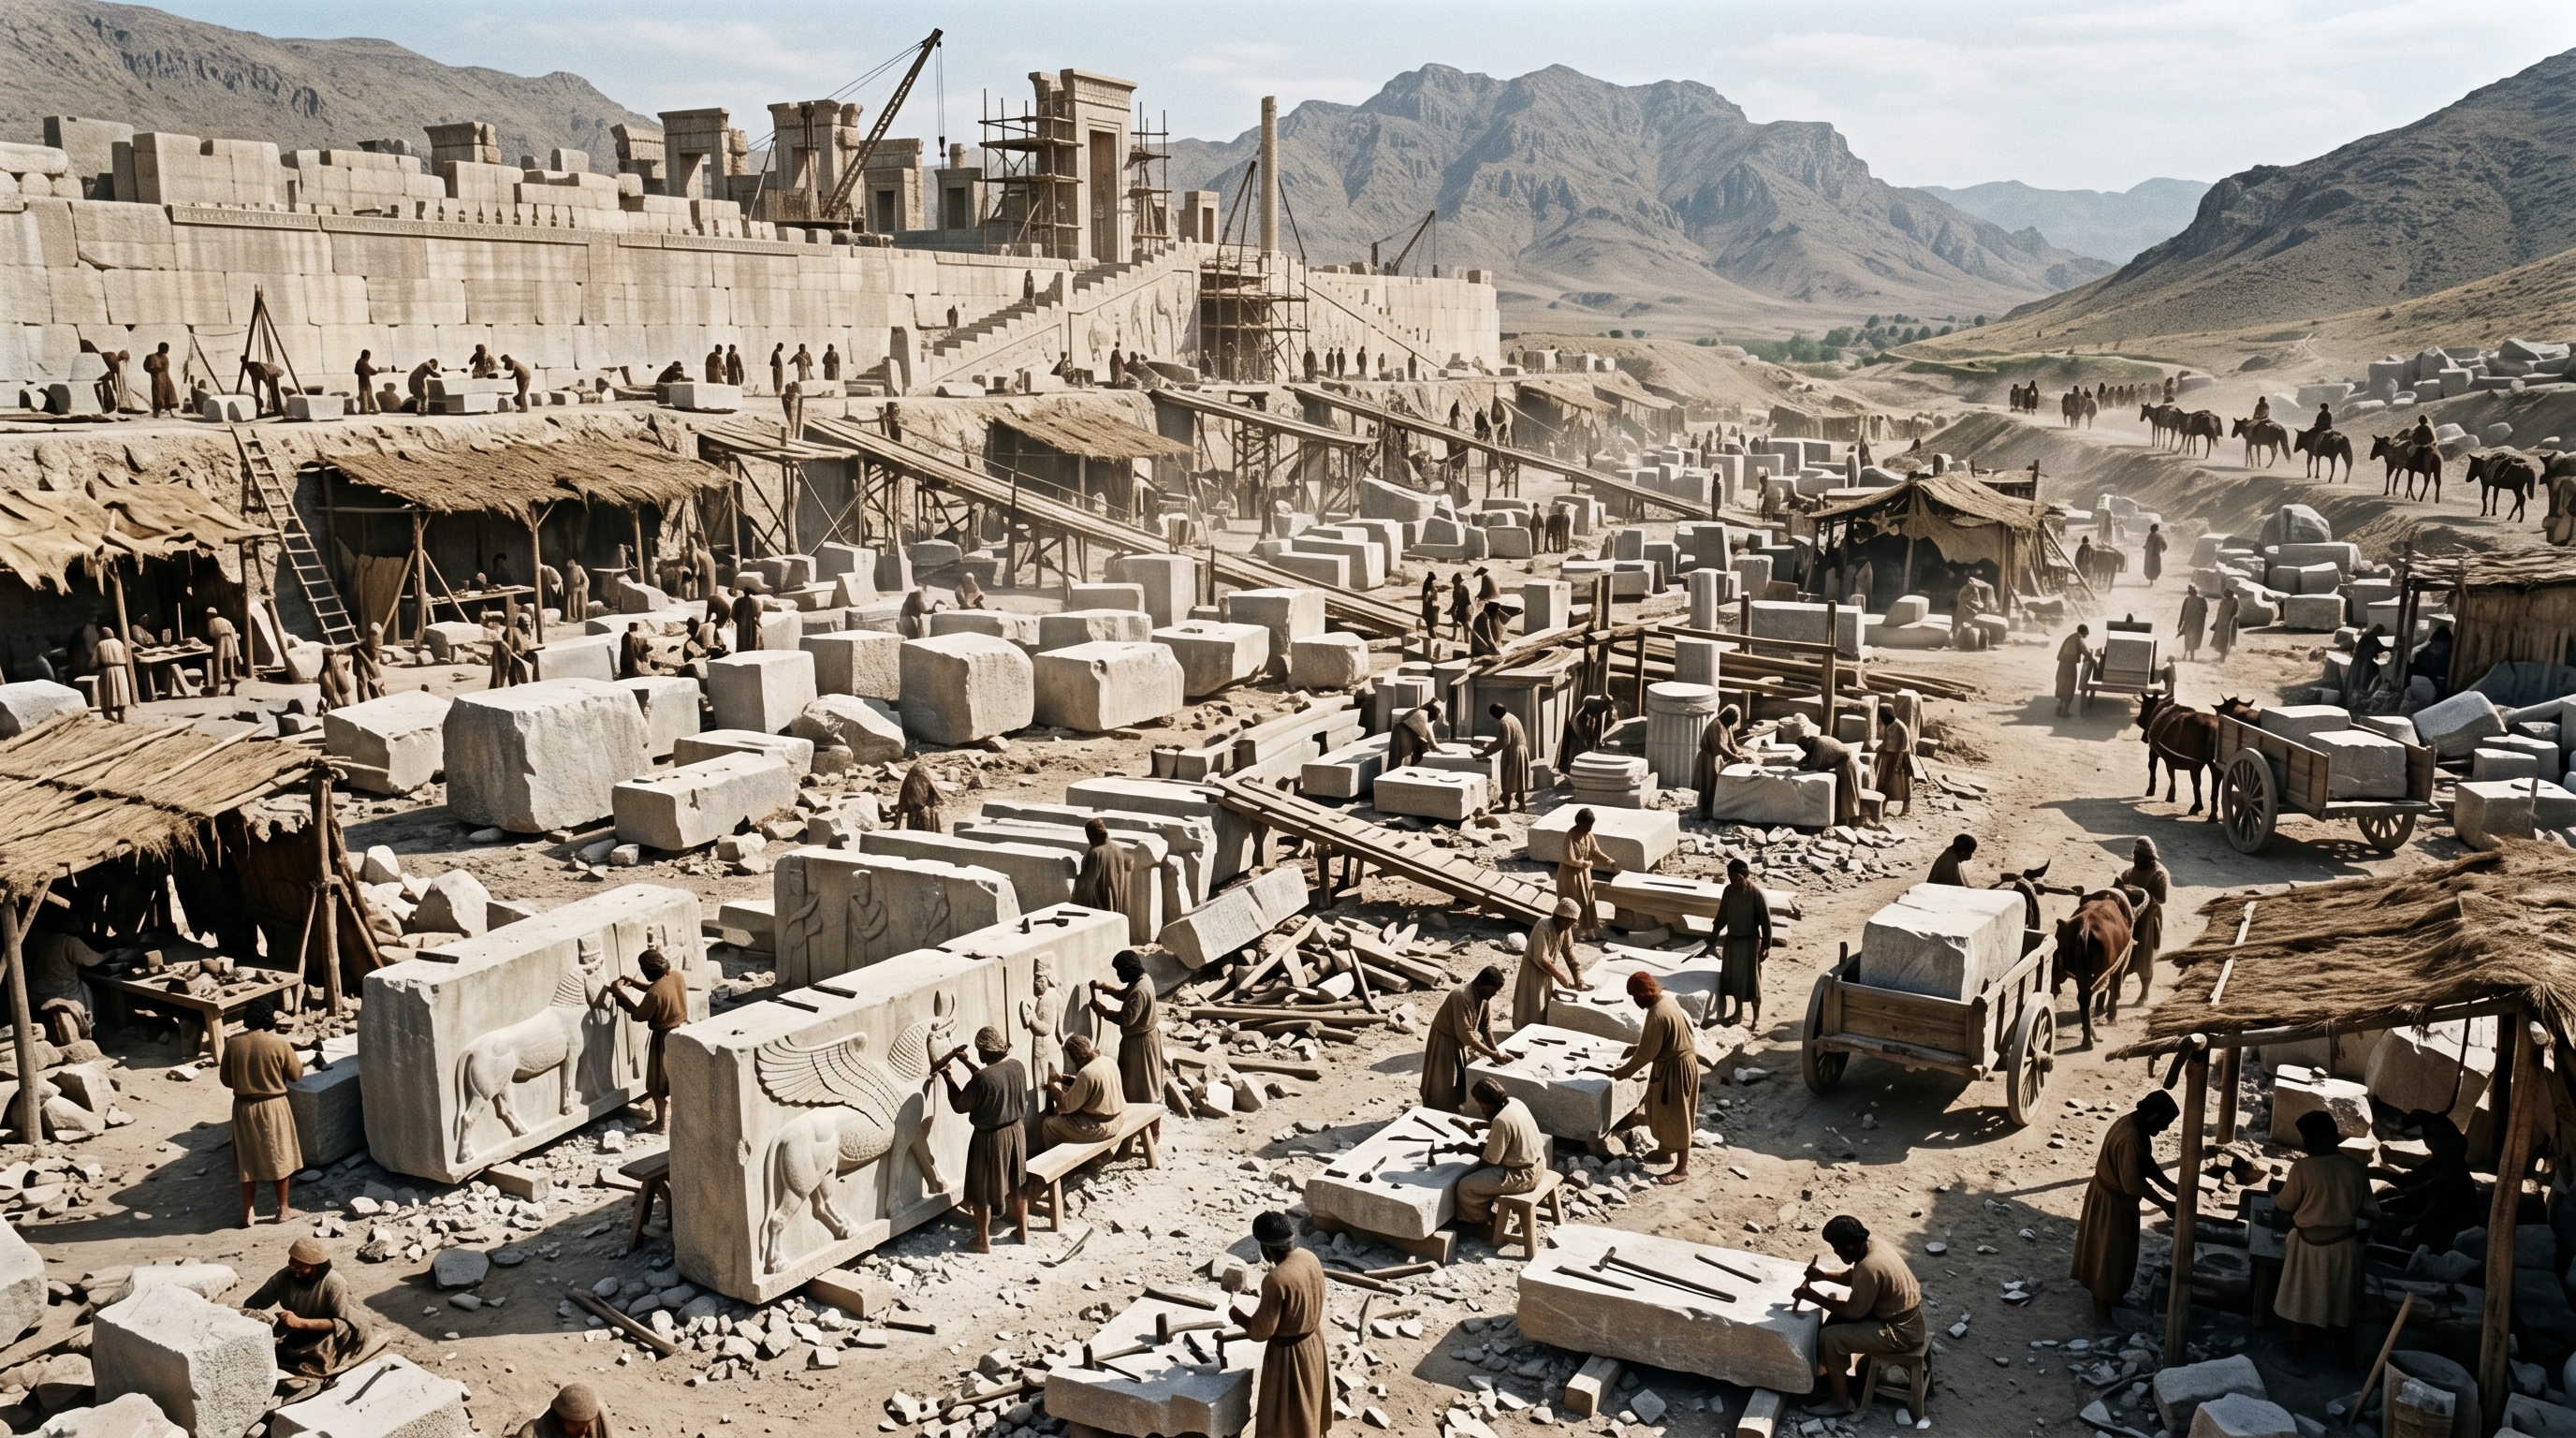
Workshops and Stonecraft Quarters
Where the stone that made Persepolis’ pageant was cut, finished, and readied to be carried up onto the Terrace.
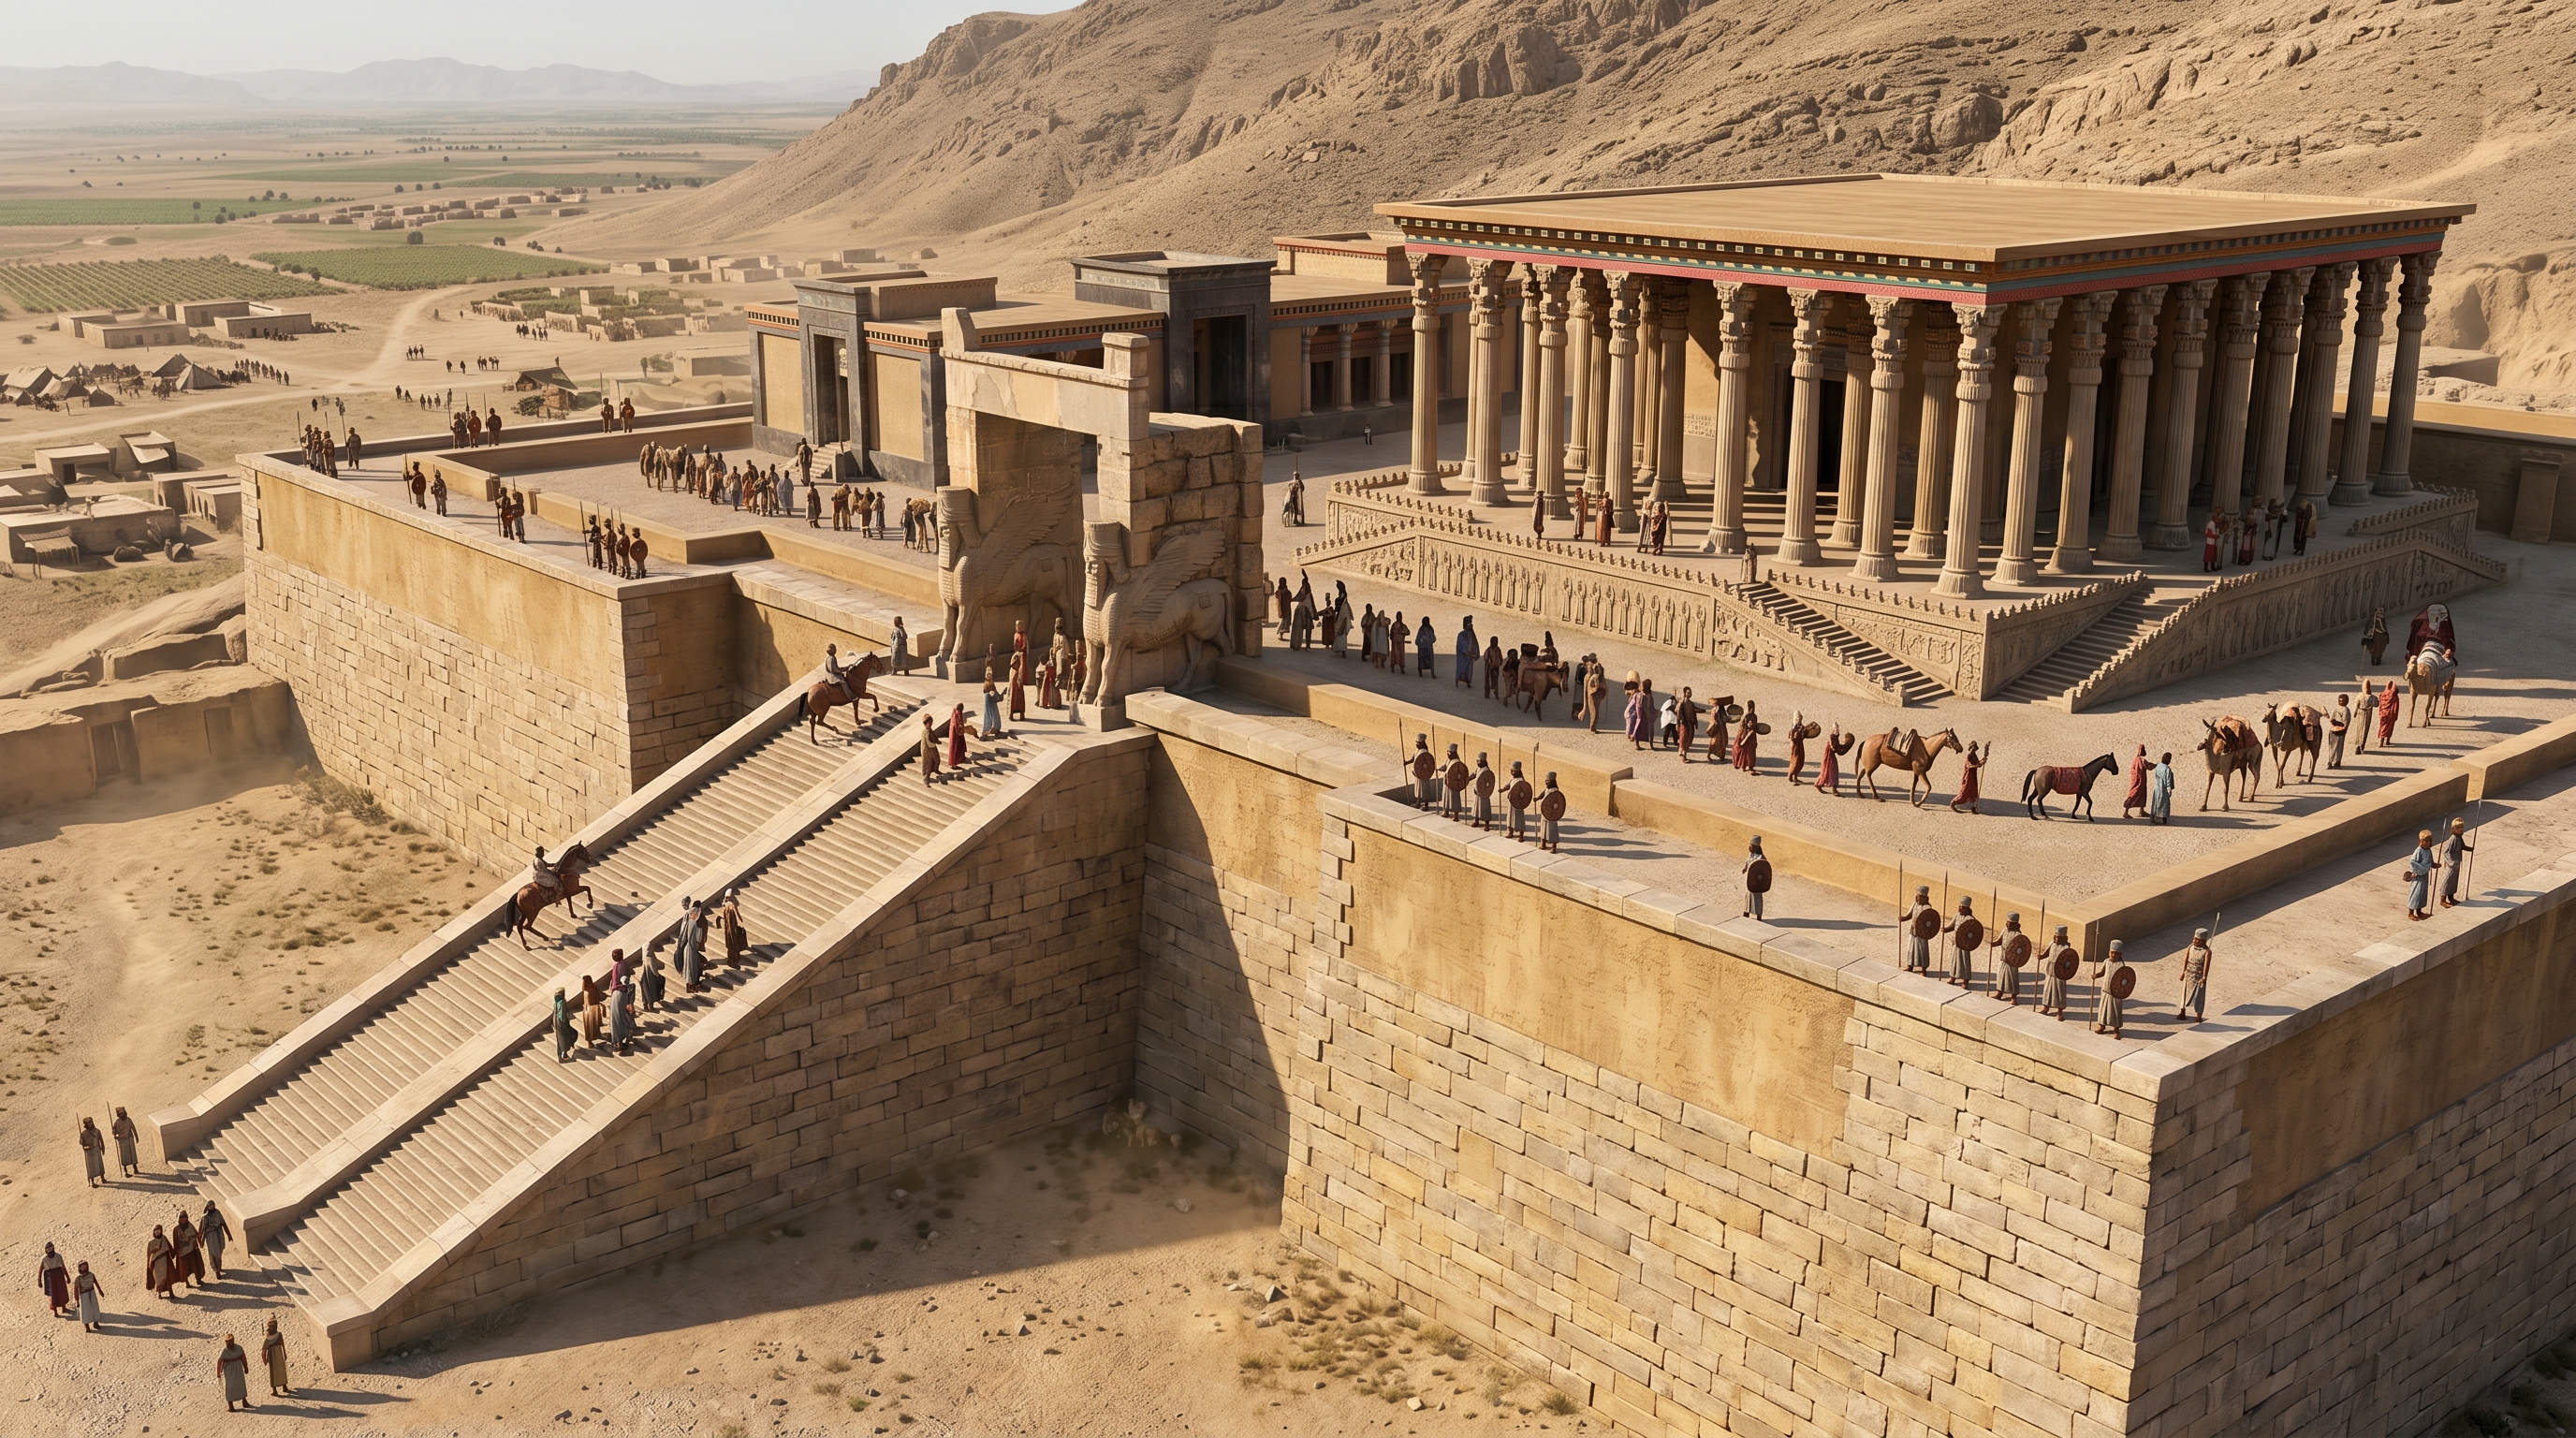
The Terrace Platform
Persepolis’ Terrace Platform was a built stage: engineered earth, retaining walls, and ramps choreographed approach, view, and imperial ceremony.
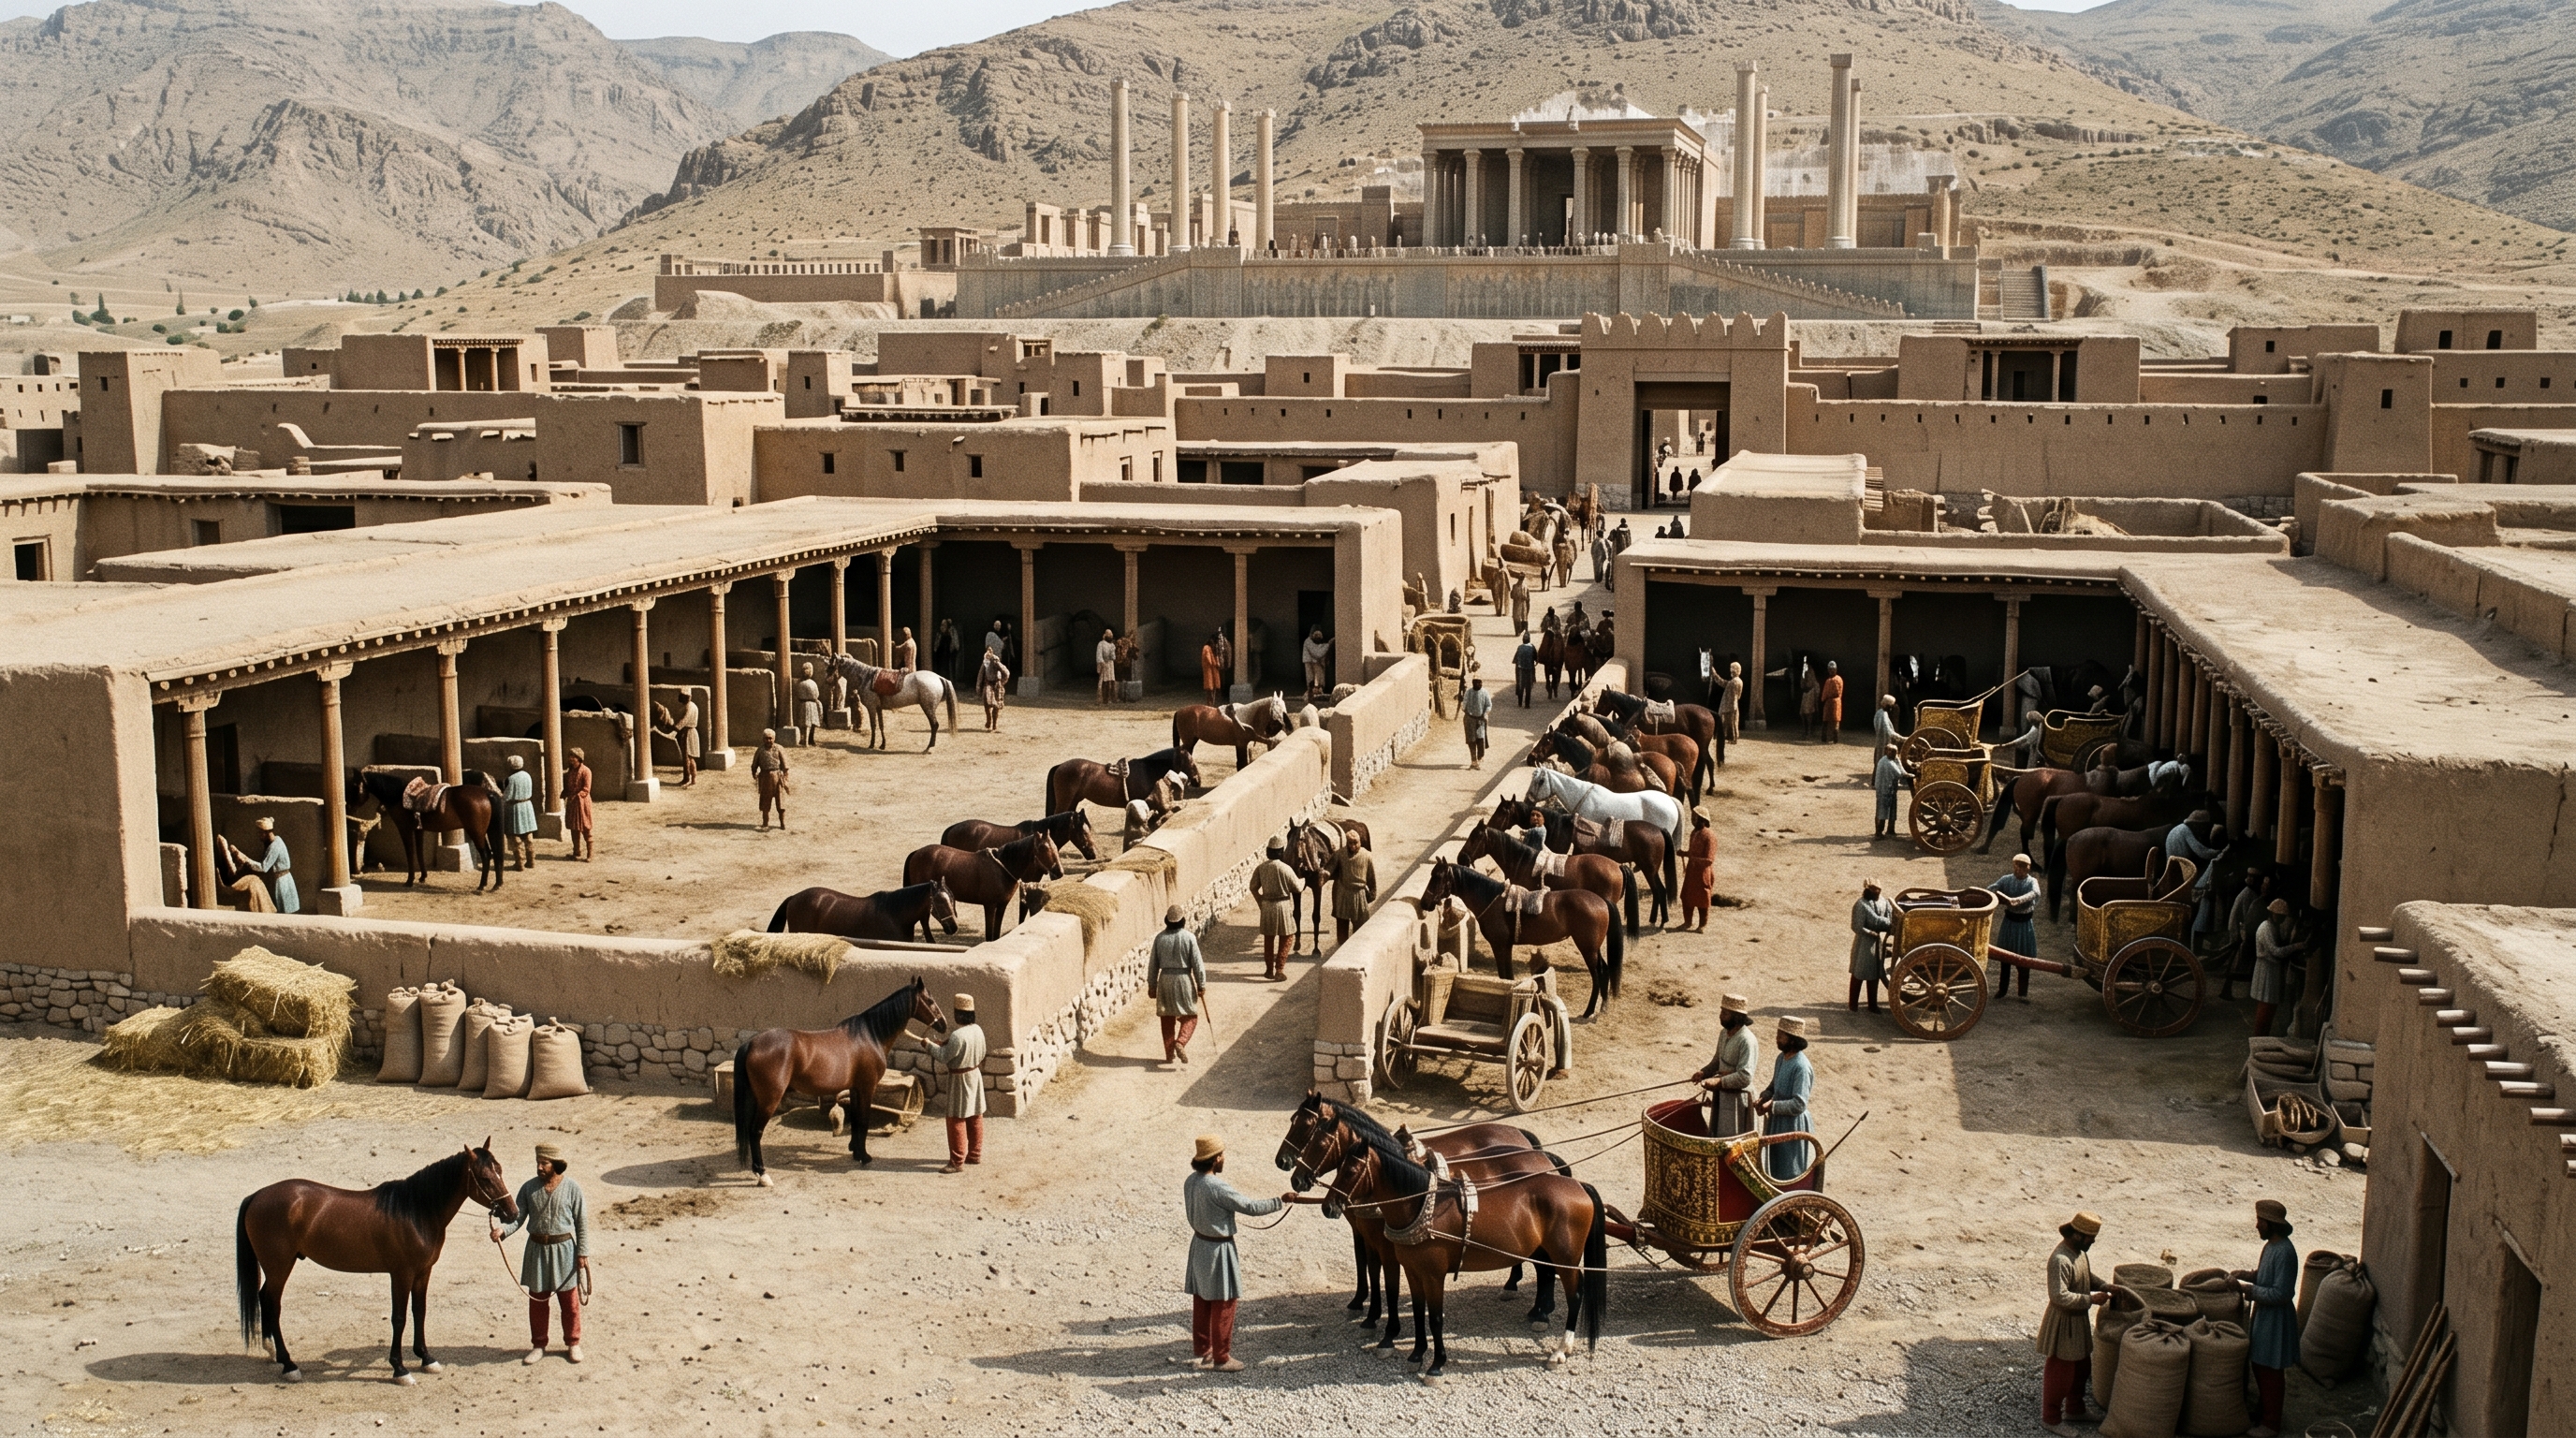
Royal Stables and Chariot House
Backstage to the terraces: where horses and chariots were kept, repaired, and readied to make imperial ceremony move.
sound
Processions echoed on stone: measured footfalls up the stairways, the creak and clink of packed gifts and harnesses, low voices of attendants and occasional brass or horn calls that cut across the terrace.
smell
Limestone dust from nearby workshops mixed with animal odors from stables, fumes from cooking and oil lamps, and the sharp scent of exported spices and resins carried with tribute.
light
Bright sun on pale stone threw deep vertical shadows beneath the colonnades; interior halls stayed cool and dim until lamps were lit at dusk, when carved surfaces picked out by torchlight took on a different, sharper relief.
touch
Carved reliefs and column fluting felt cool and polished under the palm; unfinished blocks and toolmarked surfaces offered a rough contrast near workshops and assembly areas.
Sources
interpretive essay
- City essay: Persepolis — a purpose-built theatre for imperial authority (interpretive frame)
book
- Pierre Briant, From Cyrus to Alexander: A History of the Persian Empire (selected chapters on Persepolis and imperial ceremony)
- Pierre Briant, From Cyrus to Alexander: A History of the Persian Empire (2002).
- Pierre Briant, From Cyrus to Alexander: A History of the Persian Empire. (Princeton University Press, 2002).
- Amélie Kuhrt, The Persian Empire: A Corpus of Sources from the Achaemenid Period (2007).
- John Curtis and St John Simpson, Persepolis: Images of an Empire. (British Museum Press).
- Pierre Briant, From Cyrus to Alexander: A History of the Persian Empire, especially chapters on royal construction and court ritual
- Richard Hallock, Persepolis Fortification Tablets. (University of Chicago Press, 1969).
- Richard N. Frye, The Heritage of Persia (1963).
- Pierre Briant, From Cyrus to Alexander: A History of the Persian Empire
- Amélie Kuhrt, The Persian Empire: A Corpus of Sources from the Achaemenid Period. (Routledge, 2007).
- Amélie Kuhrt, The Persian Empire: A Corpus of Sources of the Achaemenid Period
site essay
- City essay: Persepolis — theatrical center and craft infrastructure (provided text)
essay
- City essay on Persepolis (provided)
- City essay: Persepolis — theatrical terrace, sequence of thresholds, carved delegations, and seasonal audiences
city essay
- City essay: Persepolis — theatrical terrace, carved processions, and ritual circulation (provided corpus)
project corpus
- City essay: Persepolis — interpretive framework for the terrace sequence and ceremonial use
- Landmark record: Hall of a Hundred Columns (Throne Hall) — architectural summary and planning notes
interpretive corpus
- City essay: Persepolis as a purpose-built theatre for imperial authority (provided corpus)
research brief
- Landmark research brief: The Terrace Platform (provided)
summary
- Landmark summary: Gate of All Nations — construction dates, guardian sculptures, and role as imperial threshold
landmark research
- Landmark research: Workshops and Stonecraft Quarters (provided text)
reference article
- Encyclopaedia Iranica, entry 'Persepolis' (overview of the site, relief program, and ceremonial use)
site description
- Landmark research: Royal Stables and Chariot House (provided corpus)
landmark record
- Landmark research: Tachara (Darius’ Palace) — inscriptional authorship and palace identity (provided record)
site record
- Landmark record: Tripylon (Central Hall / Council Hall)
- Related entry: Apadana and the Grand Staircases (context for processional reliefs and sightlines)
- Related entry: Gate of All Nations (context for approach and guardianship)
secondary literature
- Amélie Kuhrt, The Persian Empire: A Corpus of Sources of the Achaemenid Period
- John Curtis and Nigel Tallis (eds.), Forgotten Empire: The World of Ancient Persia (British Museum, 2005)
primary inscription
- Inscriptions on the Tachara — royal dedicatory inscriptions attributing the building to Darius I
essay / catalogue
- John Curtis, 'Persepolis: An Archaeological History', in collections and museum catalogues discussing the Apadana reliefs and polychromy
museum research
- Museum collections (British Museum, National Museum of Iran): publications on the Persepolis stair-reliefs and their inscriptions
encyclopedia entry
- John Curtis, entry 'Persepolis' in Encyclopaedia Iranica — overview of architecture and ceremonial layoutLink
book chapter
- David Stronach, discussions of Achaemenid architectural planning in The Cambridge History of Iran (relevant chapters on construction and urban design)