Hall of a Hundred Columns (Throne Hall)
late 5th century BCE (Xerxes/Artaxerxes completion)
At a glance
What did empire feel like when it arrived in stone? The Hall of a Hundred Columns turned royal power into an experiential force: a roughly 10-by-10 grid of pale limestone shafts, capped with double-bull capitals and carrying a broad wooden roof, that made a single human voice seem small. Visitors entered a deliberately rehearsed sequence of thresholds so that the hall’s massed architecture translated political hierarchy into space, shadow, and sound.
What did the Achaemenid king want people to learn the moment they stepped under a roof supported by a hundred columns? The answer was not only written in reliefs or announced by heralds; it was manufactured out of scale. The hall’s forest of shafts—about a 10 × 10 layout of columns—rose from the terrace in pale limestone. Each column carried a heavy double-bull capital that took the timber beams of a wide, low-pitched roof. Together stone and wood created a single, cavernous interior that ate light and softened sound.
Inside, daylight arrived as bands and shafts between the rows of columns. That filtered light, paired with deep shadow, made faces and gestures read differently depending on where someone stood. A messenger at the doorway was visible; a supplicant at the throne was absorbed into a theatrical focal point. The ceiling was not an airy vault but a broad plane of timber held on many supports—this multiplied the visual rhythms and made any nearby human figure seem measured against repeated verticals rather than against an open skyline.
Three questions matter when you think about this hall. First: how did massed architecture change an individual’s relation to power? Standing in the hypostyle interior reduced one’s presence to a single scale among many columns, turning personal homage into a collective act. Second: how did the hall bind spectacle to logistics? The same terraces that displayed tribute also housed storehouses and officials; the Hall of a Hundred Columns was both stage and backstage for large court feasts and audiences. Third: how did sensory design—light, shadow, and acoustics—shape ritual outcomes? The mass of columns absorbed sound; announcements and music would have behaved differently here than on the open stair of the Apadana, shaping what the king’s words felt like.
Compared with the Apadana’s open forest of monumental pillars and clear sightlines to carved stair-reliefs, the Hundred Columns produced enclosure. The Apadana broadcast the empire’s diversity across its stairways; the Throne Hall compressed attention inward, aligning bodies and service around the person of the king. That contrast is essential: Persepolis did not use one stage for all effects. It choreographed different lessons—access, submission, exchange—by shifting scale and sensory experience from hall to hall.
Closer looks
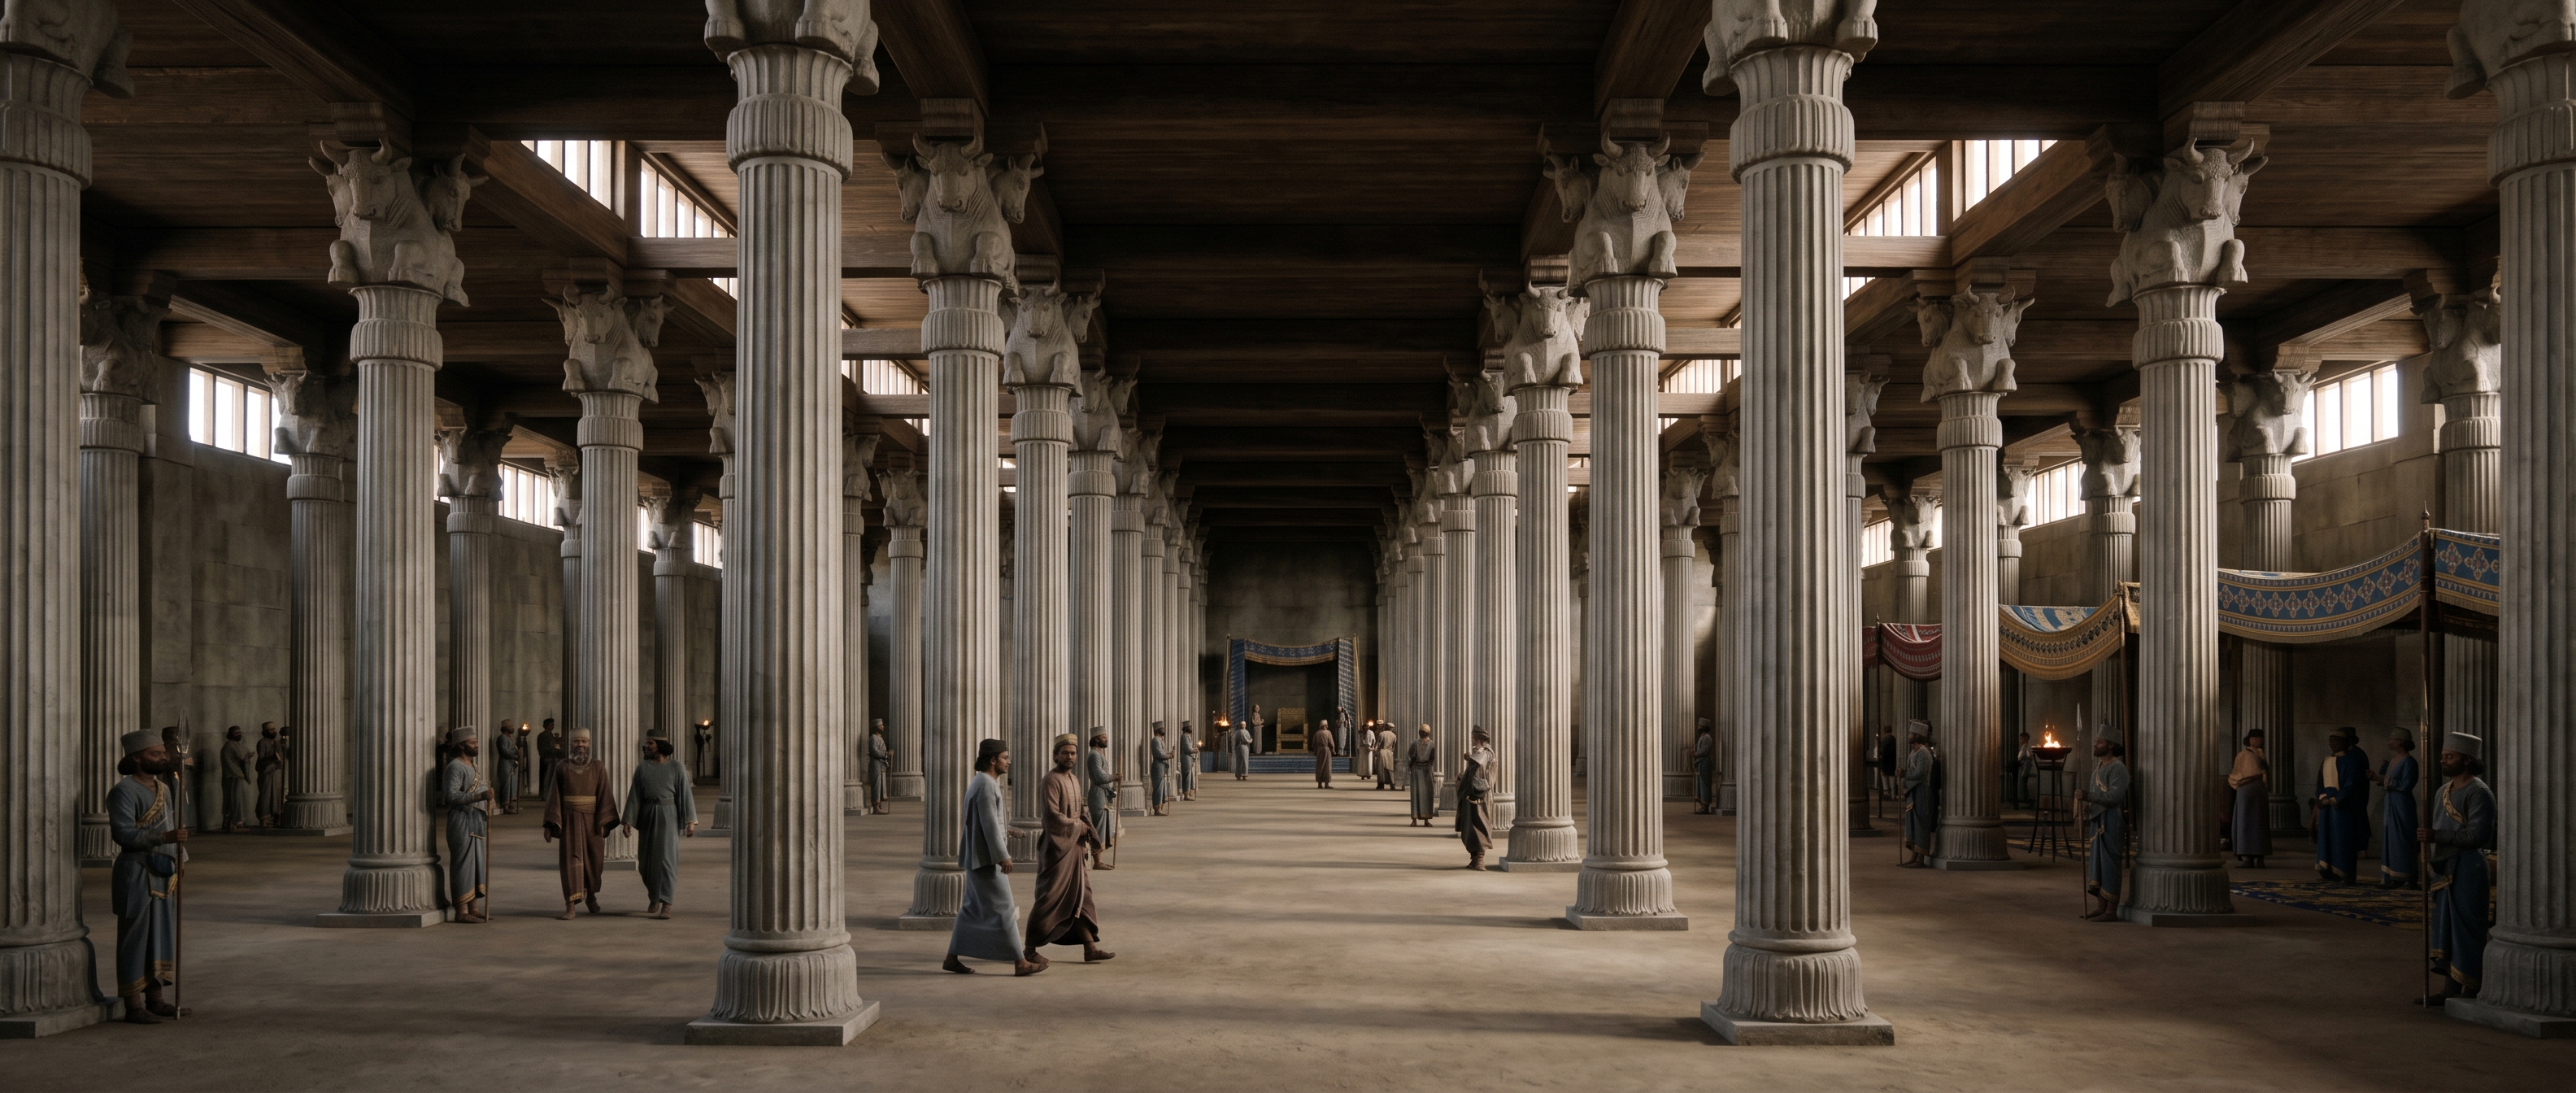
Inside the forest: the hypostyle field from the central aisle
The hall’s primary trick was scale: a dense field of roughly one hundred limestone shafts reduced any person to a small figure amid a strict rhythm of verticals. Columns sat close enough that the eye kept finding the next shaft; the repeated double-bull capitals and the broad plane of timber roof turned ceiling and floor into a measured interval rather than an open sky.
Daylight entered as narrow bands between rows and along the roofline, carving the floor into stripes of light and shadow that moved as the sun rose. Sound behaved oddly there. Voices were damped by the density of supports, so a herald or attendant had to come close for an address to be heard clearly. The effect was physical: presence became a matter of position—where you stood determined whether you were legible as an individual or absorbed into the collective order of the hall.
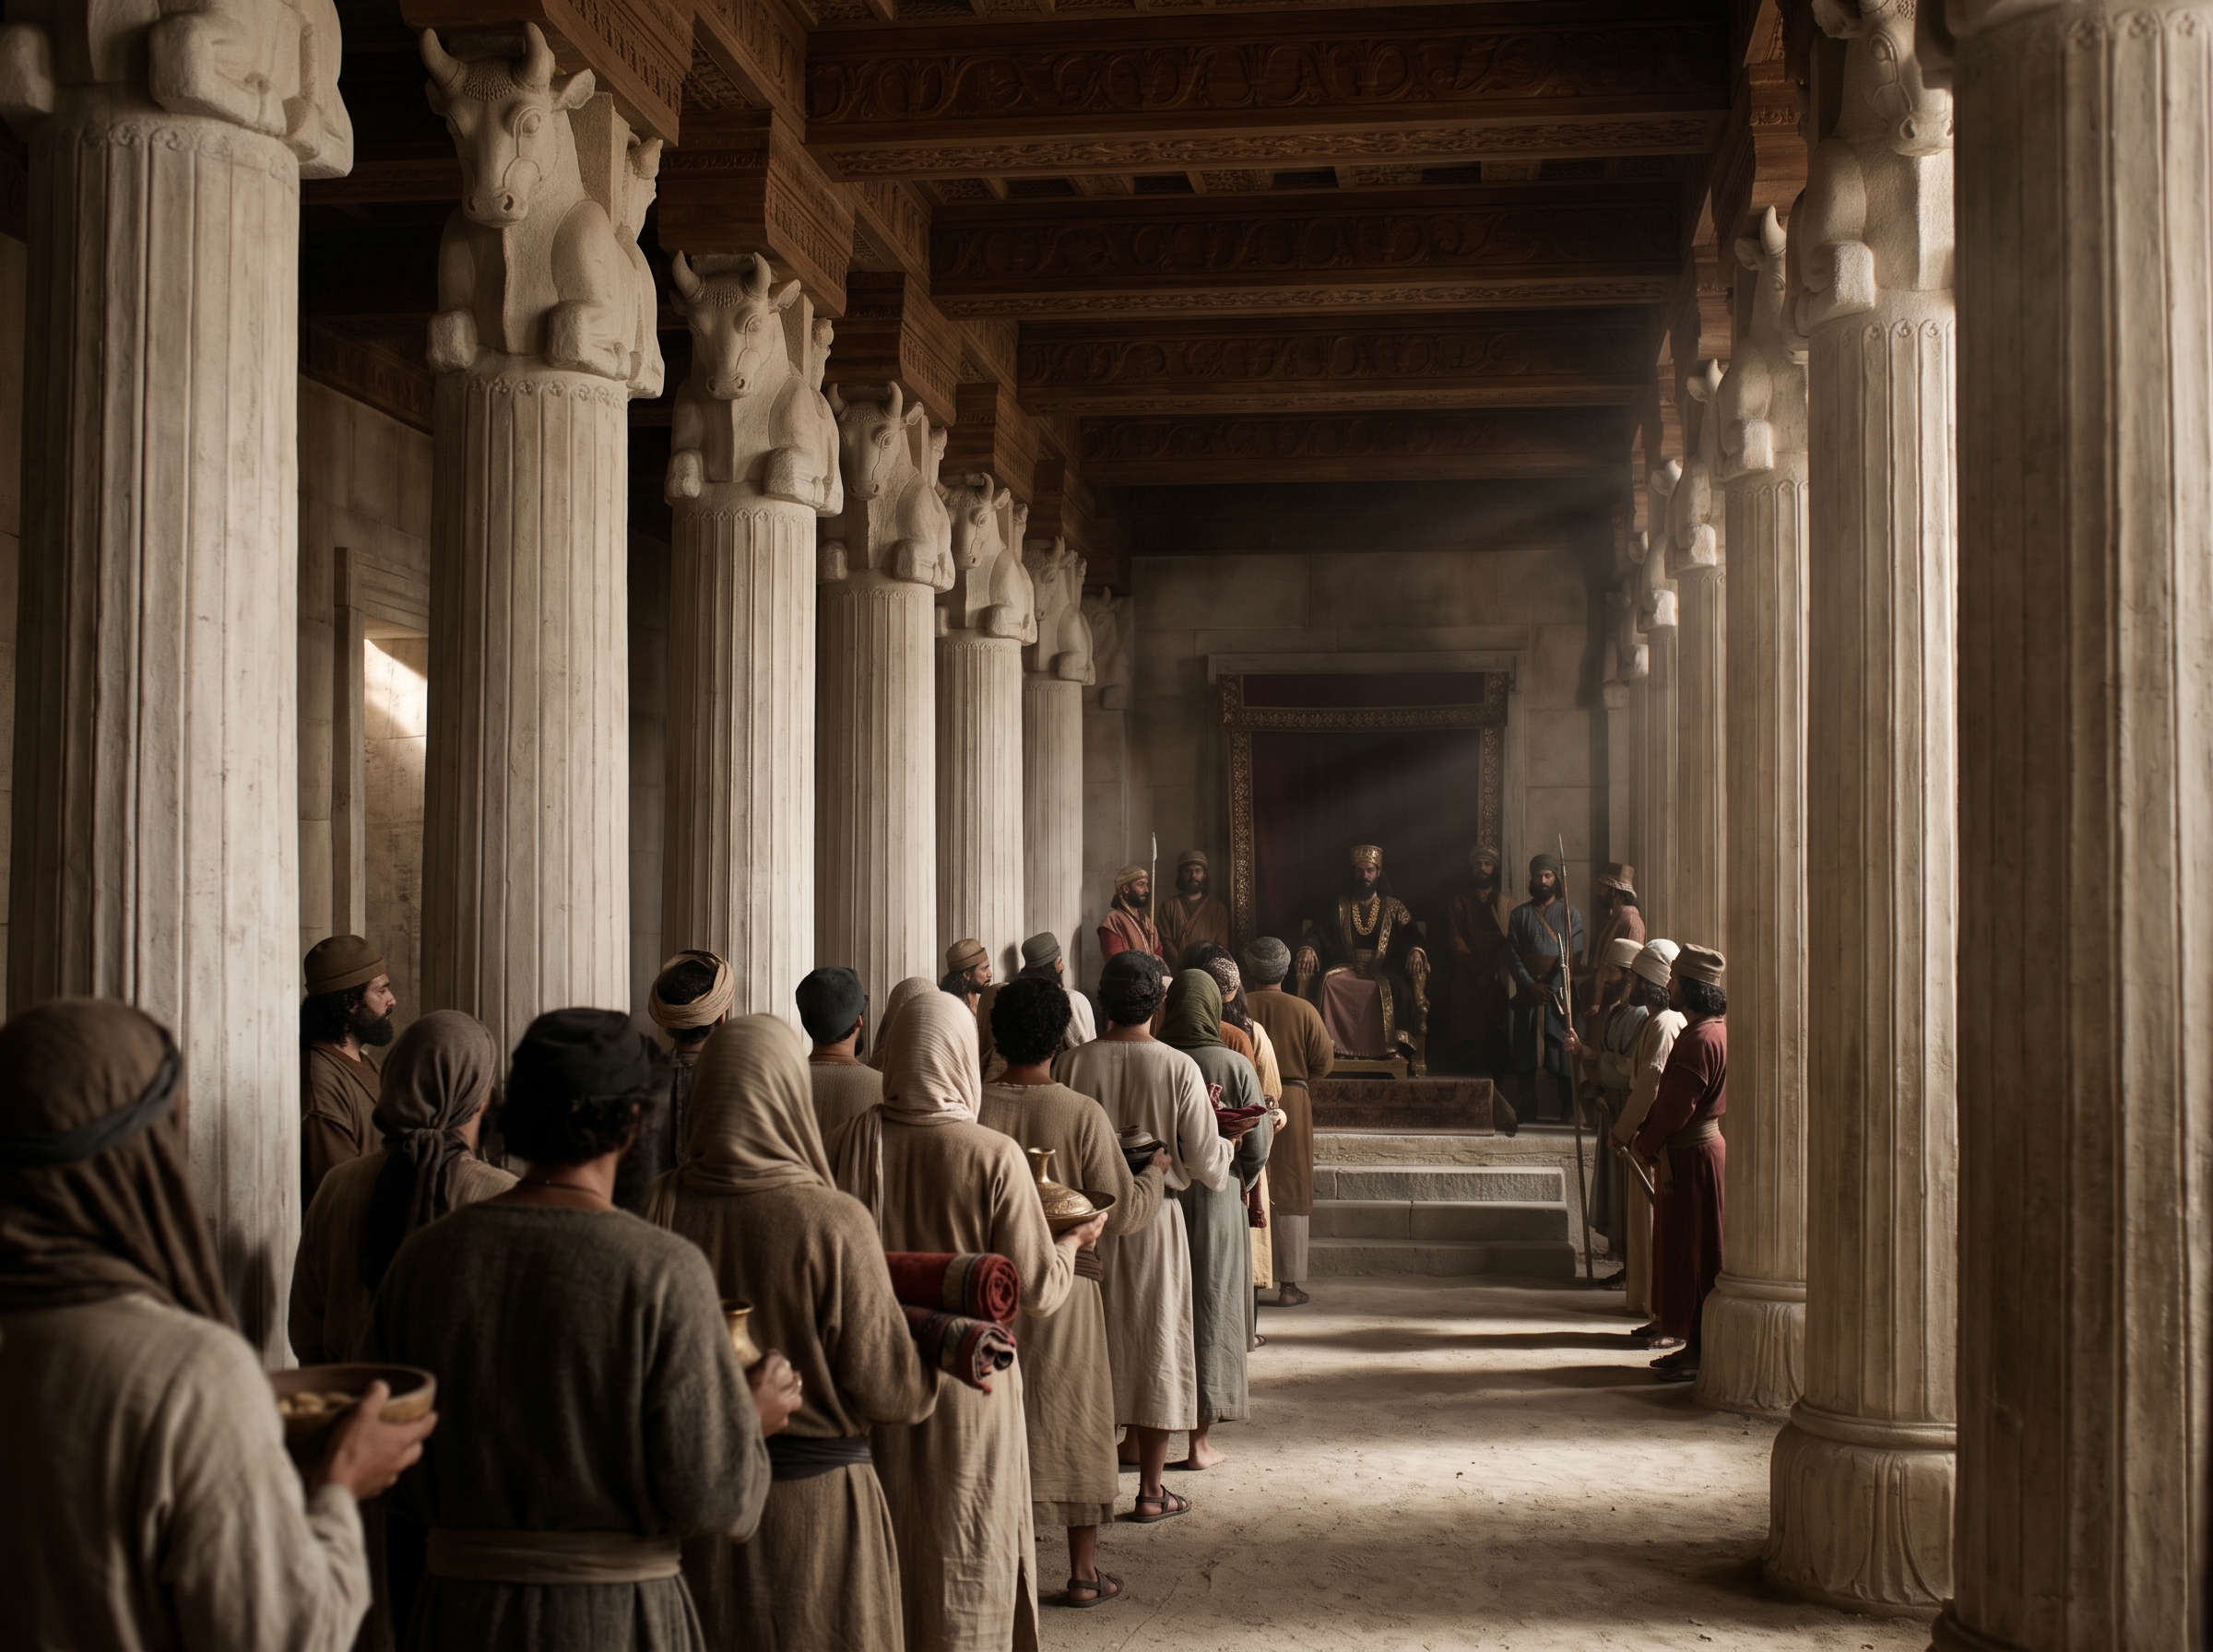
The throne approach: controlled proximity and staged access
The approach to the throne rehearsed submission as a sequence of controlled moves. A narrow procession corridor cut through the columns so that each step forward felt like a decision: keep in line, lower your head, present the gift. The columns framed sightlines so that the ruler’s platform was seen as a single, intense focal point rather than part of a broad stage.
Thresholds and steps punctuated the route. A raised step or cleared platform acted as a formal barrier—crossing it altered the relation between petitioner and sovereign. Attendants stood at fixed intervals to regulate who could come close; their positions and gestures were as much part of the choreography as the gifts themselves. The result was a ritual compressed in space: political inclusion happened in proximity, not from a distance.
The spatial sequence made access measurable—each architectural threshold translated rank into distance from the throne.
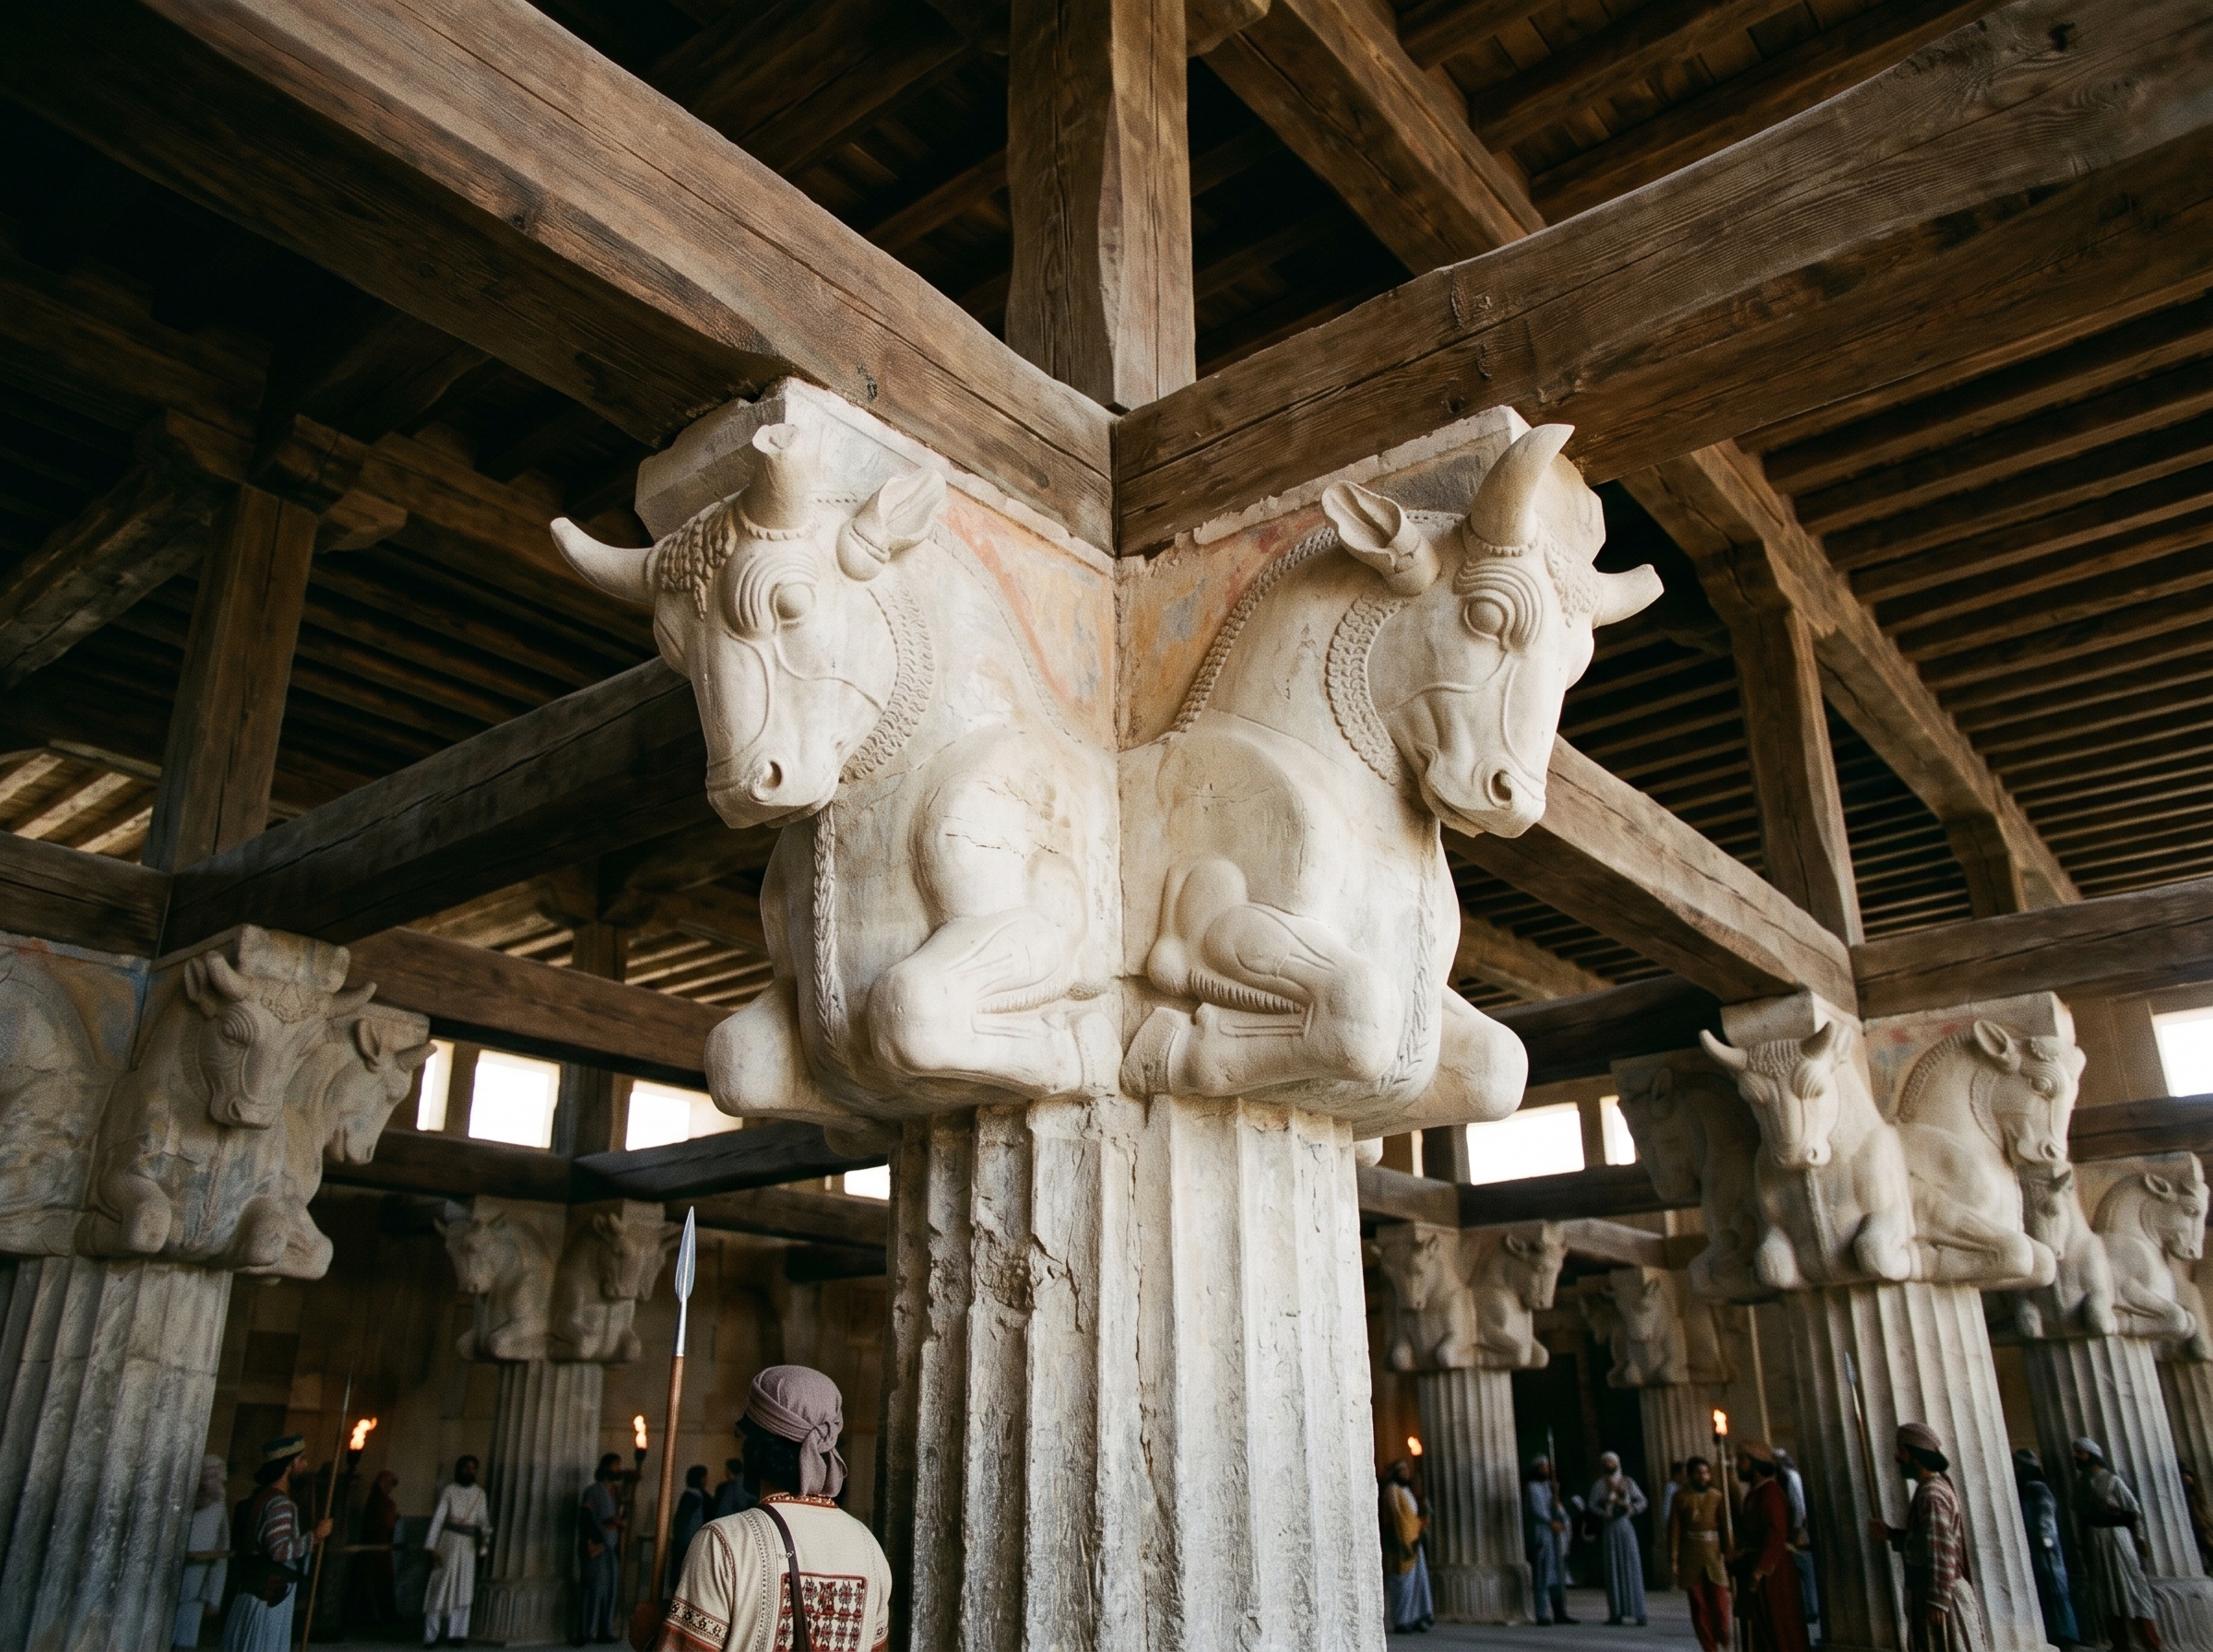
Double-bull capitals and timber connections
The double-bull capital was both a practical adapter and a visual slogan: two carved bulls formed a broad saddle that accepted heavy timber beams, turning a wooden building type into permanent stone. Craftsmen carved sockets and ledges into the limestone so beams could sit securely, and the paired animal heads oriented along the building’s longitudinal axis to carry those loads.
Close up, tool marks and subtle surface finishes were visible; traces of pigment may have survived in crevices where paint once clung to stone and timber junctions. The capital made the roof legible from below—it announced how stone and wood met, how a building borrowed the language of earlier timber architecture and fixed it in durable material.
Capitals were carved to receive full-width beams; their form encoded a working knowledge of timber joinery translated into stone.
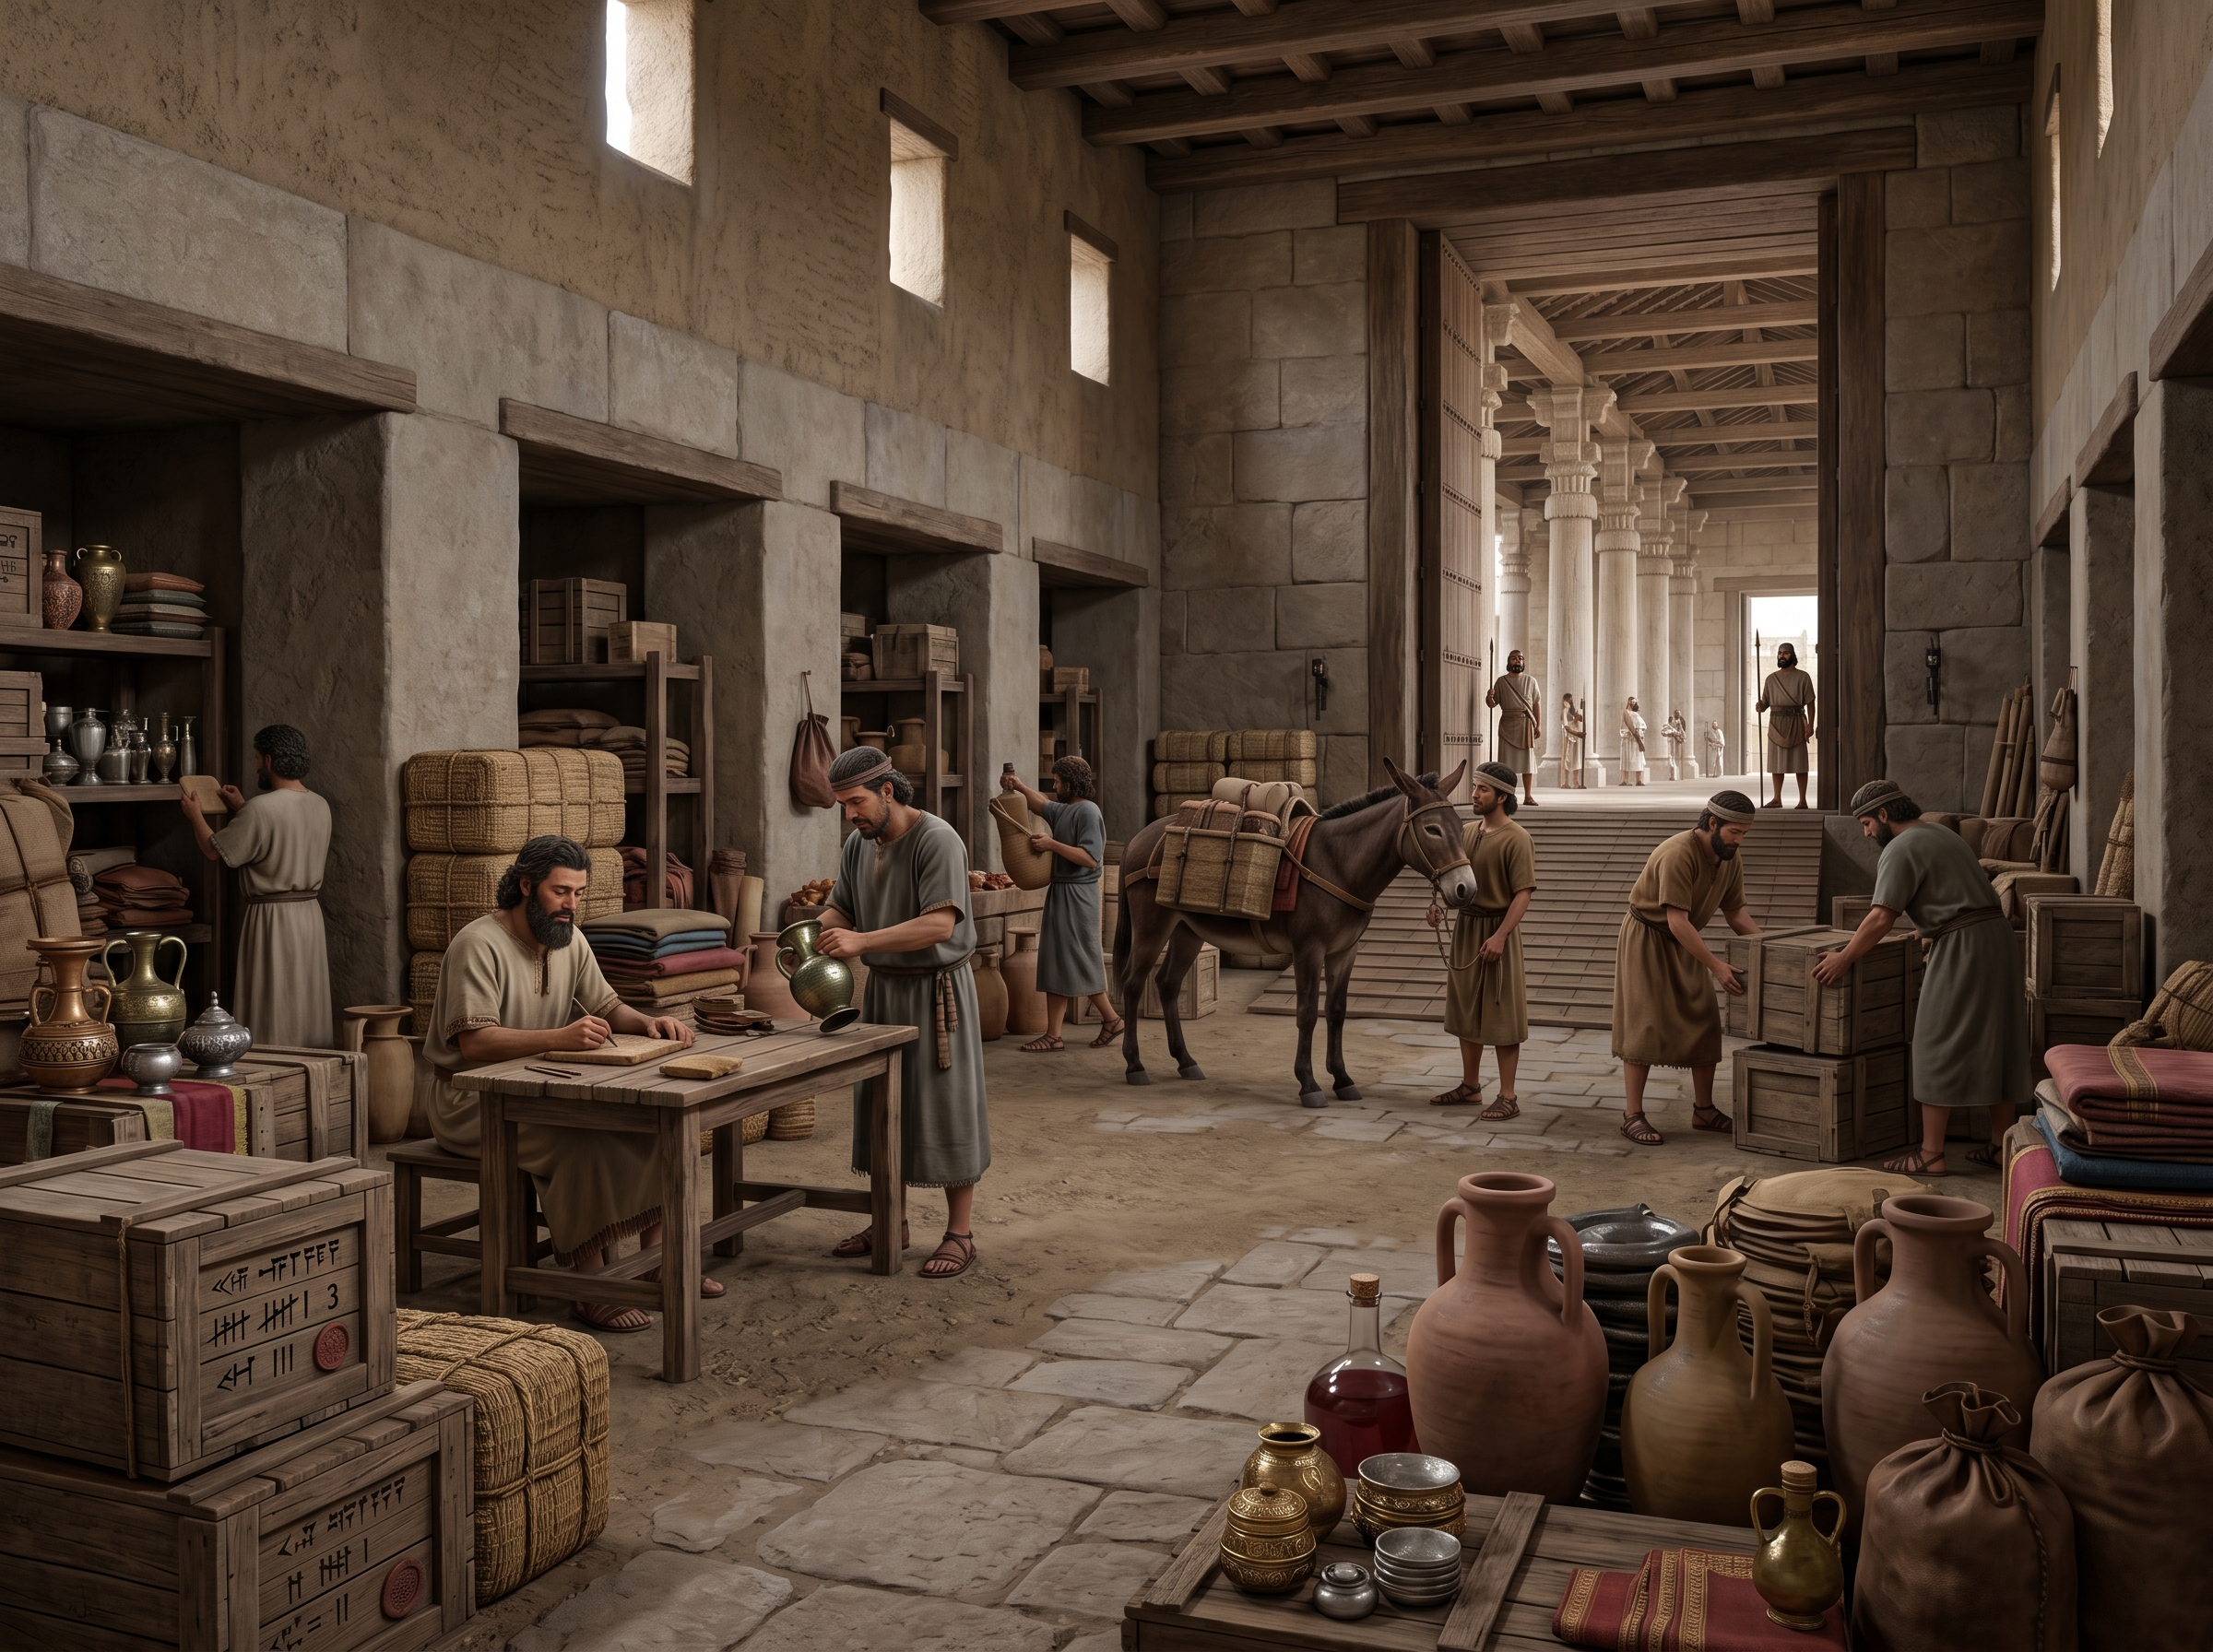
Backstage: storage rooms and the logistics of tribute
The hall was not only a stage; it opened directly onto the machinery that kept the court running. Adjoining storerooms and covered service corridors held packed textiles, metalwork, amphorae, and crates that represented the tribute brought to the terrace. Those goods were not left to chance—attendants and scribes inspected consignments, marked items with clay tags or seals, and recorded deliveries.
Ramps and service doors linked storage to the main room so offerings could move in measured batches. Pack animals waited in shaded bays while tallyers used simple marks and seal impressions to track items. Archaeological finds of administrative clay tablets from Persepolis suggest that these logistics were routinely recorded in Elamite and other administrative scripts; the ceremonial display depended on a functional paper trail and hands-on handling as much as on carved reliefs and spectacle.
Administrative records and clay tags indicate that tribute flowed through a formal inventory system rather than into anonymous piles.
City context
The Hall of a Hundred Columns sat at the heart of a staged passage through imperial power. Visitors passed guardians at the Gate of All Nations, moved through the Tripylon and the Apadana’s staircases, and then entered the enclosed field of columns where audiences and feasts concentrated. The sequencing mattered: each space had a lesson. The Apadana announced who brought tribute; the Hundred Columns taught how that tribute fed and sustained the court’s life through proximity, ritualized service, and controlled access.
Ordinary residents of the surrounding Persian plateau rarely dwelled inside these halls. They saw processions, watched delegations arrive, and heard distant proclamations. Those who entered—the envoys, provincial elites, soldiers on parade, palace servants—experienced the city as a theater of rank. The hall’s cool shadows and muffled acoustics turned public display into an intimate performance: speech, gift-giving, and the distribution or storage of goods all happened within a choreography that made obedience legible as both ceremony and practical administration.
Sources
project corpus
- City essay: Persepolis — interpretive framework for the terrace sequence and ceremonial use
- Landmark record: Hall of a Hundred Columns (Throne Hall) — architectural summary and planning notes