At a glance
The Apadana turned rule into a staged encounter: carved processions and broad stairways made obeisance visible, legible, and repeatable. Rising from the terrace under a forest of tall columns and double-bull capitals, it was where subject peoples filed up, gave gifts, and were visually catalogued into the imperial order.
What did imperial power look like when it moved through space? The Apadana answered that question by making submission a public performance. Visitors climbed wide, gently rising staircases lined with high-relief carvings of named delegations; each figure, gift, and costume was carved to be read from below so that the act of coming forward became itself a piece of state documents in stone.
The hall sat on the terrace as a shallow bowl of architecture: pale limestone walls and column shafts rose from the platform, while massive double-bull capitals recalled the wooden prototypes that once carried broad wooden roofs. Columns reached a height that broke the human scale — the shafts and roofs framed a ceiling far above a standing person’s head, so that a single human voice sounded small inside that columned forest. The stairways were generous, built for procession rather than hurried travel: low risers, broad treads, and wide landings let people ascend in formation while carved reliefs marched along the flanks.
The carved delegations were the Apadana’s operative text. More than twenty distinct groups appear on the stair-reliefs, each labeled and measured to be legible from the terrace below; the sequence turned diversity into a protocol—who arrived, in what costume, and with which goods. That choice separated Persepolis from nearby Oriental models: unlike Babylonian or Egyptian stages that centered cultic or local theology, this program centralized the king by translating political inclusion into a visual, repeatable ritual.
Polychromy and sightlines completed the performance. Pigments once brightened hair, garments, and the carved gifts so the images read at a distance; stair placement and the paired approaches meant the carved processions were visible to those gathered on the terrace and to anyone watching from lower approaches. The Apadana therefore combined spectacle and administration: the same stairways that framed obeisance also directed movement of the tribute and the people who brought it.
Closer looks
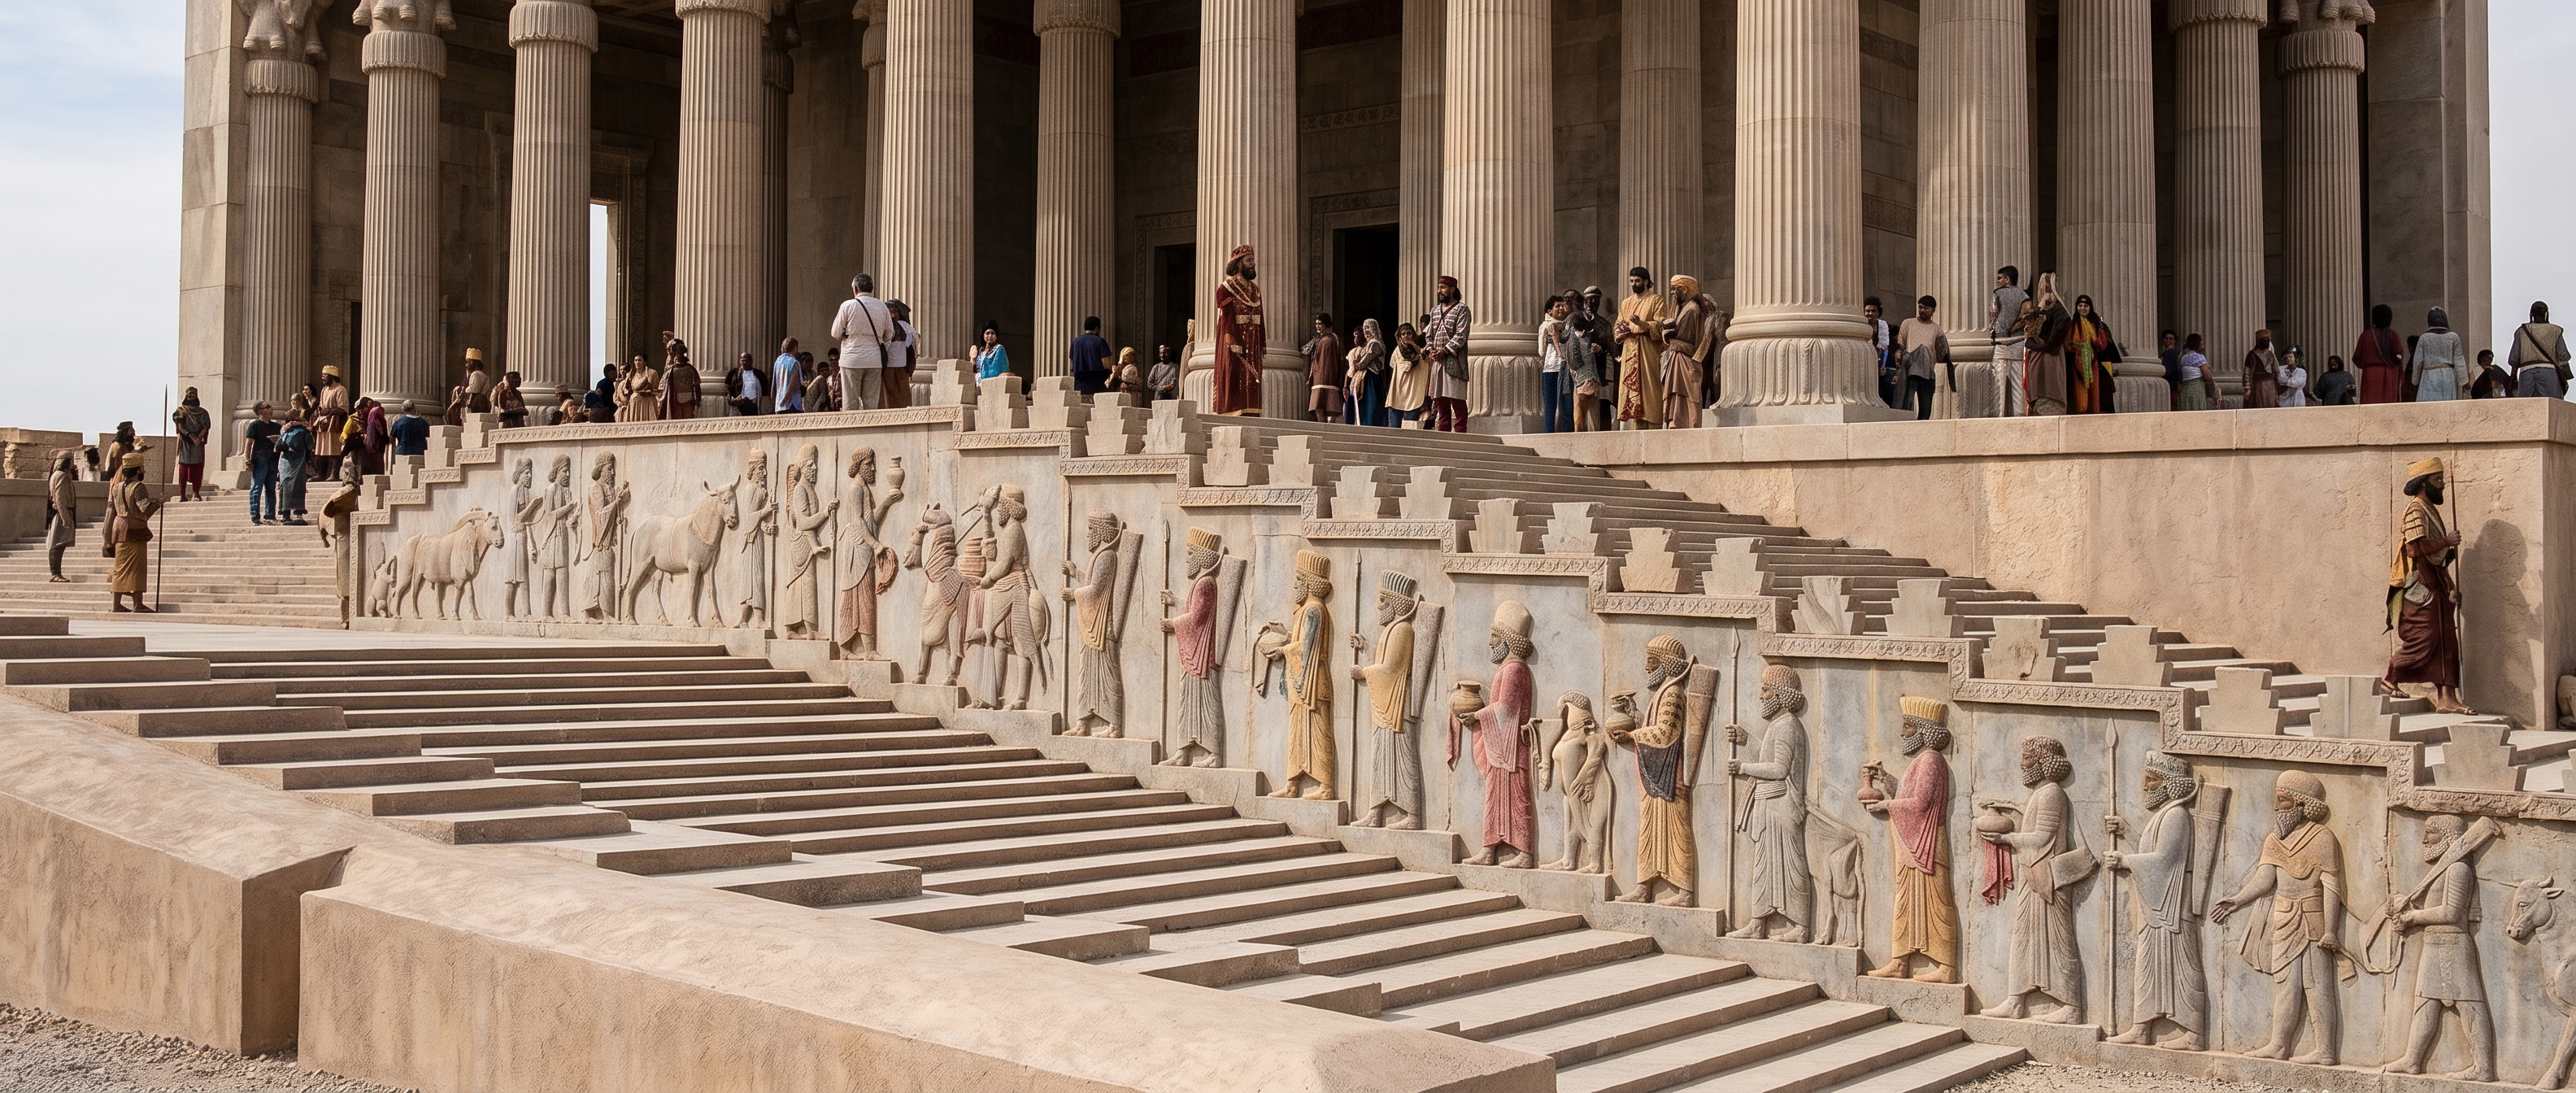
The carved delegations seen from the terrace approach
The stair-reliefs turned movement into an official record: approaching the terrace meant passing a carved line-up that named who had come and what they brought. Carved in relatively shallow relief and spaced like words on a sentence, each delegation was scaled and posed so viewers on the lower approach and audiences on the terrace could read costume, gift, and identity at a glance.
Paint traces—reds on cloaks, blues on hair, yellows on objects—worked like highlighters from a distance, while low risers and broad treads let groups pause at specific sightlines and be registered by officials. Stonecutters often finished panels off-site and assembled them in sequence, so the procession read as a continuous, administratively ordered list rather than a random crowd.
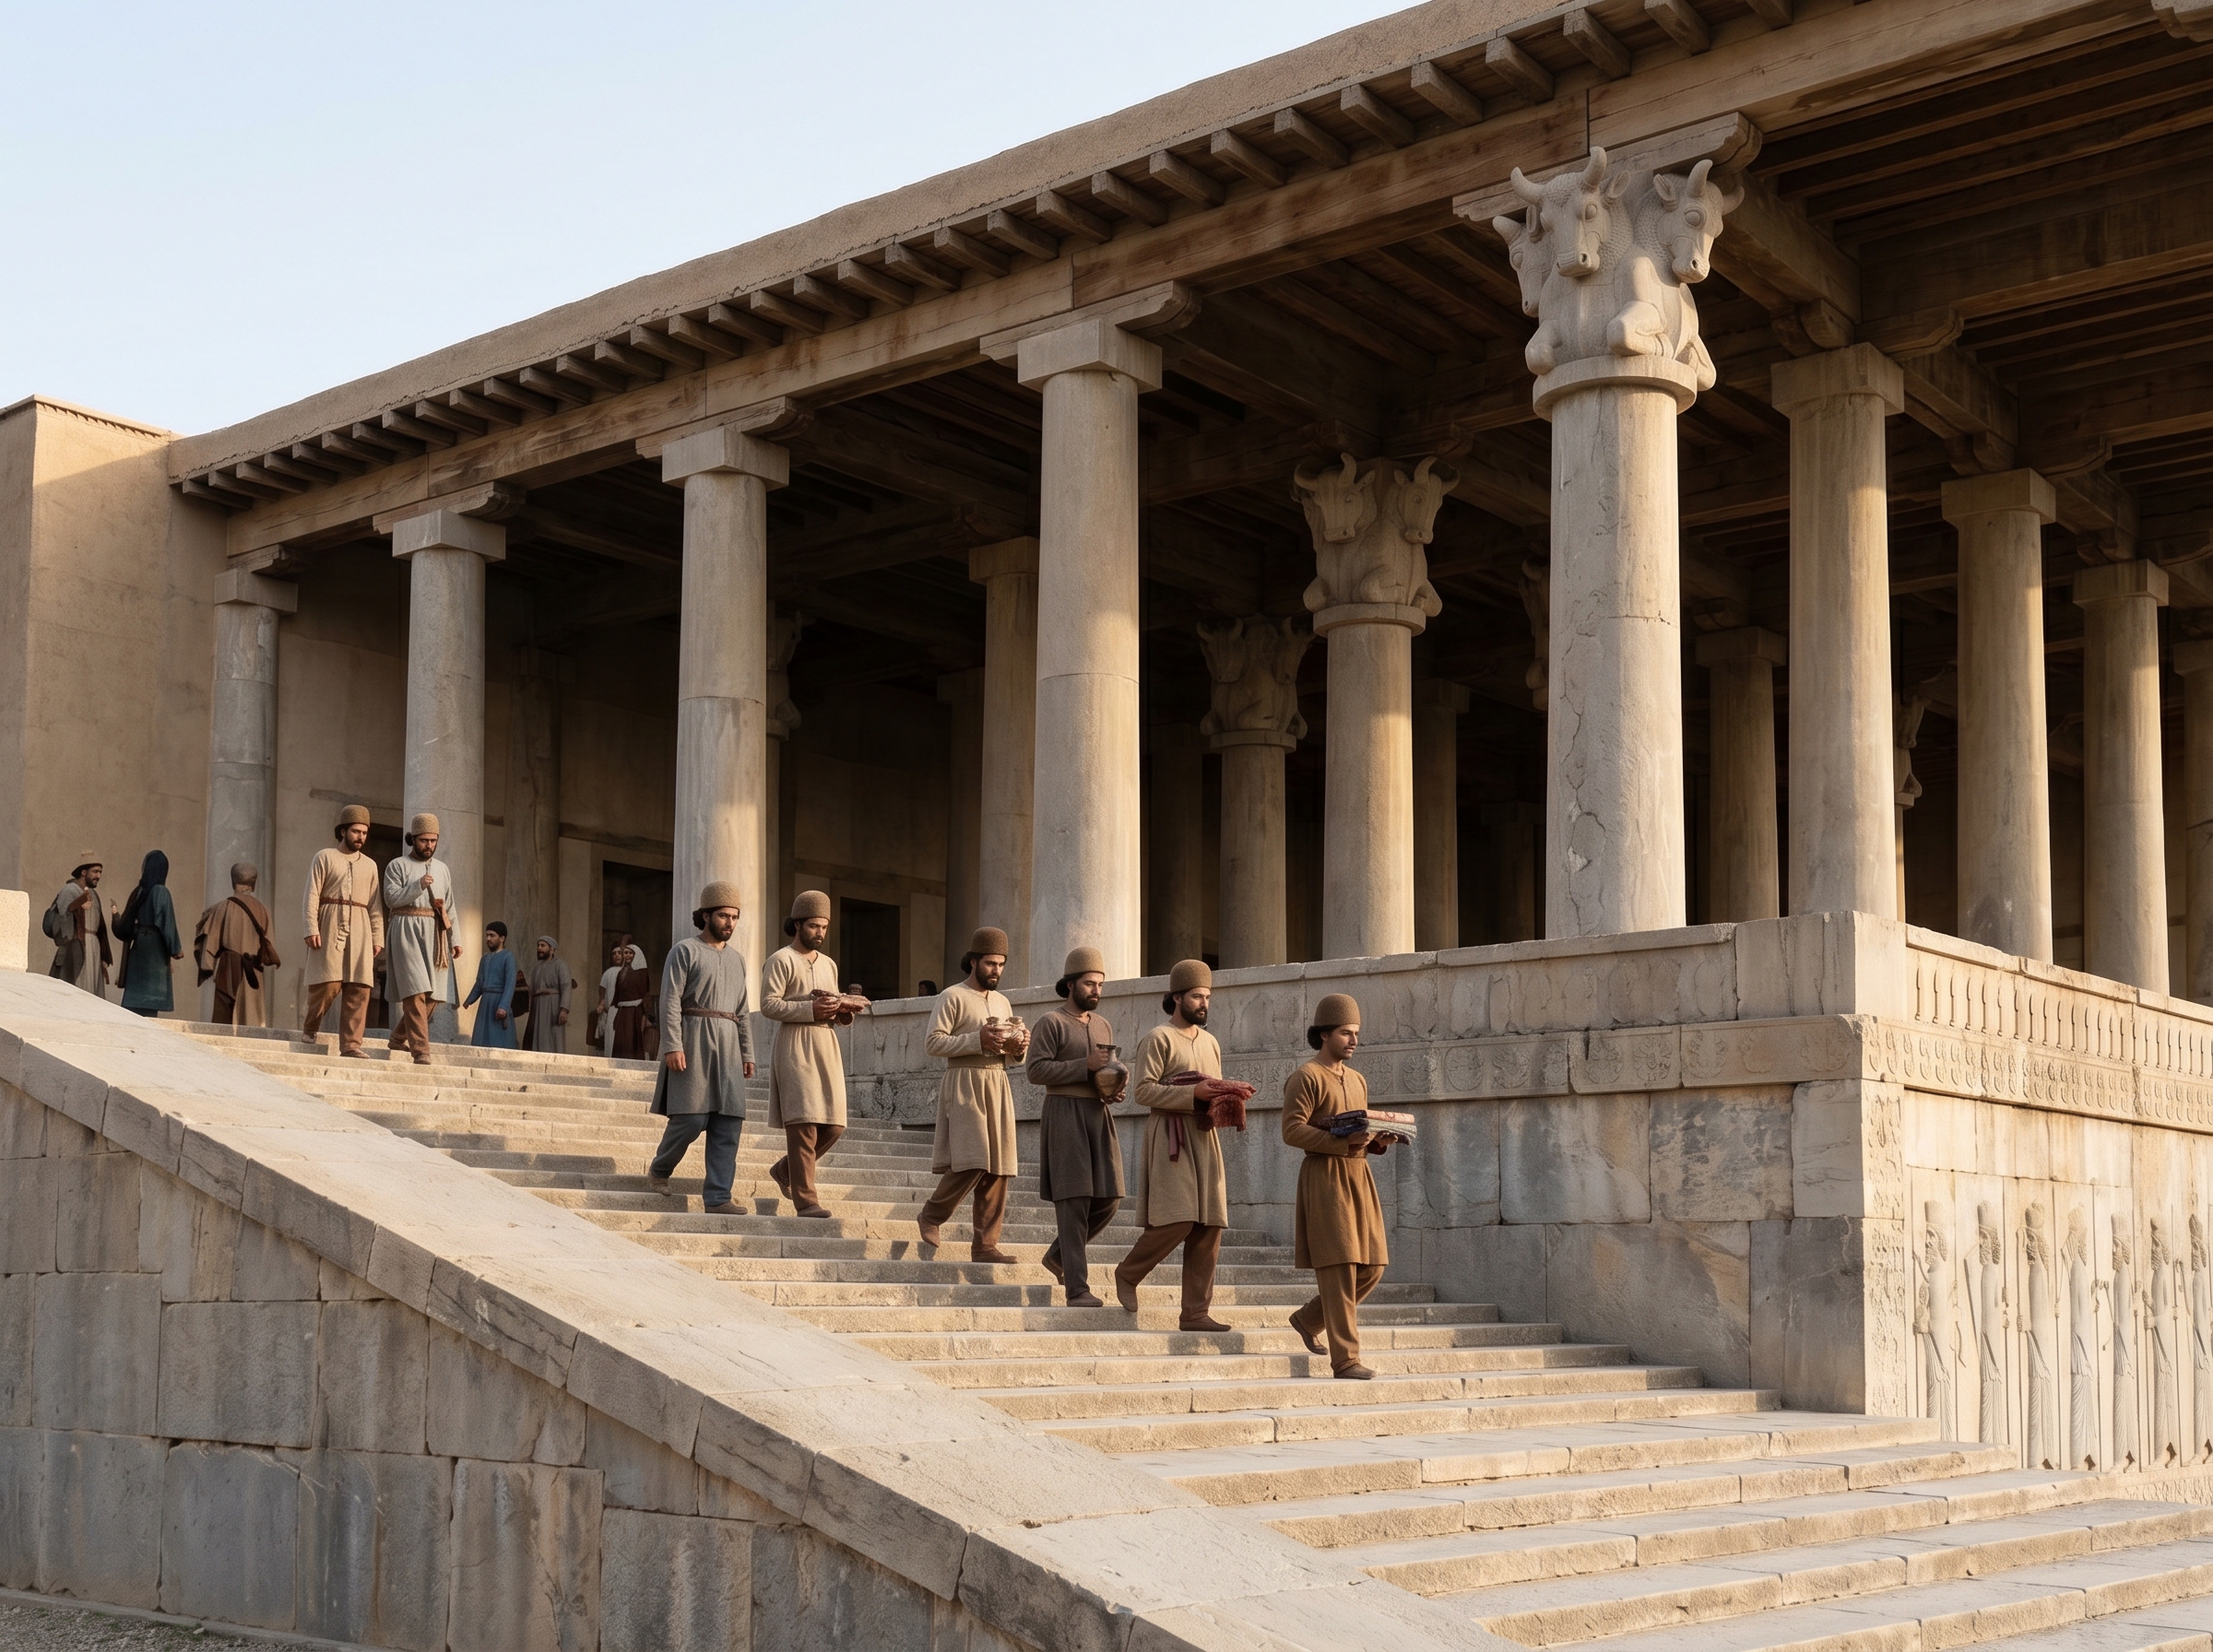
Ascending the grand staircase toward double-bull capitals
Ascending the grand staircase was a staged change of scale: the steps moved people into a vertical conversation with the architecture. The run of low, wide steps and generous landings kept processions aligned. At the terrace edge column shafts rose and the double-bull capitals announced a new structural logic and a different human proportion.
The double-bull forms were echoes of wooden roof frames rather than mere decoration; their orientation matched beam directions so that the bulls’ flanks faced the approach and framed the view of anyone arriving. Stone surfaces bore visible cut lines where blocks met the terrace, a practical reminder that this theatrical approach relied on precise craftsmen as well as on symbolic beasts.
Bull-capitals reproduced timber joinery in stone and were positioned to read correctly from procession sightlines.
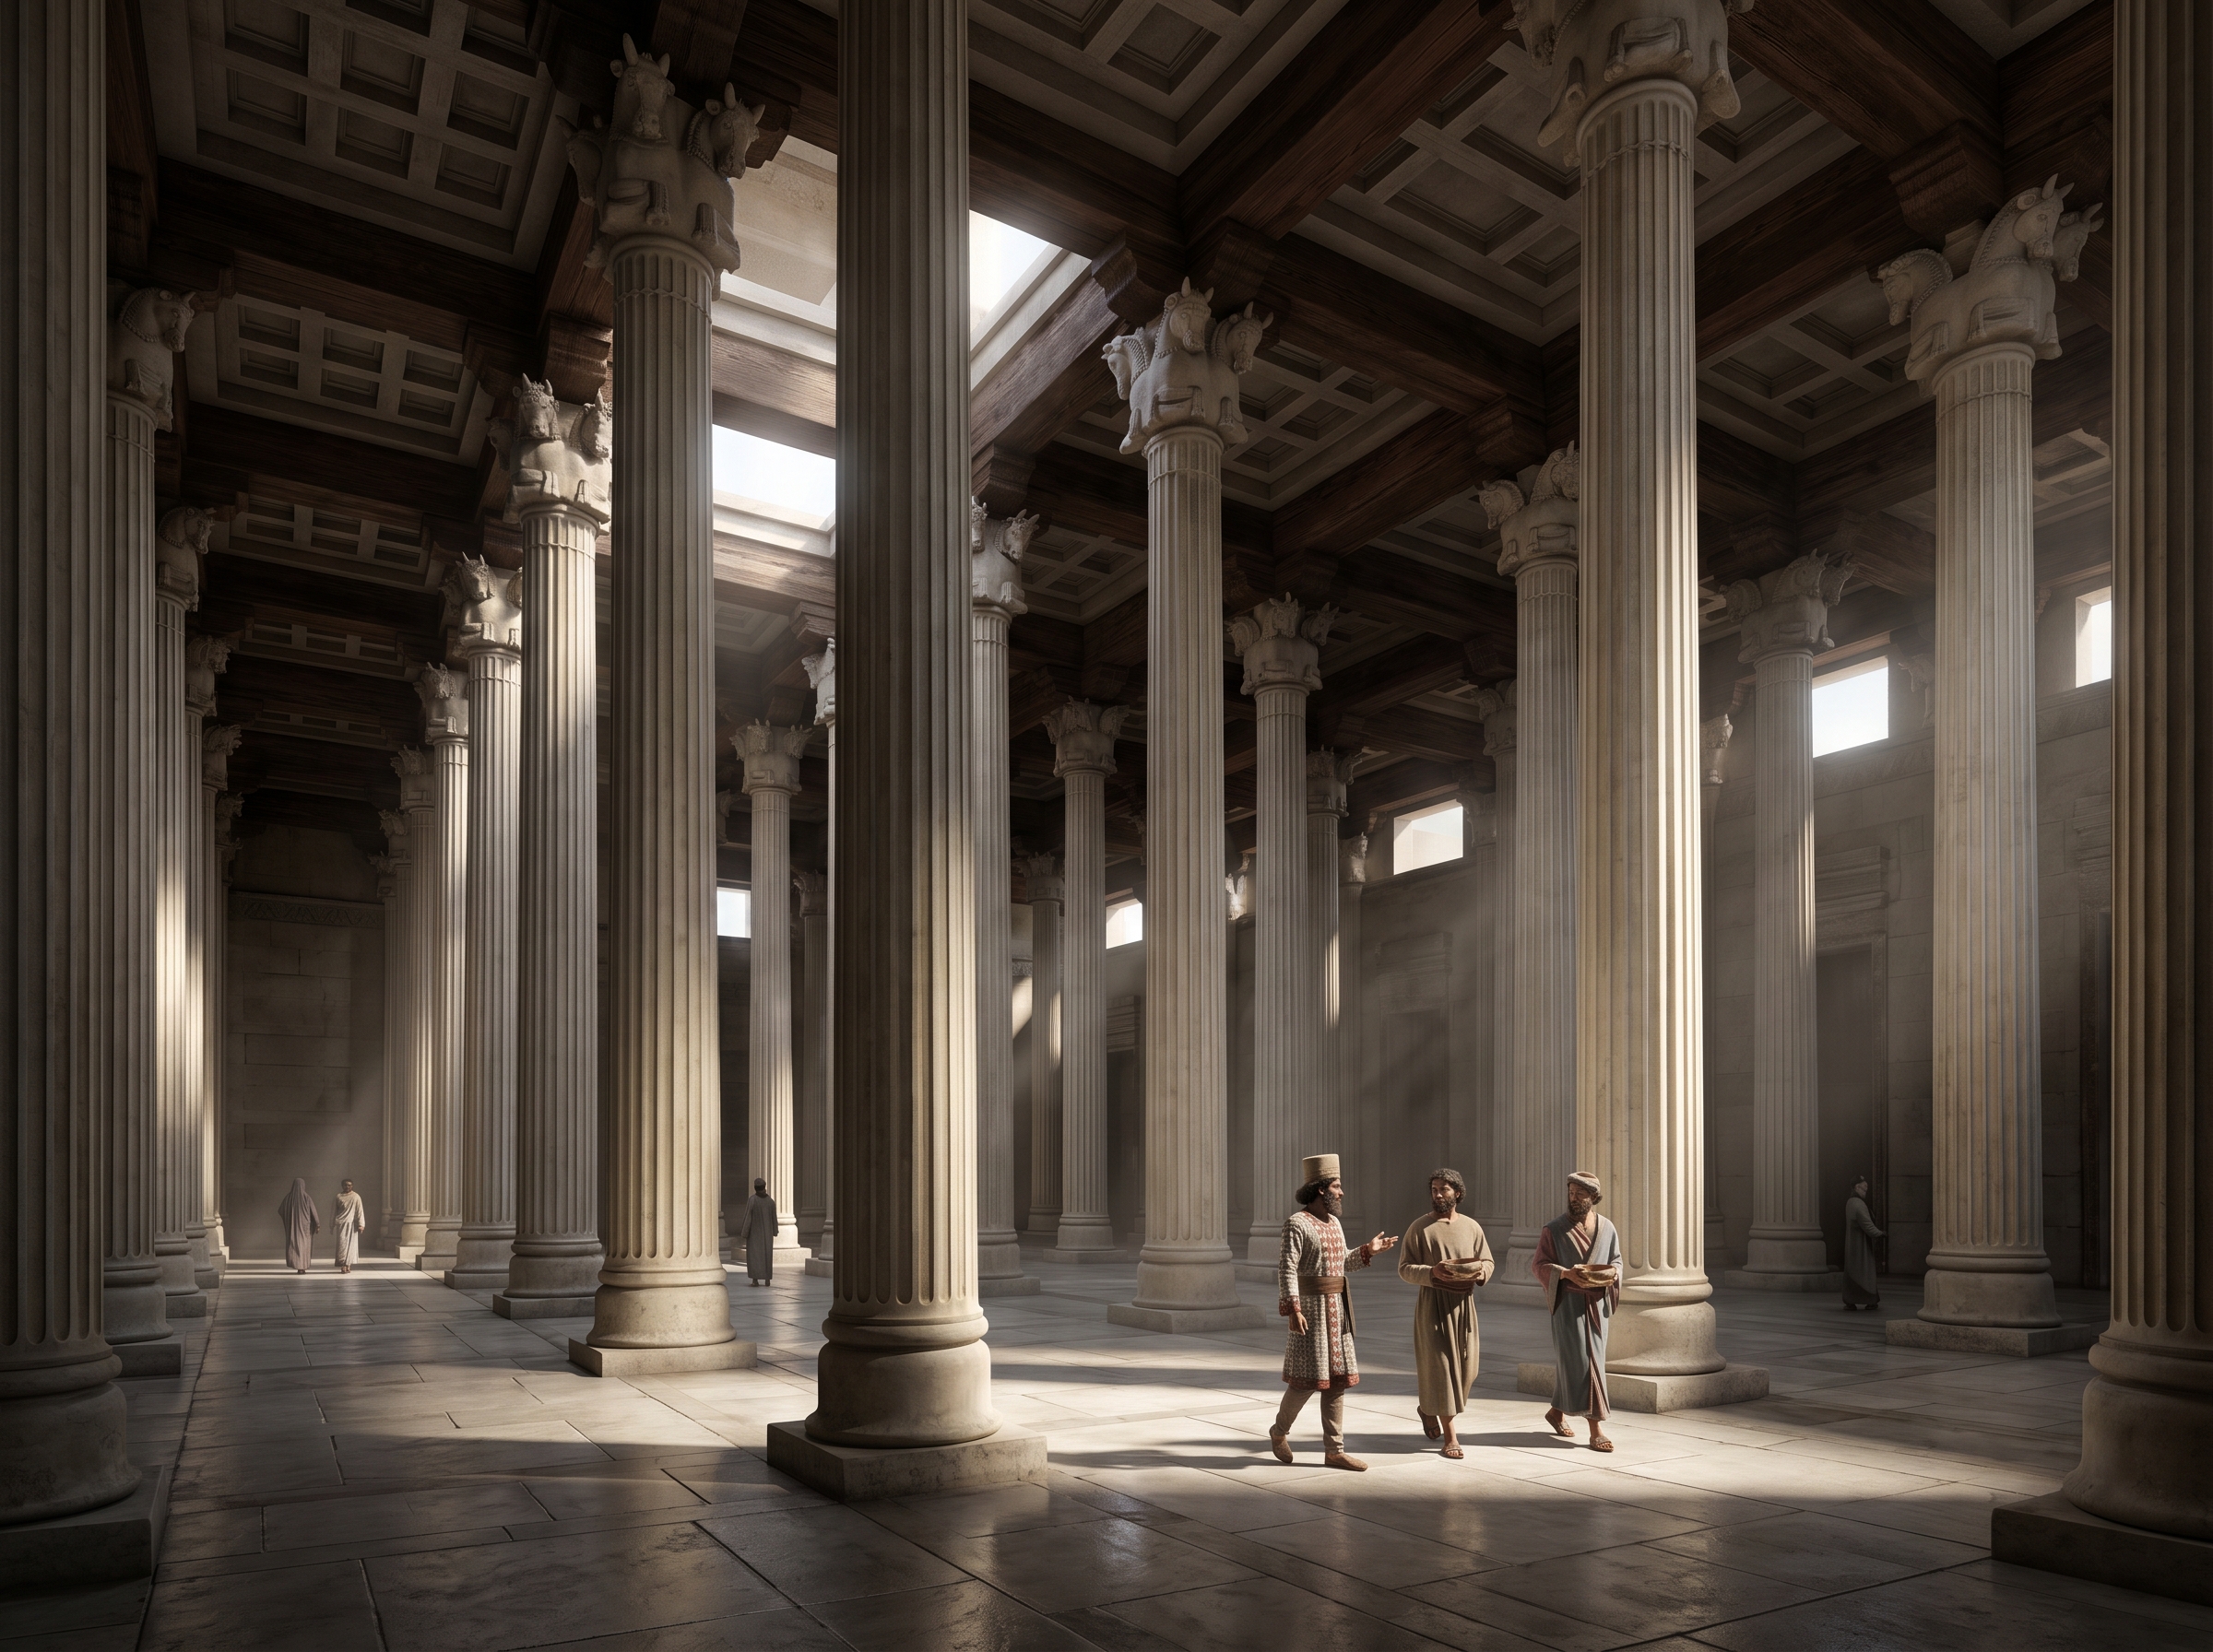
Inside the columned forest of the Apadana
The interior reduced a person’s scale. Columns estimated at roughly 16–20 meters rose in a tight grid and made ordinary speech diminish; a single voice sounded small inside that forest. Shadows pooled between shafts while narrow shafts of daylight from terrace openings picked out faces and garments.
Capitals took the structural load and suggested the wooden roofing above, so the room operated as a hybrid of stone and wood thinking. Officials did not scatter across the floor. They clustered in pockets of light or beside particular column bays, and those small gatherings were how ceremony concentrated attention without a single focal platform.
The column grid created acoustic pockets and controlled sightlines; proximity to a light shaft could mark an official’s place in the ritual.
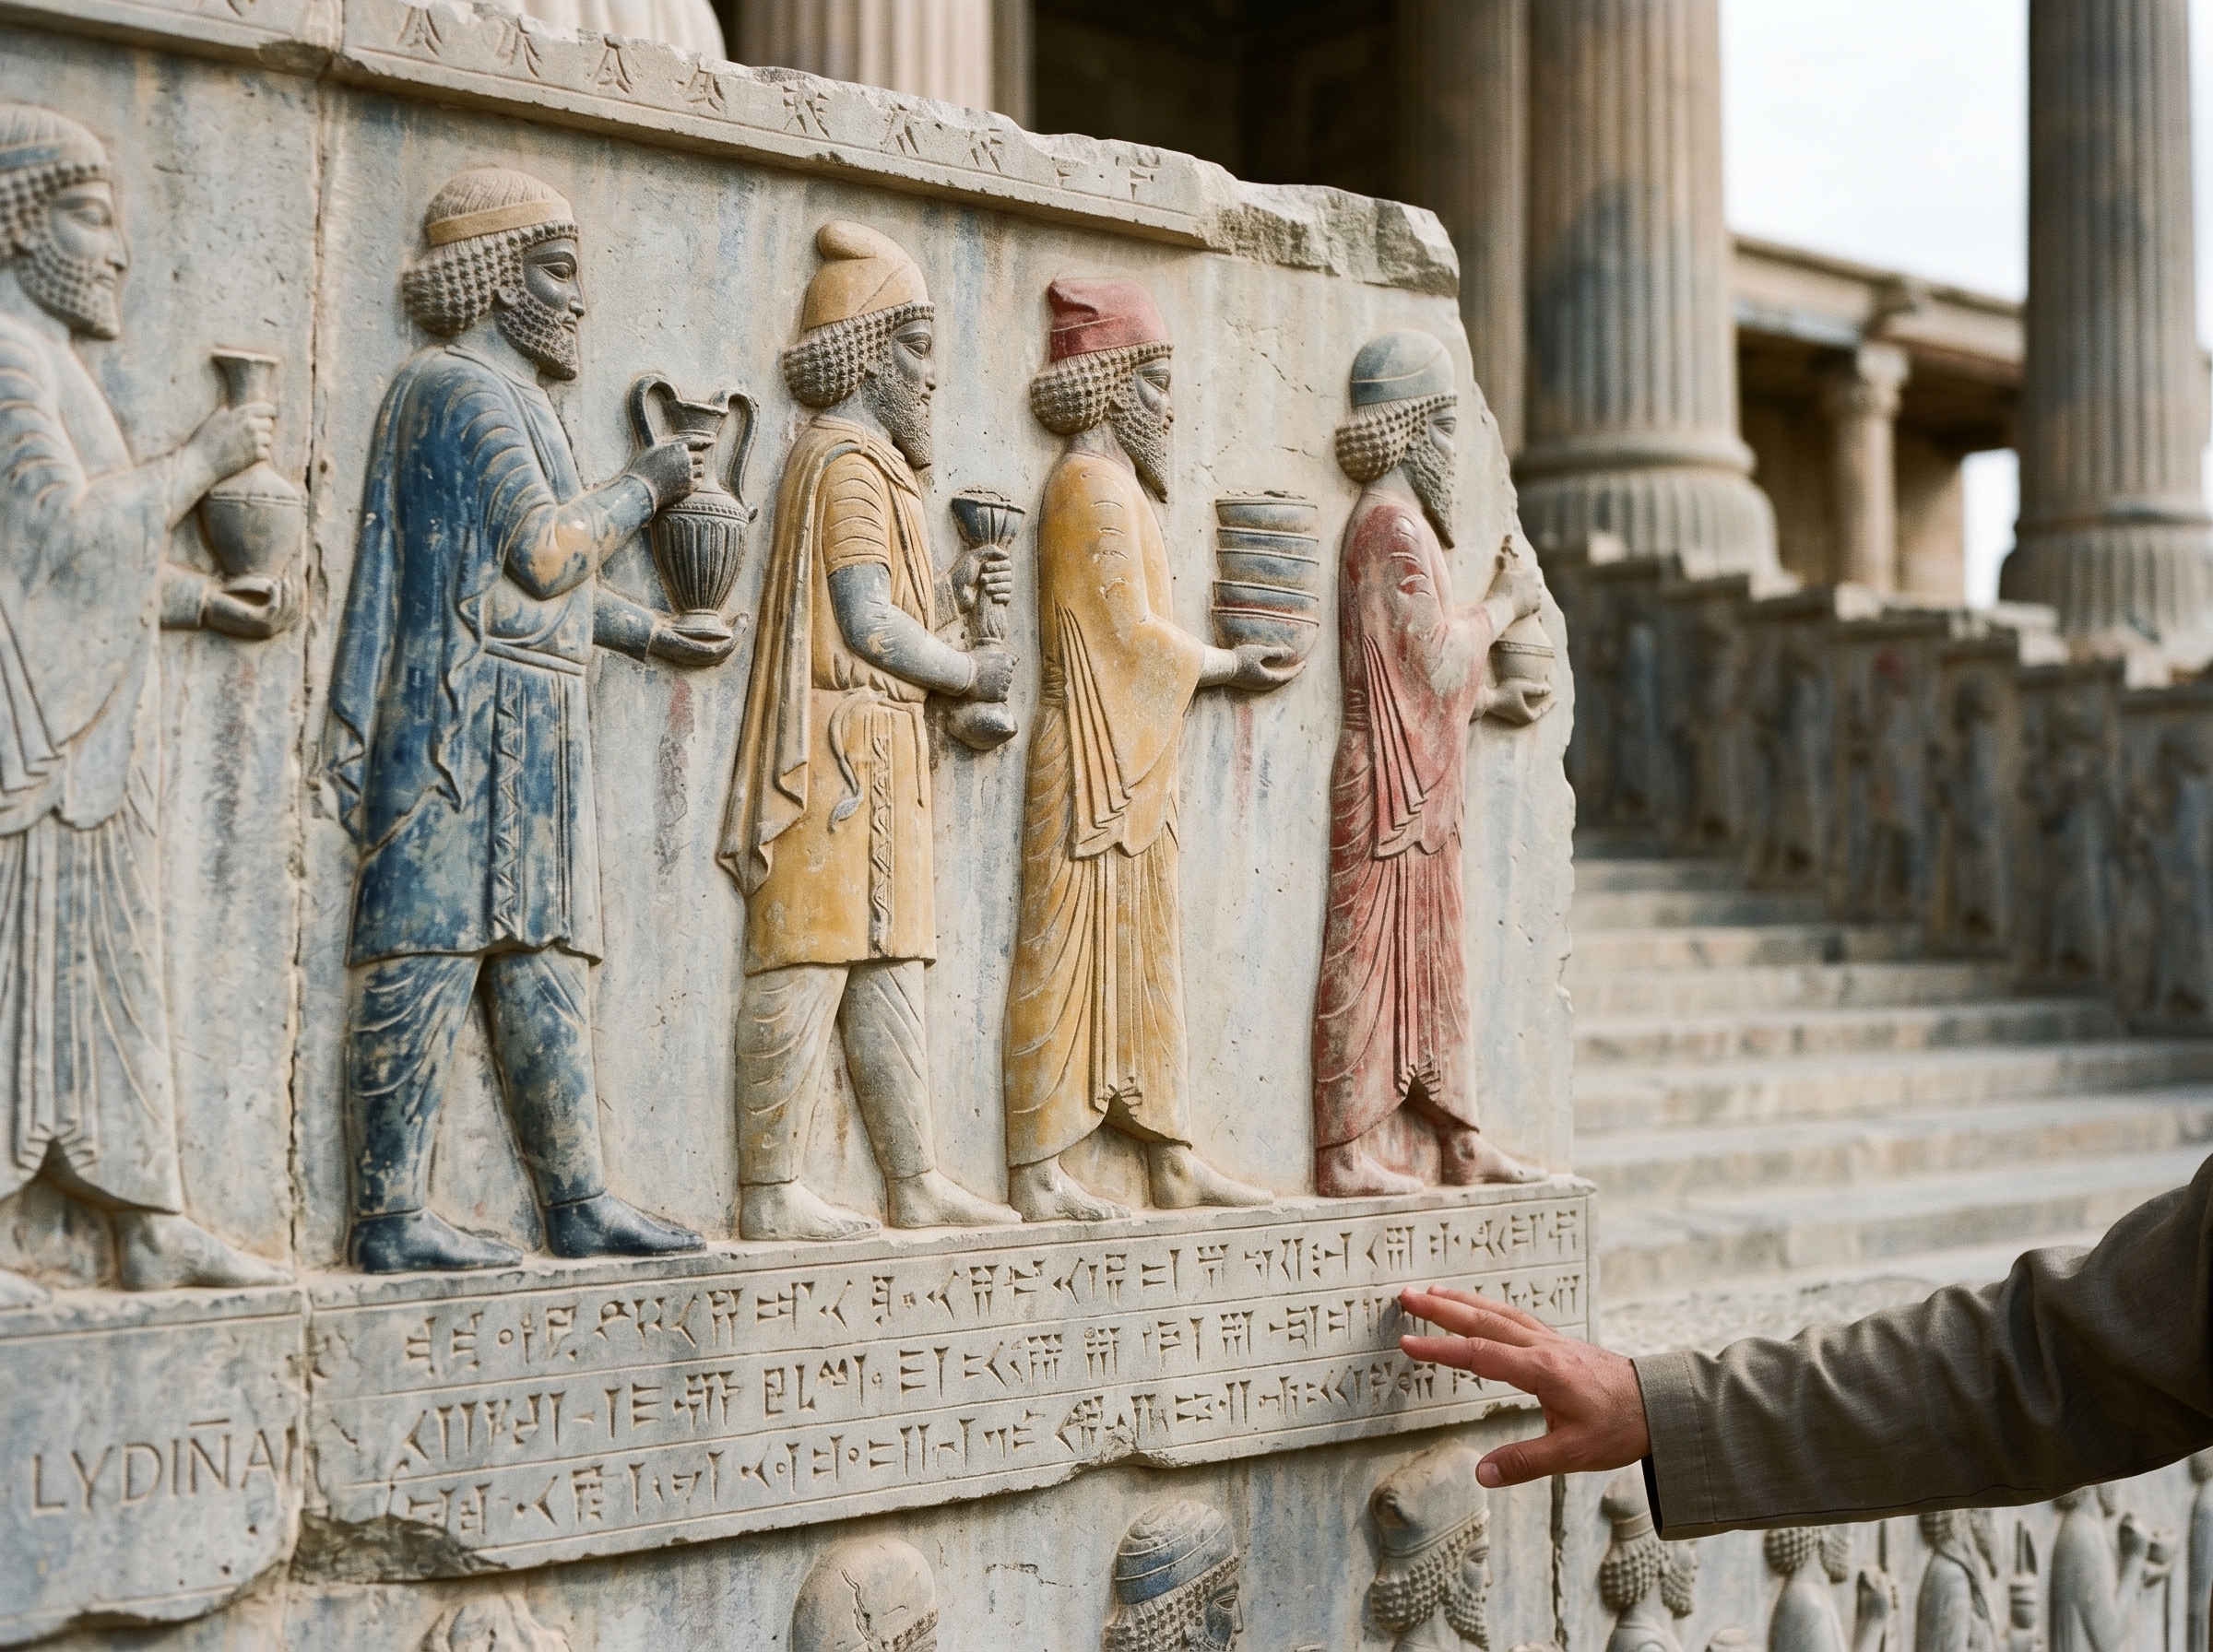
Close-up: painted reliefs and carved names
Color and script completed the message carved in stone: pigments added specificity, cuneiform name-bands added legal identity. Close inspection found shallow toolwork that carved costume folds and gift shapes; paint was then applied in thin layers so color survived at the high points where human hands could still touch it.
Cuneiform labels sat adjacent to figures and matched lists recorded elsewhere at the site, allowing modern scholars to pair images with named peoples. Pigments were worn and patchy, but minerals like iron-based reds and imported blues were detectable; the palette functioned less as decoration and more as a selective index so each offering could be read correctly from a distance.
Inscribed name-bands made the reliefs legible as records; pigment choice helped identify garments and goods across viewing distances.
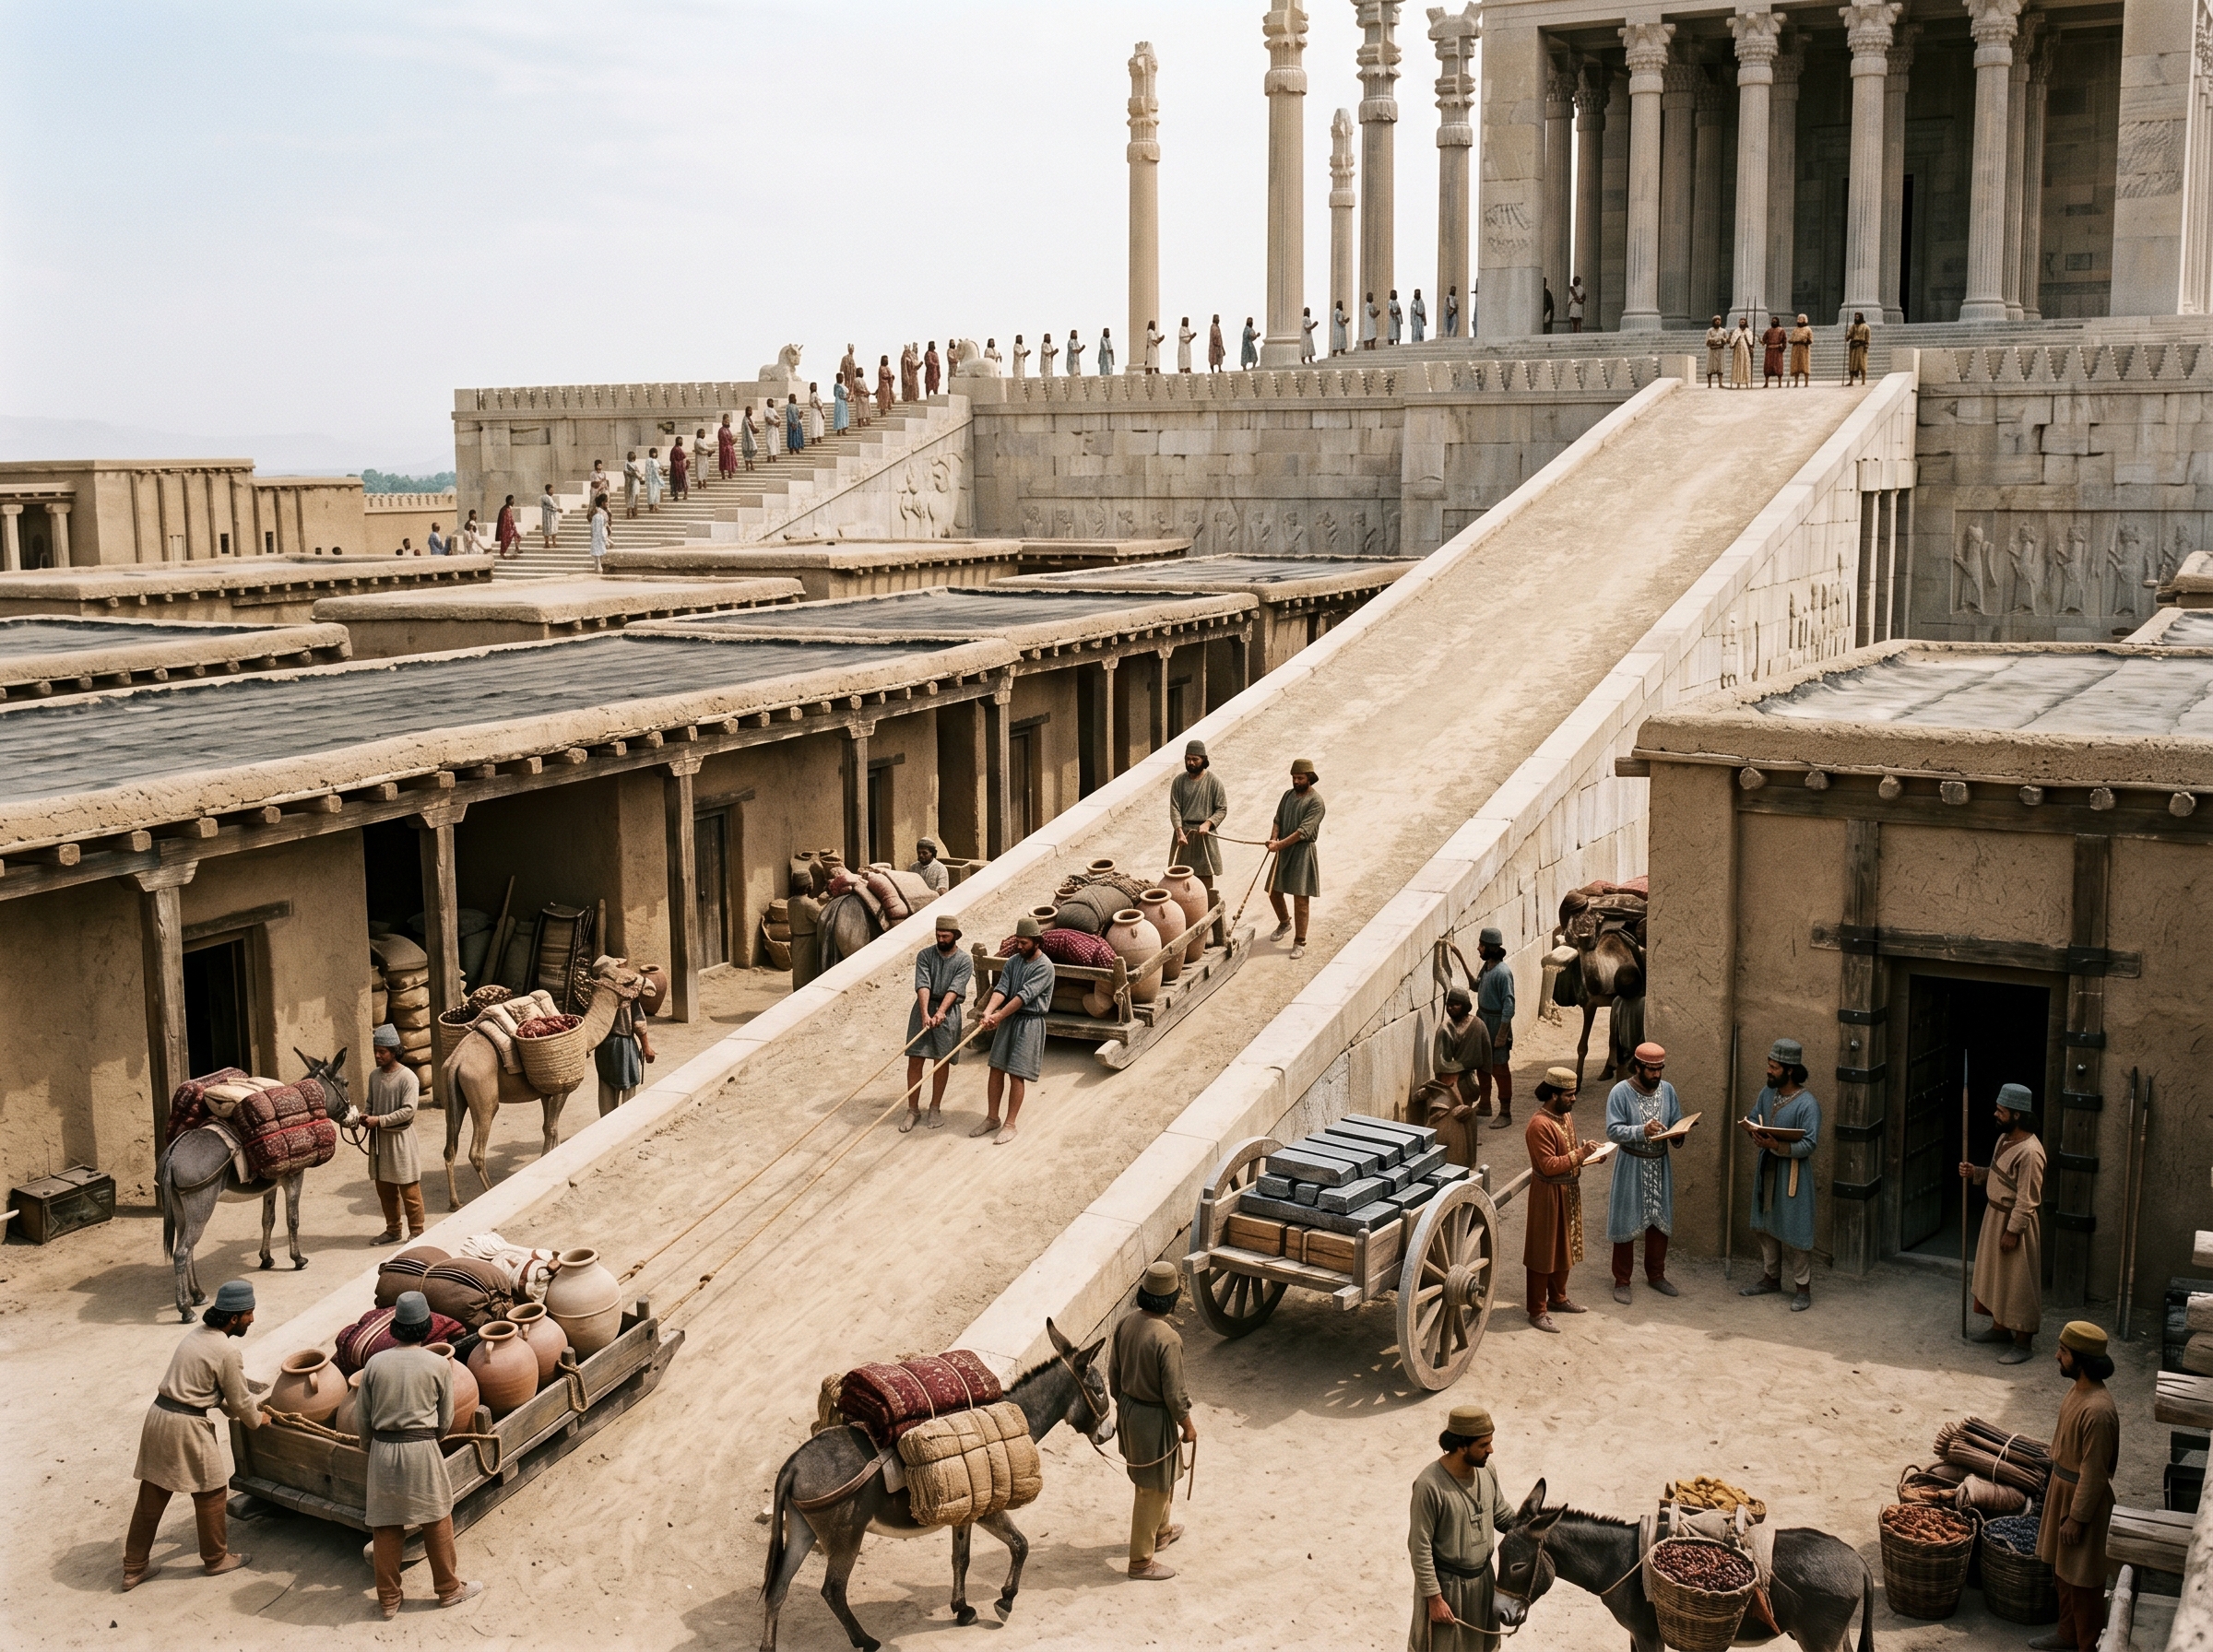
Behind the ceremony: storehouses, ramps, and the movement of tribute
Persepolis combined ceremony with hard logistics: ramps, storehouses, and teams moved tribute up to the terrace long before anyone processed. Goods arrived into long magazine buildings, where they were inventoried and prepared for presentation; wooden sledges, rollers, and stable teams hauled heavy crates along service ramps toward the ceremonial threshold.
Administrative clay tablets from the site recorded rations, allocations, and movements, so the visible choreography above linked directly to written accounts below. Guarded entrances and controlled routes kept the flow ordered; the spectacle of obeisance was fed by an industrial choreography of counting, packing, and timed delivery.
Clay tablets from Persepolis documented the very routines that supplied the Apadana’s ceremonial displays.
City context
Persepolis was not a municipal center of everyday exchange; it was a ceremonial theatre intended for intermittent but intense public performances. Most ordinary urban life—workshops, stables, storehouses, teams of stonecutters—happened in service to that theatre. The Apadana was the finishing stage of that logistical chain: goods arrived at nearby storehouses, were marshaled by officials, and then presented up the stairways at ceremonial moments, chiefly seasonal audiences tied to New Year observances.
For the people who used it, the Apadana compressed aspiration and discipline into a single movement. Envoys, tributary delegations, and imperial officials moved in fixed ranks up the stairways; the carved reliefs read their arrival aloud, and the king’s presence at the inner thresholds translated those arrivals into recorded membership. For workers and lower-ranked attendants the terrace was a place of duty and order — for visiting dignitaries it was a place of recognition where inclusion in the imperial order was physically enacted.
Sources
book
- Pierre Briant, From Cyrus to Alexander: A History of the Persian Empire (selected chapters on Persepolis and imperial ceremony)
reference article
- Encyclopaedia Iranica, entry 'Persepolis' (overview of the site, relief program, and ceremonial use)
essay / catalogue
- John Curtis, 'Persepolis: An Archaeological History', in collections and museum catalogues discussing the Apadana reliefs and polychromy
museum research
- Museum collections (British Museum, National Museum of Iran): publications on the Persepolis stair-reliefs and their inscriptions