At a glance
The Tachara was a deliberately small, highly finished royal house where Darius carved his name into the stone of the terrace and turned private authorship into public claim. Its polished doorways and inscriptions made an intimate palace into a focal point of sanctity and lineage amid Persepolis’s broader theatrical sequence of halls and stairways.
What did it mean when the king put his name on a compact, luxurious palace in the middle of a vast ceremonial terrace? The Tachara answered that question by shrinking royal authority into a room-sized stage: pale limestone walls cut and dressed to a fine surface, doorways framed by carved jambs, and inscriptions that explicitly linked Darius to the building. Those inscriptions converted the palace’s private scale into a permanent claim — not just a dwelling, but a named site of rulership.
Physically the Tachara contrasted with the terrace’s largest spaces. Where the Apadana opened under a forest of columns to receive hundreds, the Tachara read as measured and close. Its surfaces were finished so that light moved across stone in steady planes; carved reliefs and doorway iconography focused attention on specific thresholds rather than on massed crowds. The palace’s doors and axes controlled sightlines and movement: approaching delegations or courtiers left the broad geometry of the terrace and passed into a more intimate protocol as they reached the Tachara’s thresholds.
The building raised two immediate questions worth following. First: how did naming a small palace create claims of dynastic sanctity that ordinary massive monuments could not? Inscriptions made the king author and proprietor in a literal, legible way — a continuous, written presence inside the terrace. Second: how did a private royal room alter ceremonial choreography? The Tachara intercepted processional routes and concentrated ritual attention, so that some acts of homage were transferred from public stairways to this inner setting.
Seen this way, the Tachara changed how one read Persepolis. The terrace was not a single, uniform stage but a sequence of nested theatres. The Tachara’s intimacy calibrated authority: spectacle announced empire to large audiences, while named, closed spaces taught that succession, sanctity, and authorship belonged personally to the king.
Closer looks
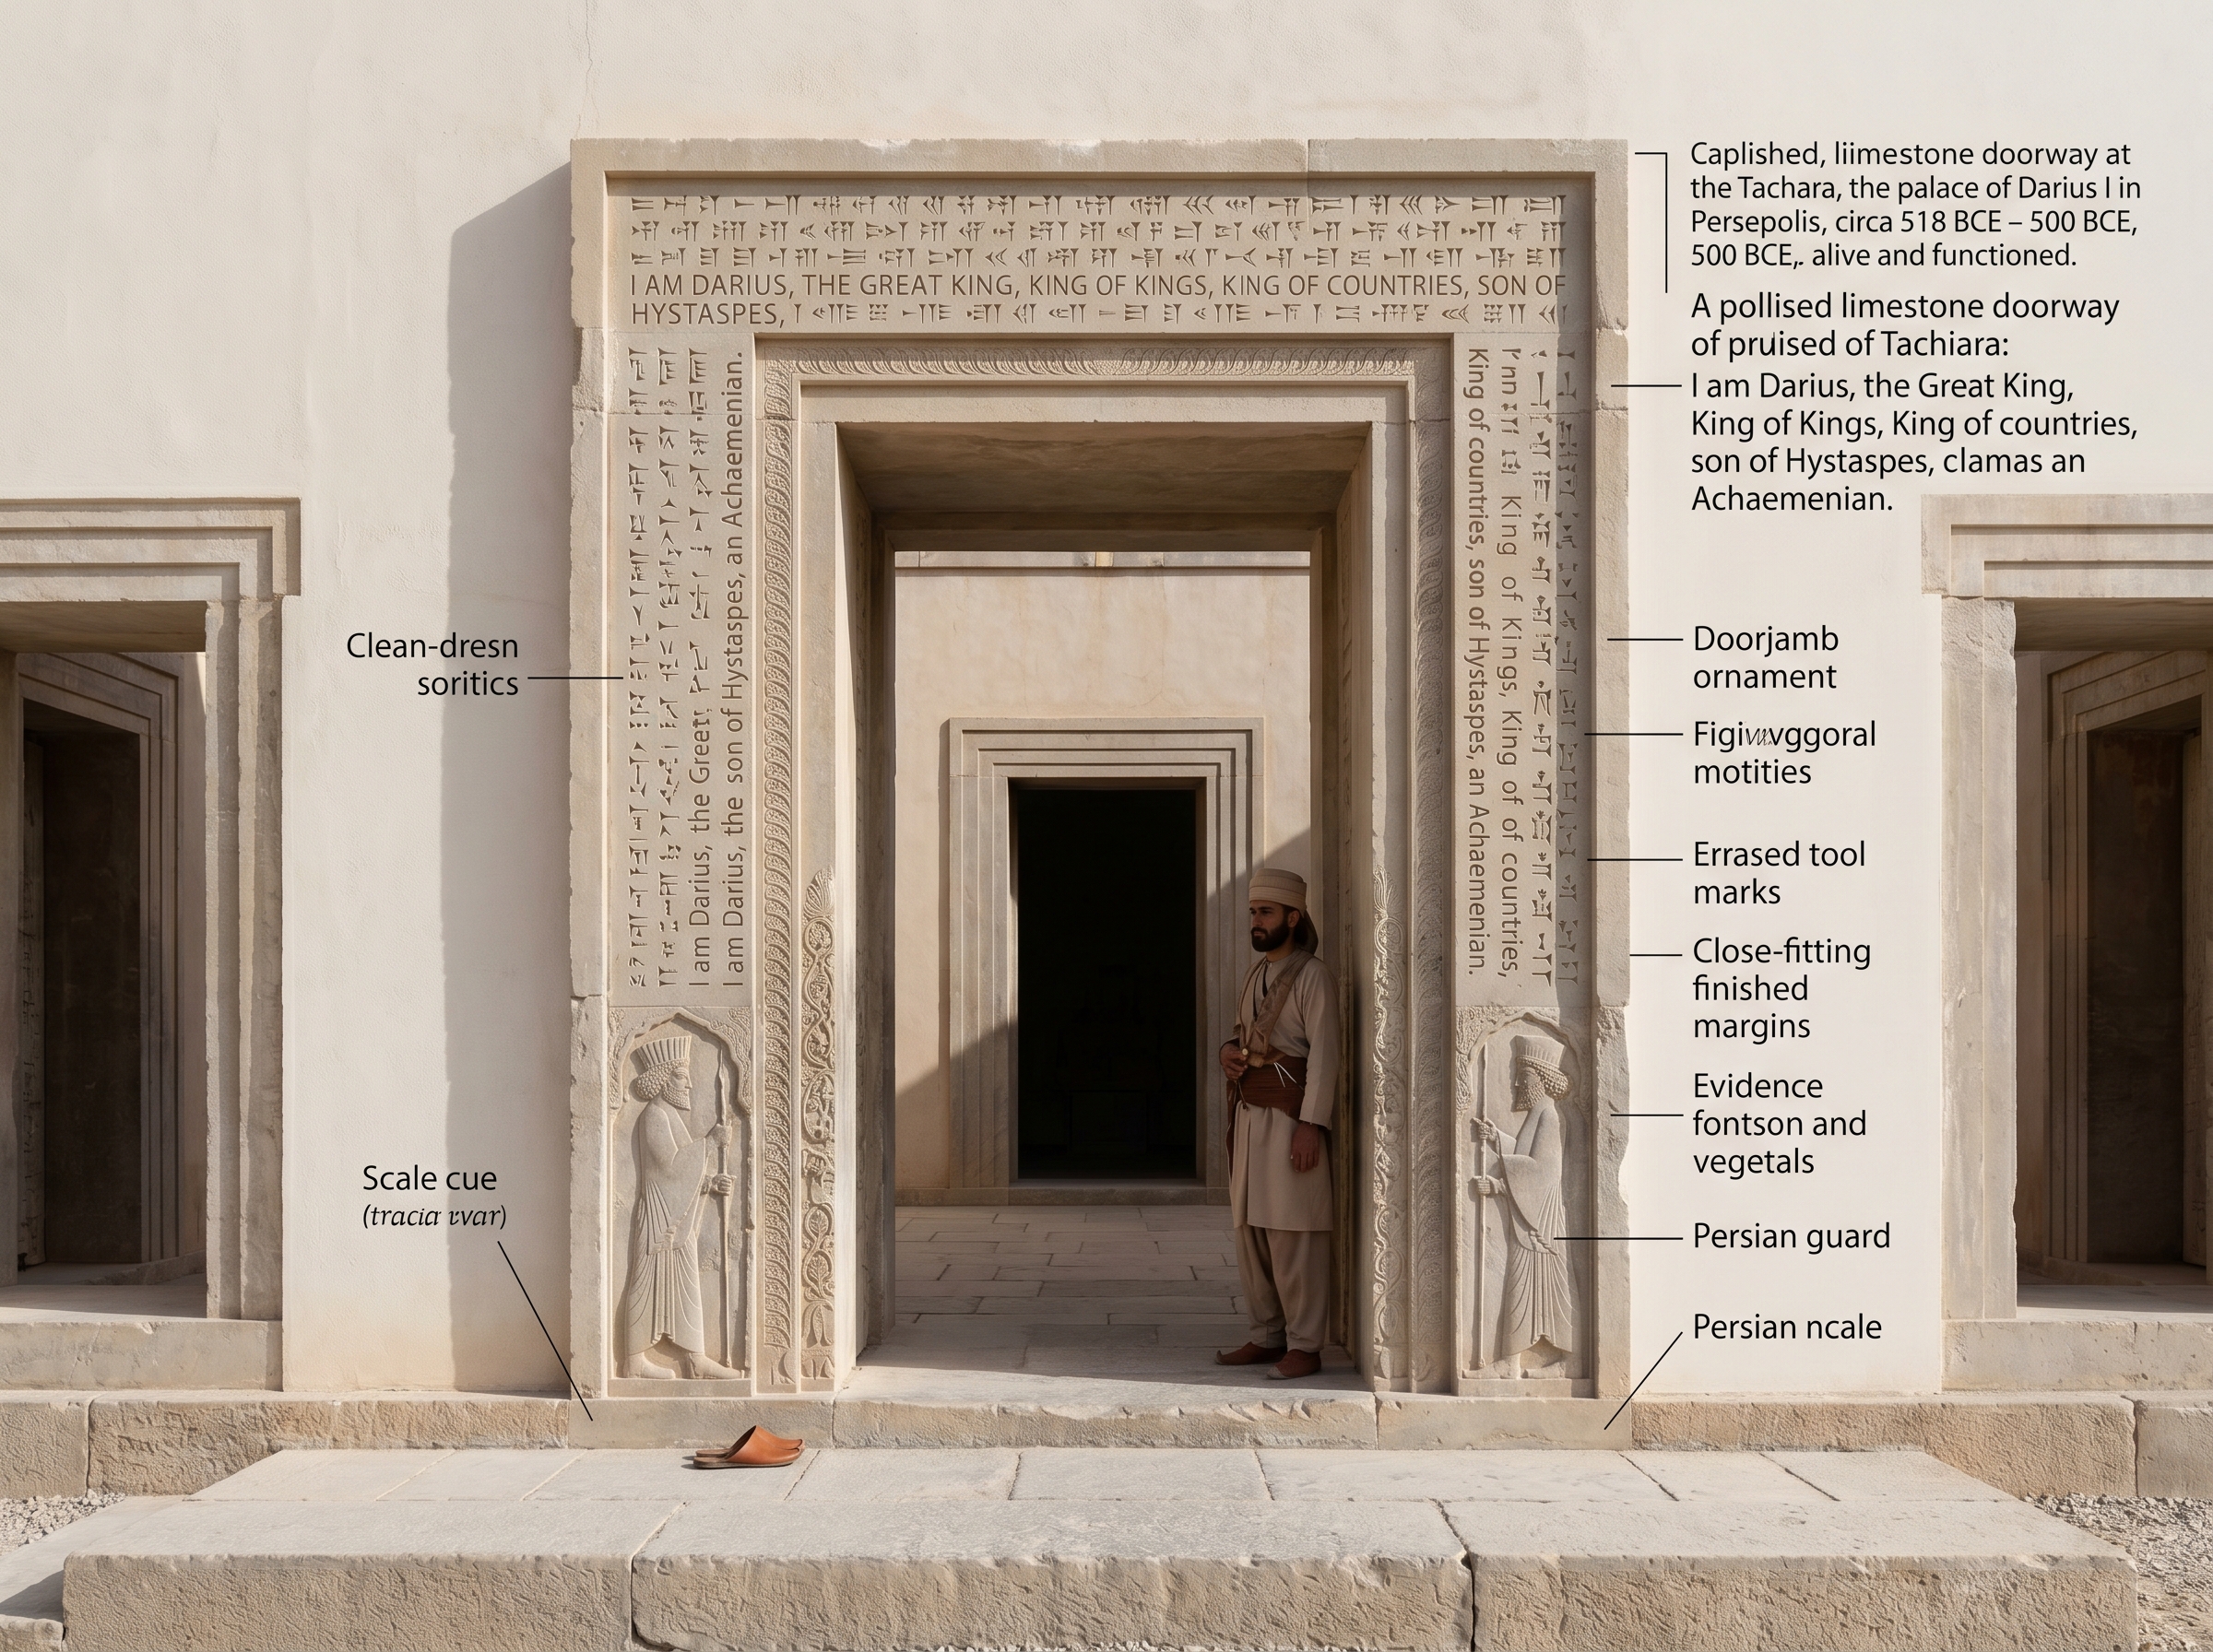
Darius’ inscribed doorway and carved jambs
The doorway turned a private threshold into a persistent, readable claim: Darius cut his name and titles into the stone so that the act of entering became an encounter with royal authorship. The band of cuneiform ran across the lintel and down the jambs in a single line, forcing anyone who paused at the step to meet the king’s words as literally as they met the stone.
The masonry was rubbed to a fine plane; tool marks had been erased so light traveled in steady sheets across the blocks. The letters were sunk with crisp, straight incisions that kept their legibility from a short distance—an intentional choice, since approaching delegations were meant to read and record what the door declared. Decorative carving on the jambs framed the inscription and guided the eye, while the shallow, worn threshold revealed repeated ritual use: feet tracked the same path, and the stone’s polished edge remembered those passages. A single sandal placed near the step would have matched the scale of the original visitors and made the doorway’s human dimension unmistakable.
The inscription wrapped the entrance so that the king’s statement could be read both head-on and by those arriving from the stair—an architectural insistence on viewing authorship as part of arrival.
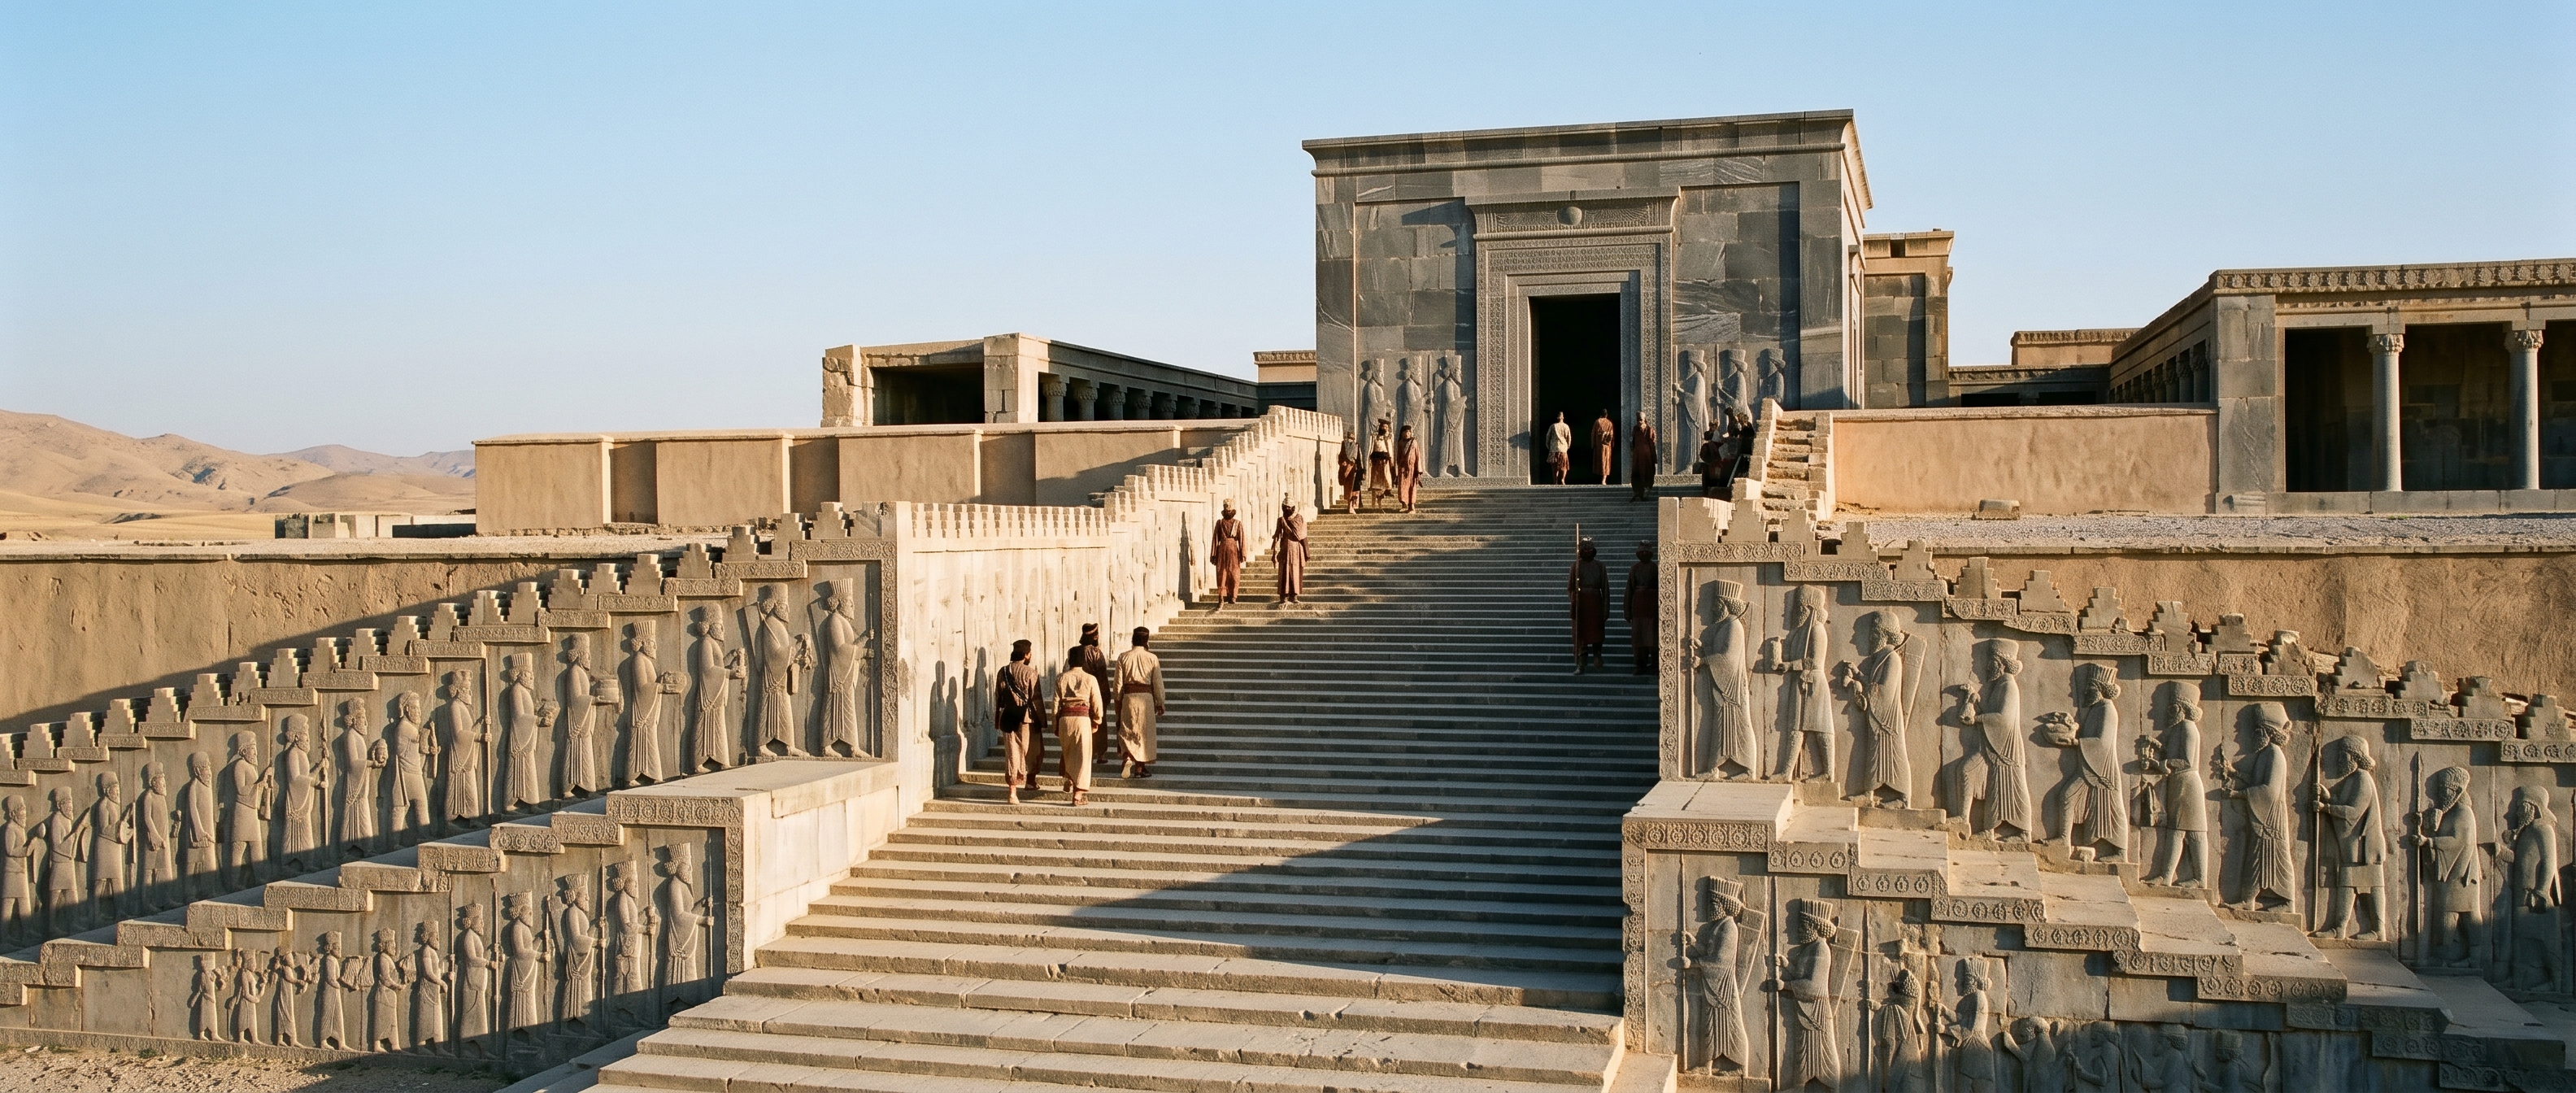
Approach up the terrace: delegations on the stairways toward the Tachara
The stair-reliefs choreographed ascent; figures in profile marched up the risers like a recorded procession, and the eye was literally pulled toward the Tachara at the terrace’s inner edge. Relief bands were carved to read from below, with costumes and named captions turning each approaching group into a piece of imperial bookkeeping.
The stairs rose in measured tiers, the carved delegations placed on each side so that travelers climbed between two ordered lists of peoples and goods. Sun fell across the raised bands in a way that sharpened faces and garments, making the carved details readable before the building itself came into view. A few attendants climbed ahead of a presenting envoy in tight formation; their small scale against the frieze and the palace entrance made clear that ritual movement was disciplined and paced. Some risers showed deeper wear where feet had paused—evidence that ascent included formal halts, moments when offerings were registered visually and then escorted inward toward the Tachara.
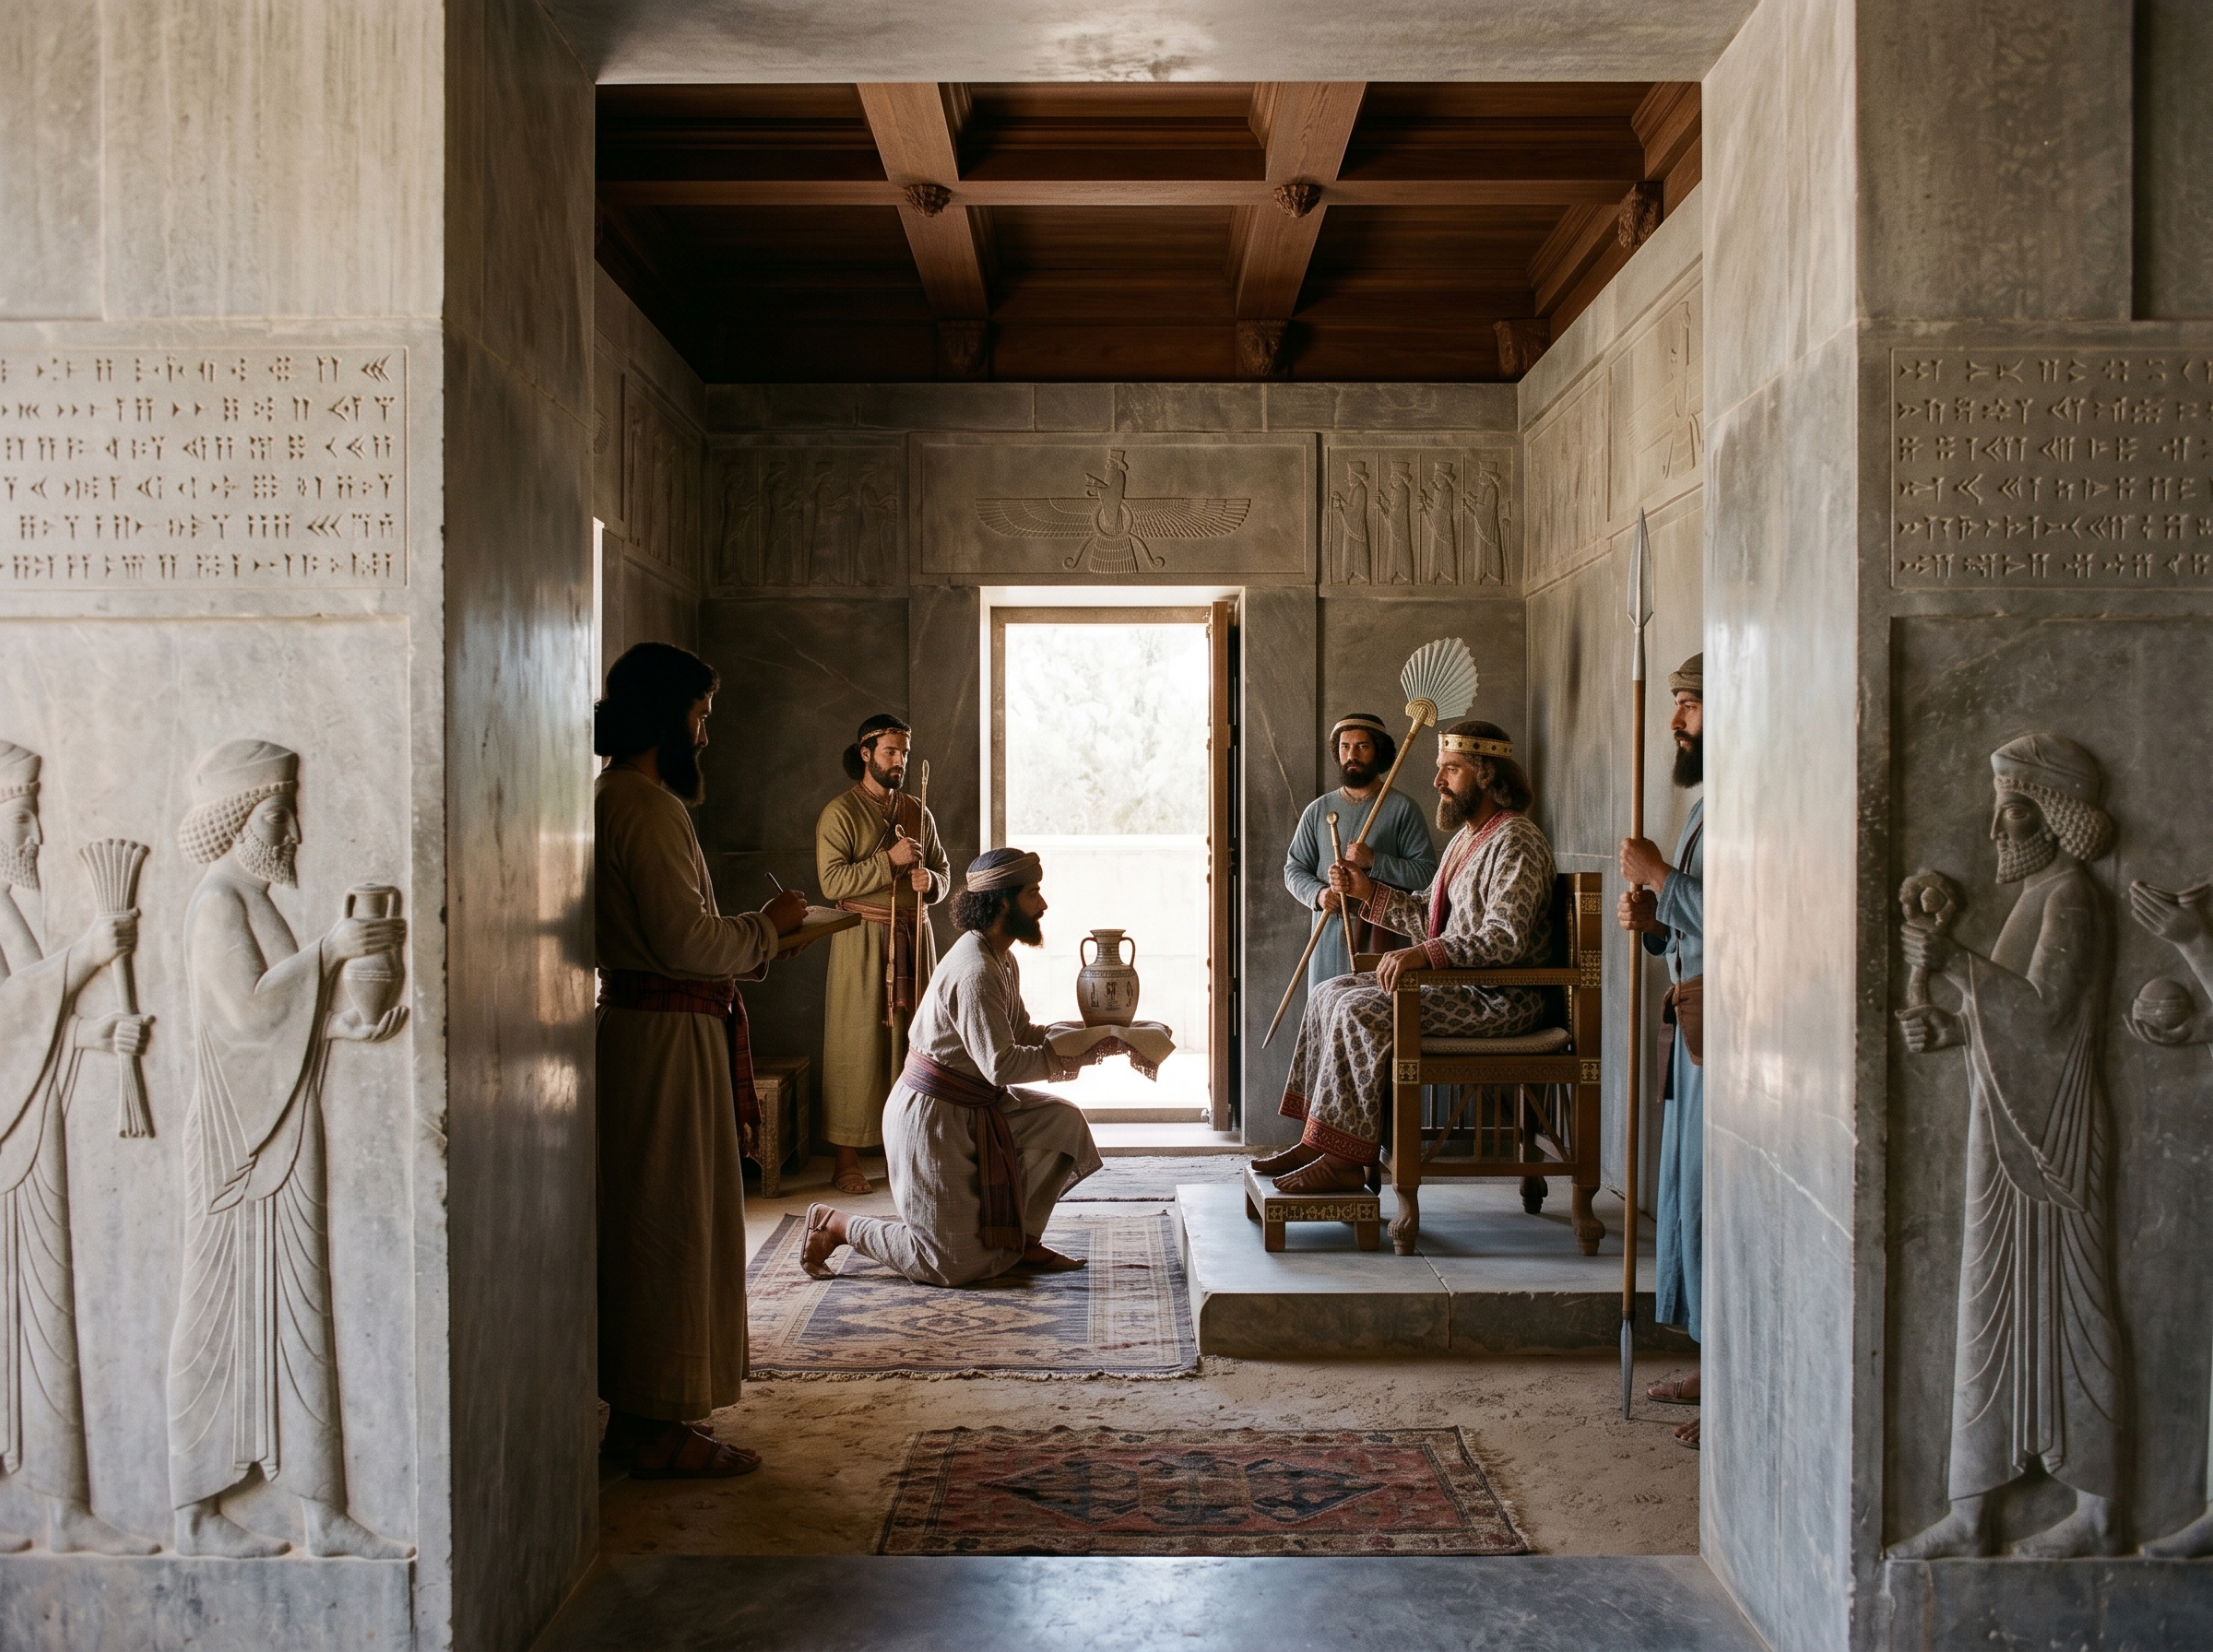
Inside the Tachara: a private audience with the king
The interior tightened authority into a few people and a few gestures: within the Tachara a private audience turned tribute into a confirmed relationship rather than a public spectacle. The room’s modest dimensions made every movement deliberate—hands extended, tablets presented, names spoken aloud—because those actions happened within arm’s reach.
Walls were smoothly dressed and reflected daylight from the doorway more than from above, so light isolated figures against pale stone. The king occupied a low raised platform rather than an oversized throne; his position emphasized presence over monumentality. Carved panels and inscriptional bands were visible from the threshold, so the building’s text was both outside claim and interior authority. Acoustics mattered: the enclosed chamber concentrated sound, making a voice carry clearly across a few listeners while muffling it from the terrace beyond. That acoustical intimacy turned legal acts—receipts, vows, names—into private binding moments rather than announcements for the crowd.
Because the inscription remained readable from inside, the king’s written voice accompanied the live ritual, binding text and performance in the same confined space.
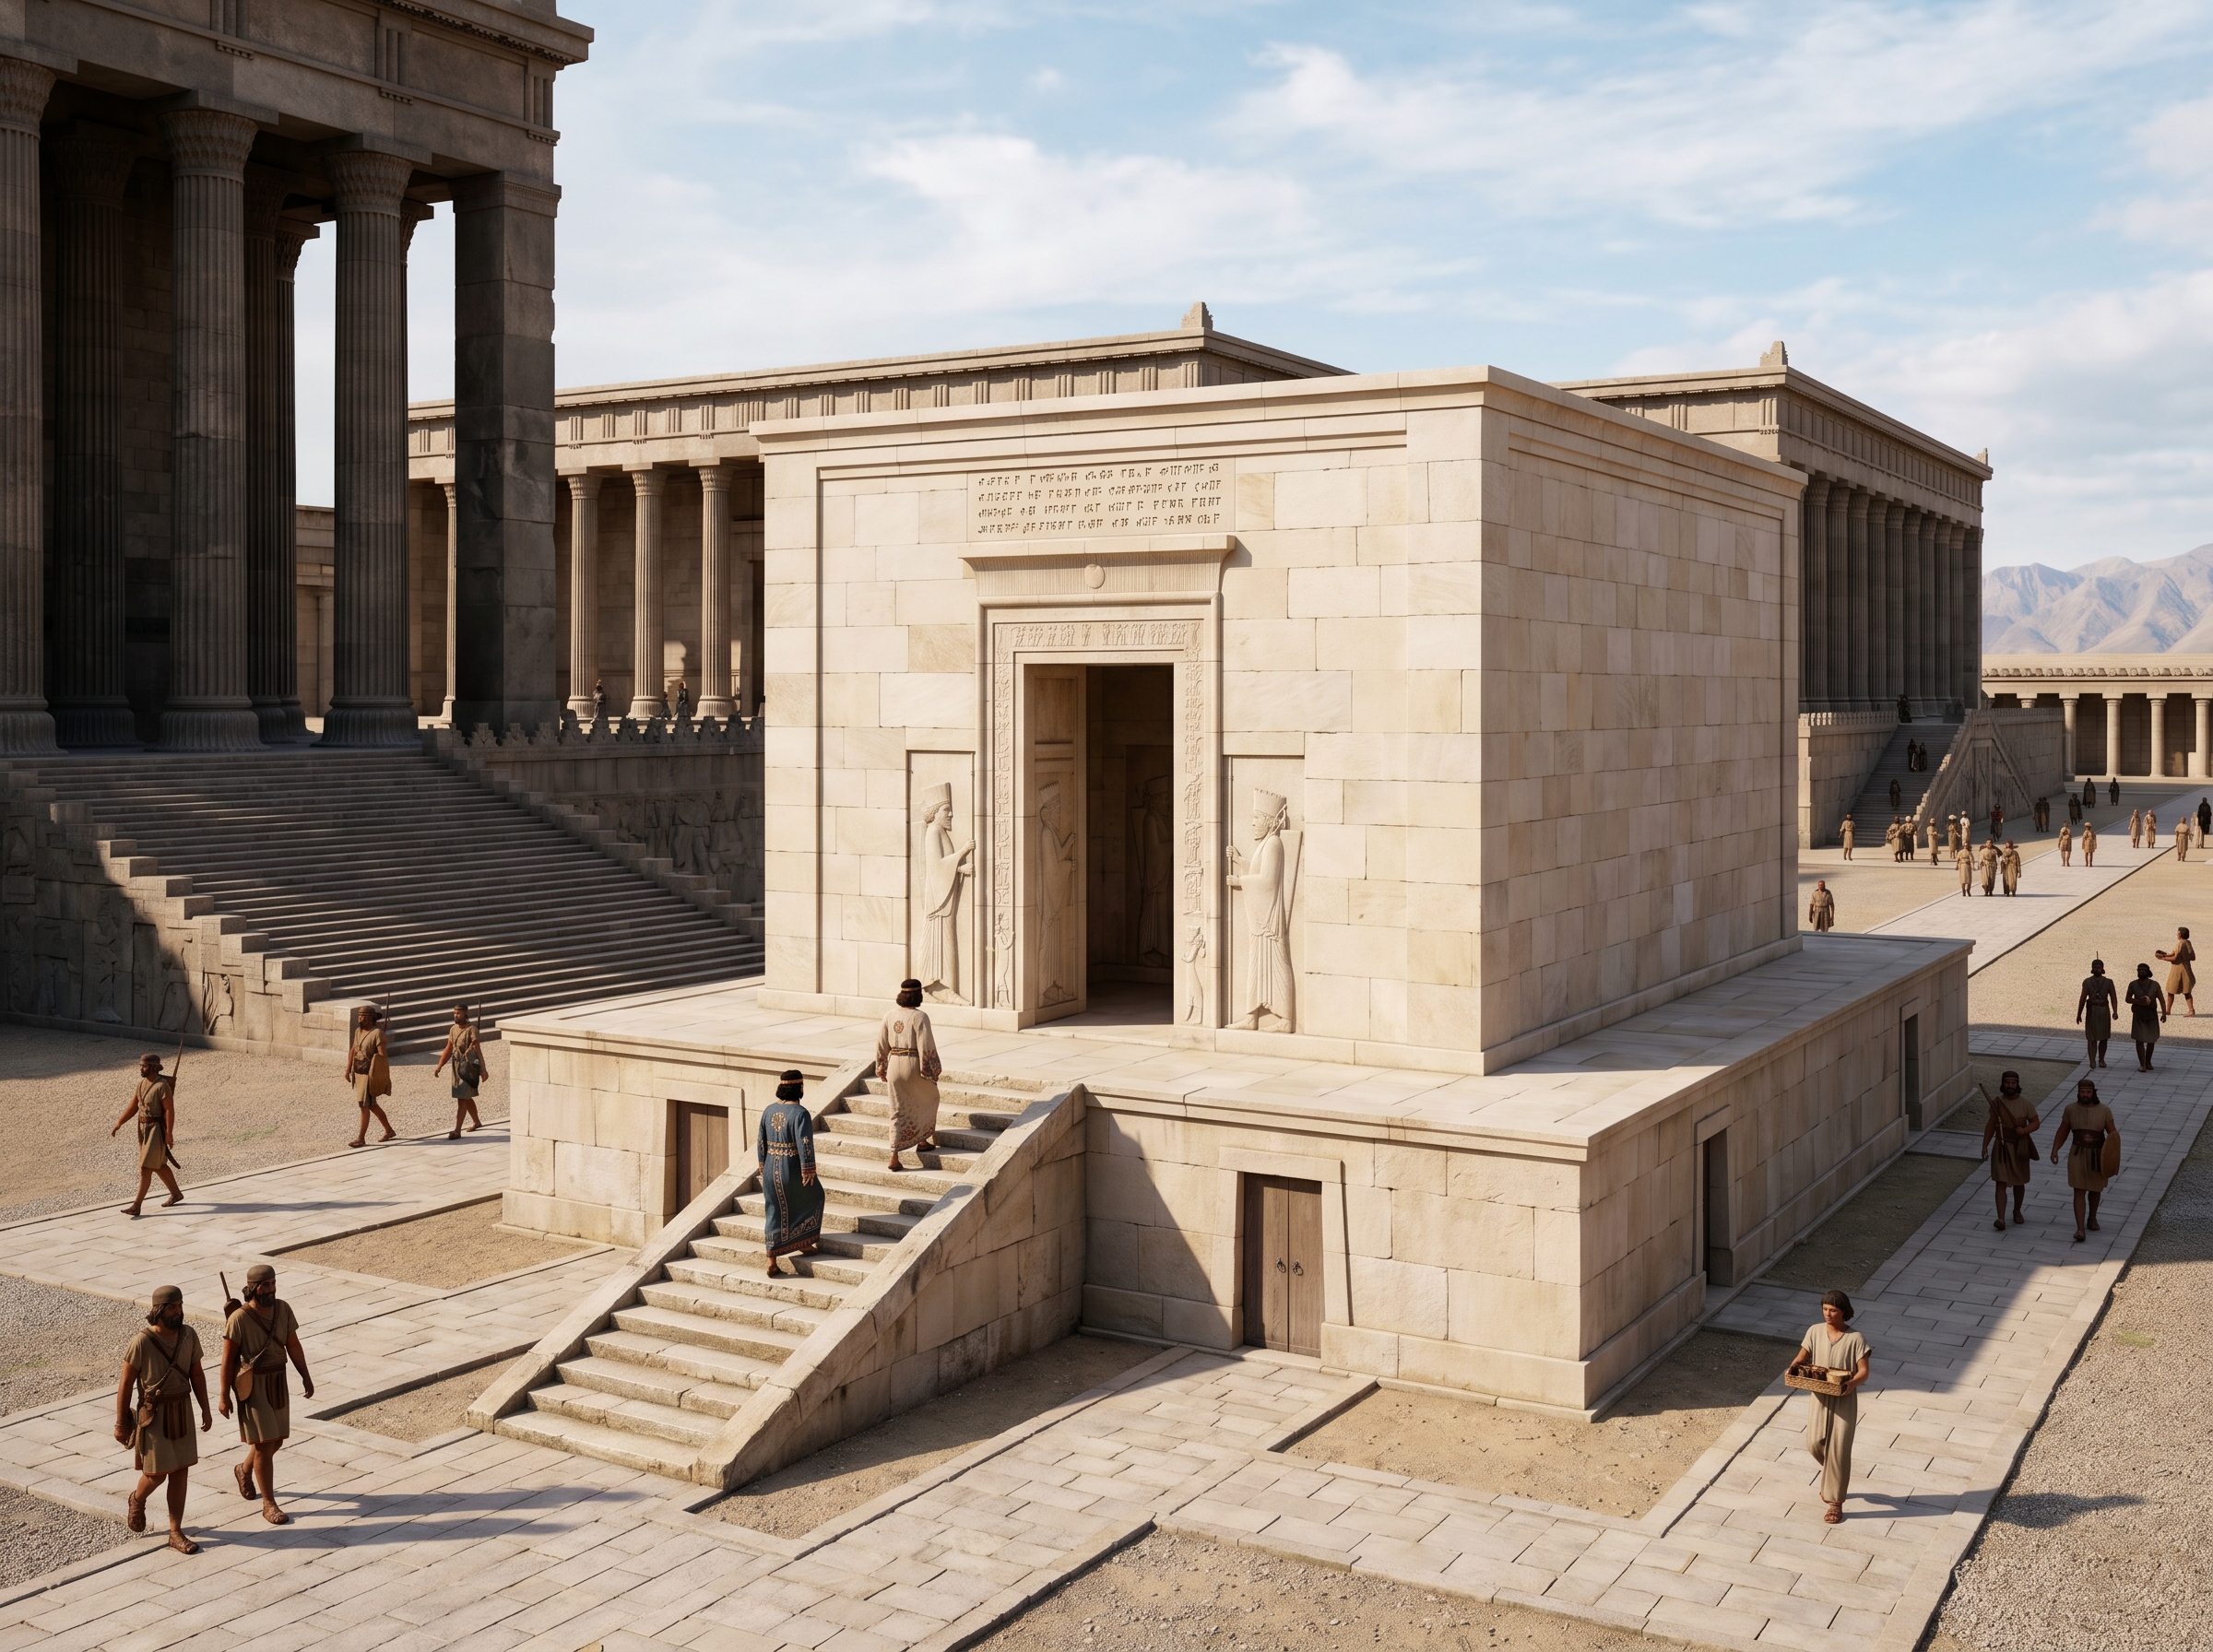
Tachara’s finished facade framed against the terrace and neighboring halls
The Tachara read like a carefully finished punctuation mark amid the terrace’s larger forms: a small, pale face cut cleanly against the rougher masses of columns and stairways. Its compactness made it an intentional counterpoint to open, columned halls—an inward-facing moment in a landscape organized for outward display.
From slightly below, the façade caught light differently than the neighboring monuments; its dressed blocks returned sun in flat planes while the Apadana’s columns broke light into shadowed rhythms. Approach lines and narrow paths led inward toward the doorway, and small service doors and storage openings nearby hinted at the practical systems that fed the palace—storehouses, treasuries, and stables lay close enough that tribute could move from arrival to custody without long detours. Worn steps and subtle service runs made clear that this was a working, named room at the heart of ceremonial circulation, not an isolated showpiece.
The Tachara’s finish functioned as a visual signal from down the terrace: a bright, authored object that signaled a change from public procession to private adjudication.
City context
The Tachara sat on the terrace’s inner circuit, where thresholds tightened and carved reliefs concentrated. It was not the place where hundreds gathered beneath a roof of columns; it was where the king received selected audiences, authenticated offerings with his name, and performed dynastic rites that required privacy. Processions that climbed the terrace encountered a sequence of spaces; reaching the Tachara meant moving from public performance into a named, authored space of royal identity.
Ordinary residents of the surrounding region rarely entered the palace’s rooms. Their experience of the Tachara was indirect: they saw its finished facades from below, watched delegations pass up stairways with their gifts, and understood its inscriptions as claims about who ruled and why. In the annual rhythm — especially New Year ceremonies when tribute and vows were concentrated — the Tachara operated as a node that converted spectacle into lineage, showing visitors that imperial order was both publicly performed and privately owned.
Sources
city essay
- City essay: Persepolis — theatrical terrace, carved processions, and ritual circulation (provided corpus)
landmark record
- Landmark research: Tachara (Darius’ Palace) — inscriptional authorship and palace identity (provided record)
primary inscription
- Inscriptions on the Tachara — royal dedicatory inscriptions attributing the building to Darius I