At a glance
The Tripylon was the city’s hinge: three stone doorways that forced visitors into a controlled sequence of movement between the Gate of All Nations and the Apadana. Its thresholds, carved door-jambs, and shaded interior turned entrance into a ritual pause where rank, order, and visibility were rehearsed for imperial audiences.
What happened when people passed through the Tripylon? The most striking answer lay in its architecture: three adjacent portals cut into pale limestone, each framed by deep recesses that held carved jambs and low thresholds. The hall did not simply connect buildings; it imposed a rhythm. Shadows pooled in its interior, columns and broad wooden roofs beyond threw the doorways into relief, and every footstep slowed at the edge between outside and court.
The Tripylon occupied the exact middle ground of Persepolis’ ceremonial script. From the Gate of All Nations visitors moved forward, under colossal guardians, then through one of the Tripylon’s three gates, and finally ascended the Apadana’s grand staircases. That line of sight and movement mattered. Three portals meant choices and divisions: a central axis that led the most important figures straight toward the throne complex, flanked routes for attendants and lower-ranked retainers, and thresholds that measured bodies and controlled pace.
Physical details made the choreography legible. The limestone walls and column shafts around the hall picked up sunlight differently across the day; carved reliefs on nearby stairways announced the identities of those who would pass; double-bull capitals recalled timber roofs and created a familiar, authoritative silhouette above the Tripylon’s openings. In the quiet before a ceremony the hall felt cool and compressed: voices were small, armor clicked, and officials rearranged lines so the carved record of delegations on the stairs would read correctly from below.
Seen this way, the Tripylon was less an anonymous passage and more a stage-manager’s room in stone. It raised two questions worth holding: how did a handful of thresholds convert diversity into order, and how did the city’s architecture teach people where to stand, when to move, and who to look at? Understanding the Tripylon changes Persepolis from a collection of monumental blocks into a sequenced performance designed to make authority visible and legible.
Closer looks
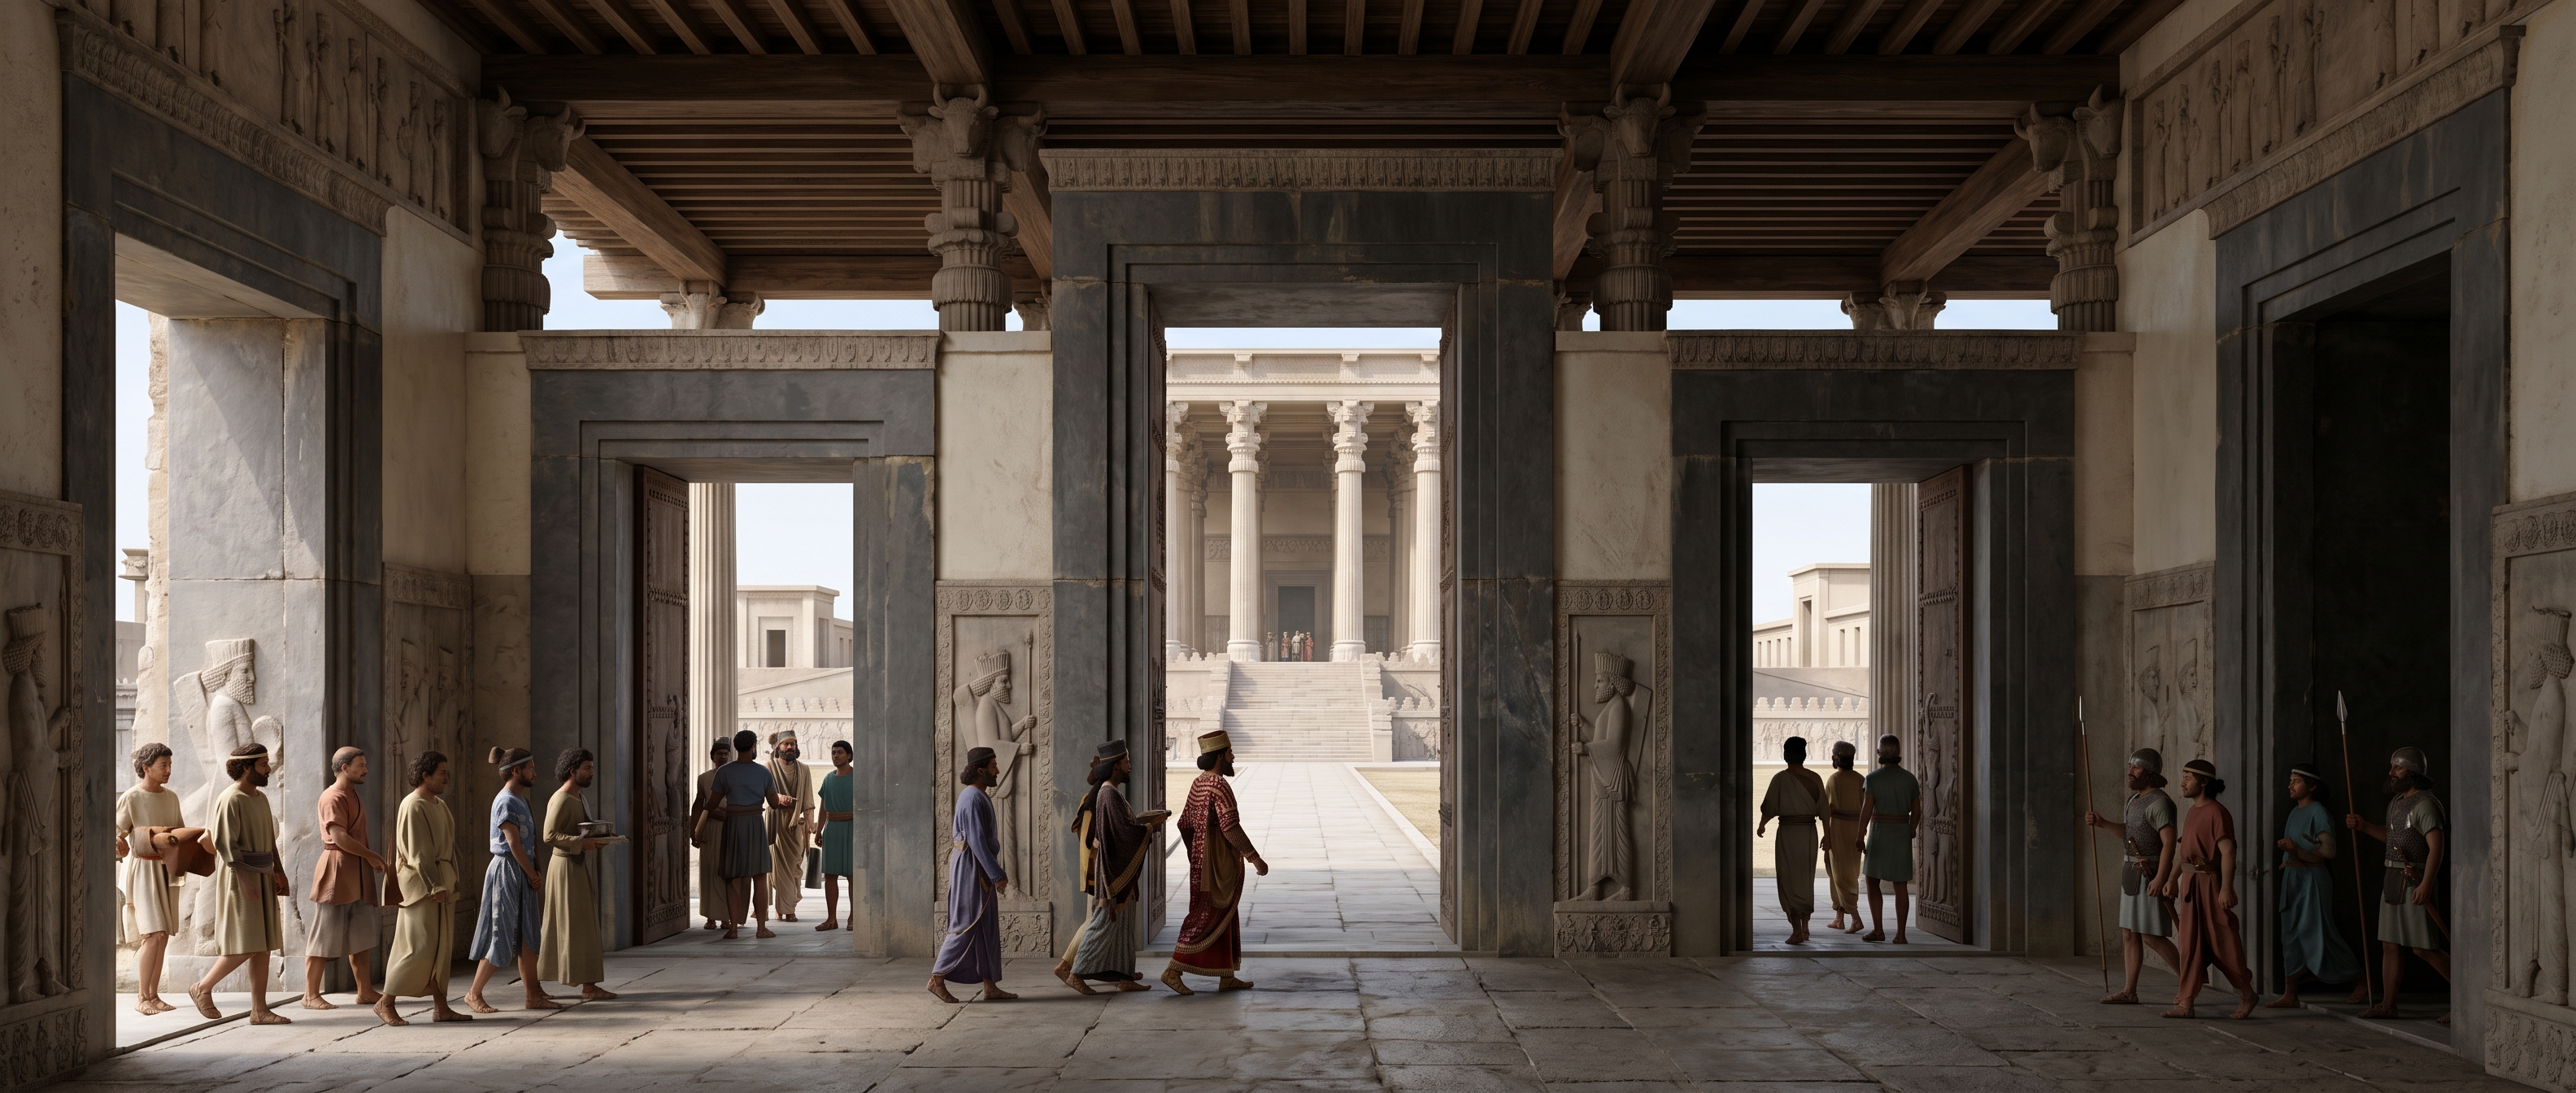
Frontal view through the three portals — the Tripylon as a staged threshold
The Tripylon made arrival into a deliberate choice: a central avenue that pulled the most important visitor straight toward the Apadana, flanked by two subsidiary passages for attendants and retainers. The three adjacent openings did more than provide options; their alignment created a visual funnel. From the Gate of All Nations the central portal framed the Apadana’s column shafts so that a single figure on that axis became immediately legible against the mass of the throne precinct.
Architectural details tuned that choreography. Low thresholds and recessed jambs produced deep shadow at each mouth, so the central opening read as a bright slit at certain hours while the side doors remained half-hidden. Above, the double-bull capitals and the line of the wooden roof cut a silhouette that crowned whoever paused below. For anyone watching from the Apadana stairways, the difference between someone pushing through the middle door and someone slipping sideways was the difference between named recognition and anonymous transit.
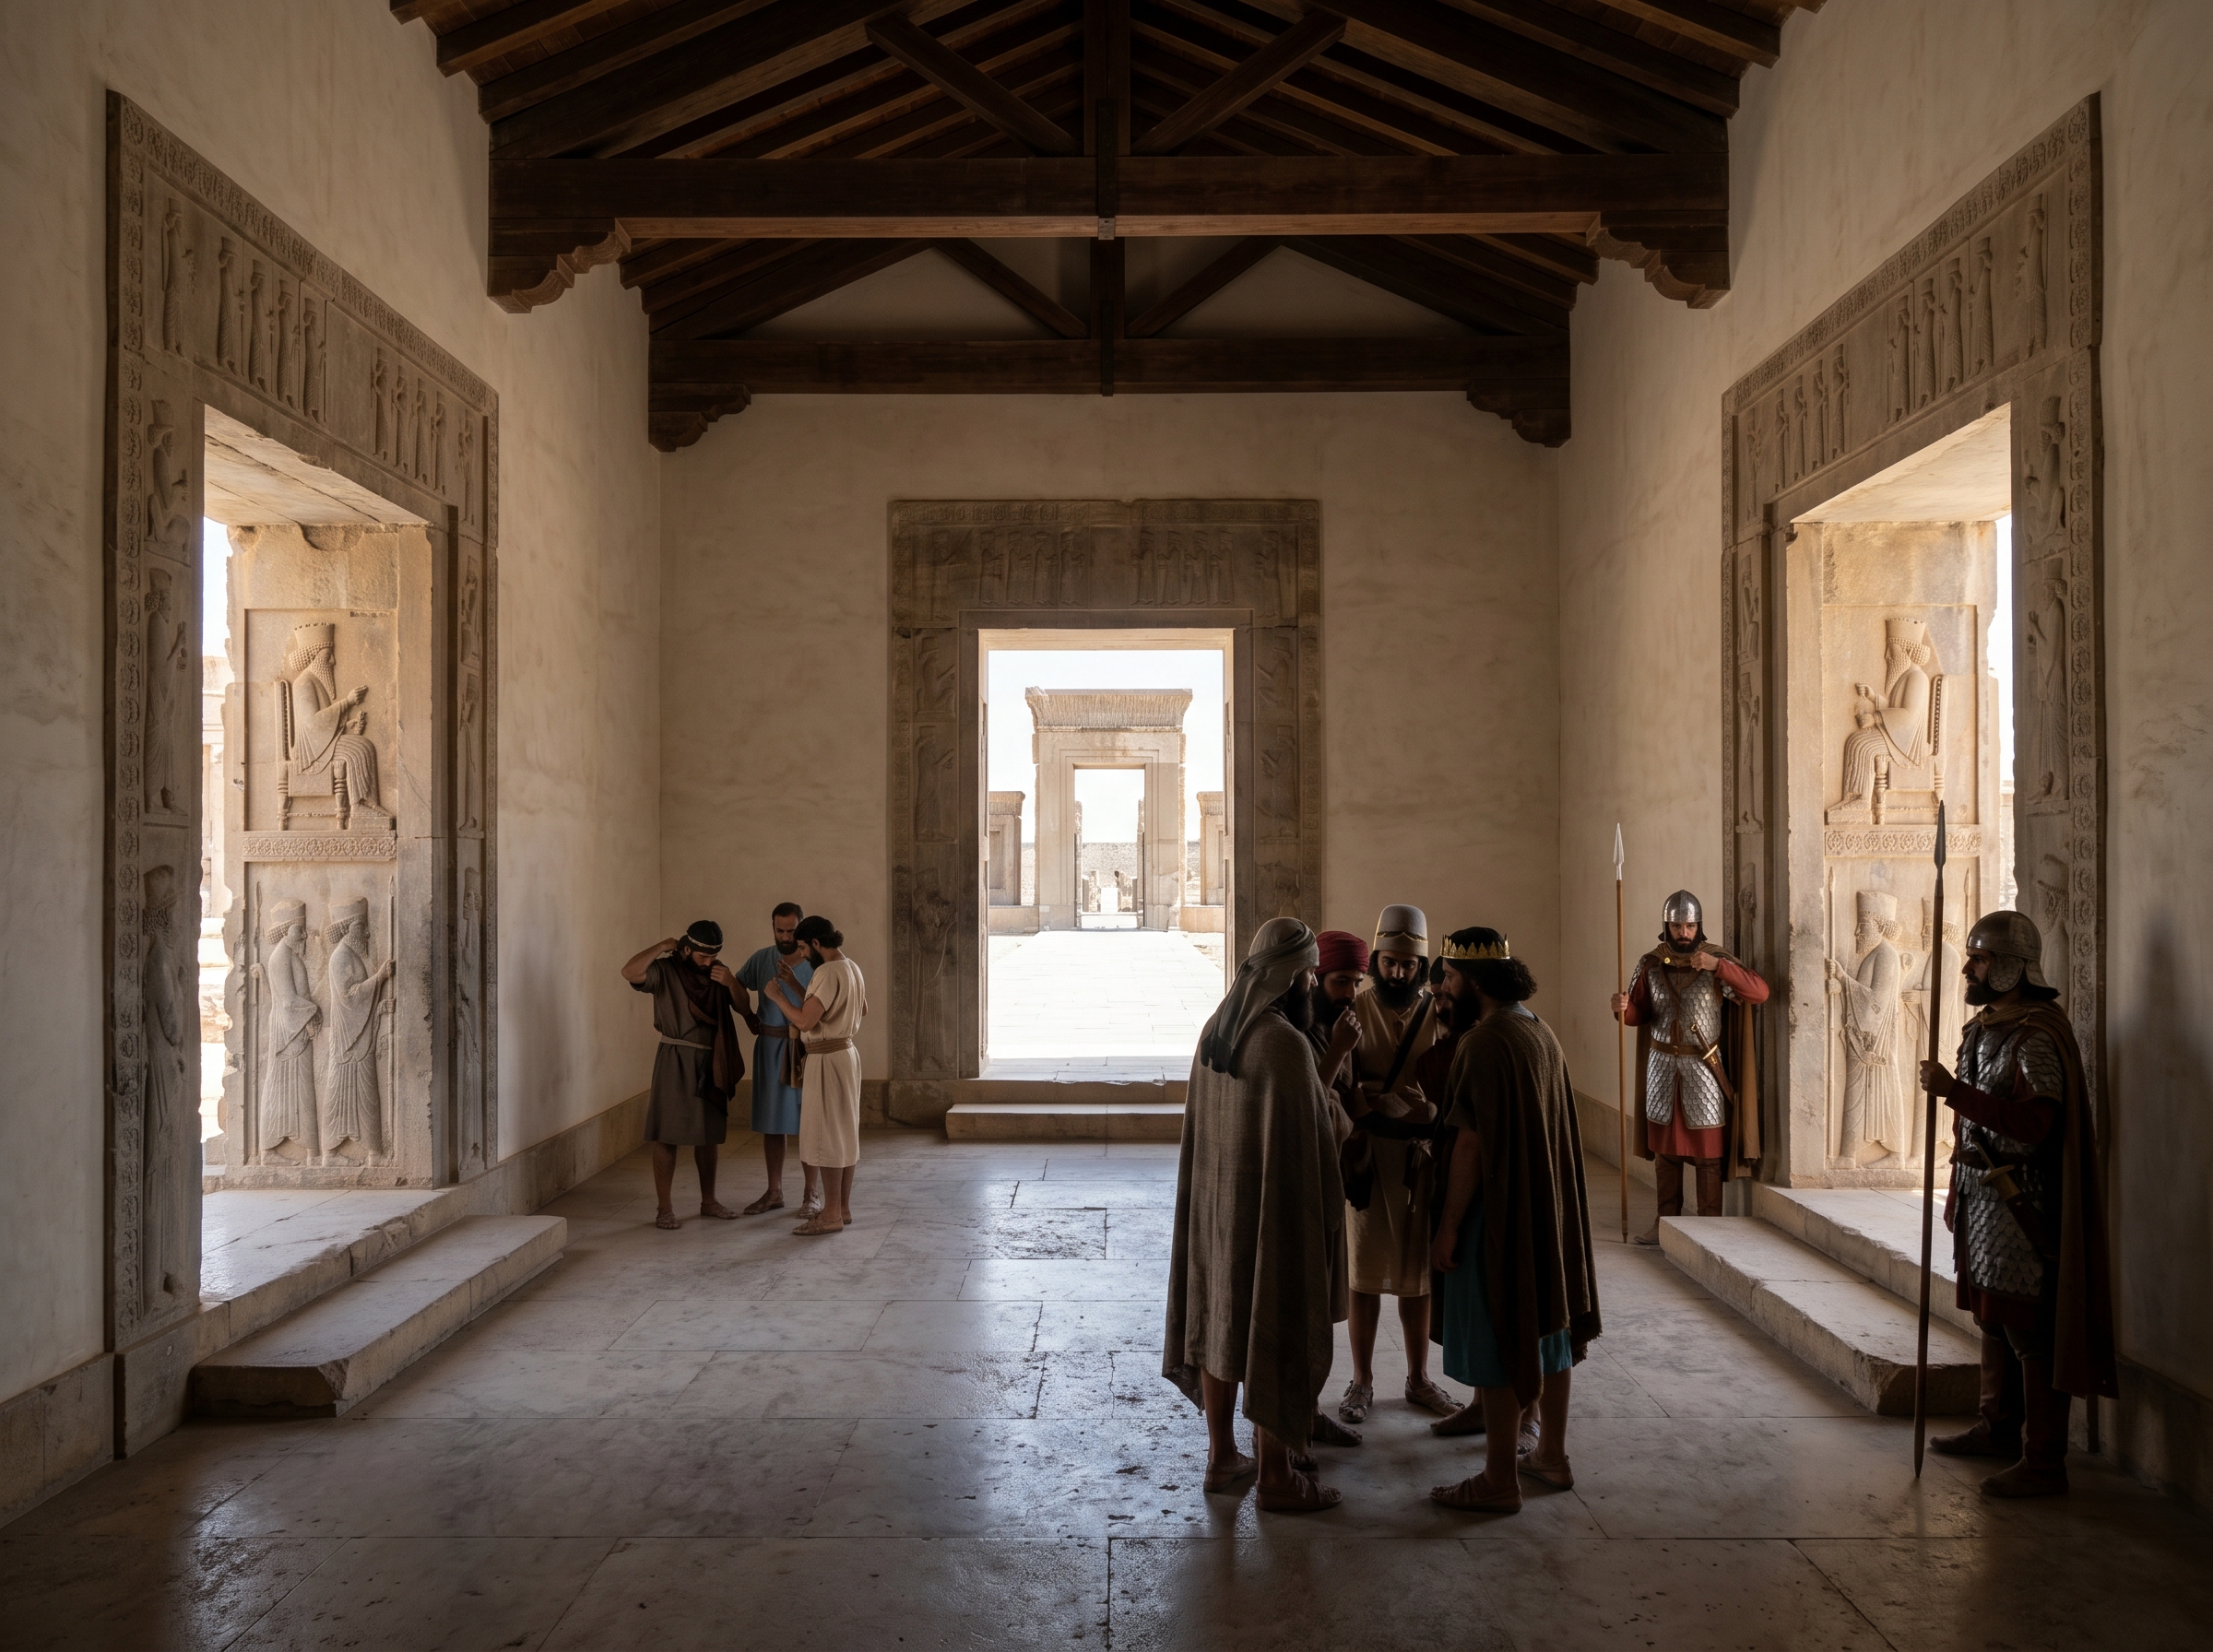
Interior view from inside the hall — compressed coolness and ritual pause
The Tripylon’s interior compressed movement and sound so that pauses were palpable. In the narrow, shaded recesses people dropped from the bright, dusty approach into cool stone where voices automatically lowered. That shift in tempo mattered as much as the sightline: officials exchanged whispered instructions, marshals checked lists, and escorts adjusted cloaks before anyone stepped into the wider court.
Material choices helped produce that effect. Pale limestone walls absorbed and reflected differently than the broad wooden roofs above, so the hall muffled footfalls and concentrated speech into small clusters rather than allowing a single command to carry. Organizers timed arrivals to exploit these effects—morning light made the central portal look luminous against the dark interior, while a later entry would have read as a procession emerging from shadow.
Inside the hall, altered acoustics and light forced careful, low-voiced exchange—ritual work happened in whispers.
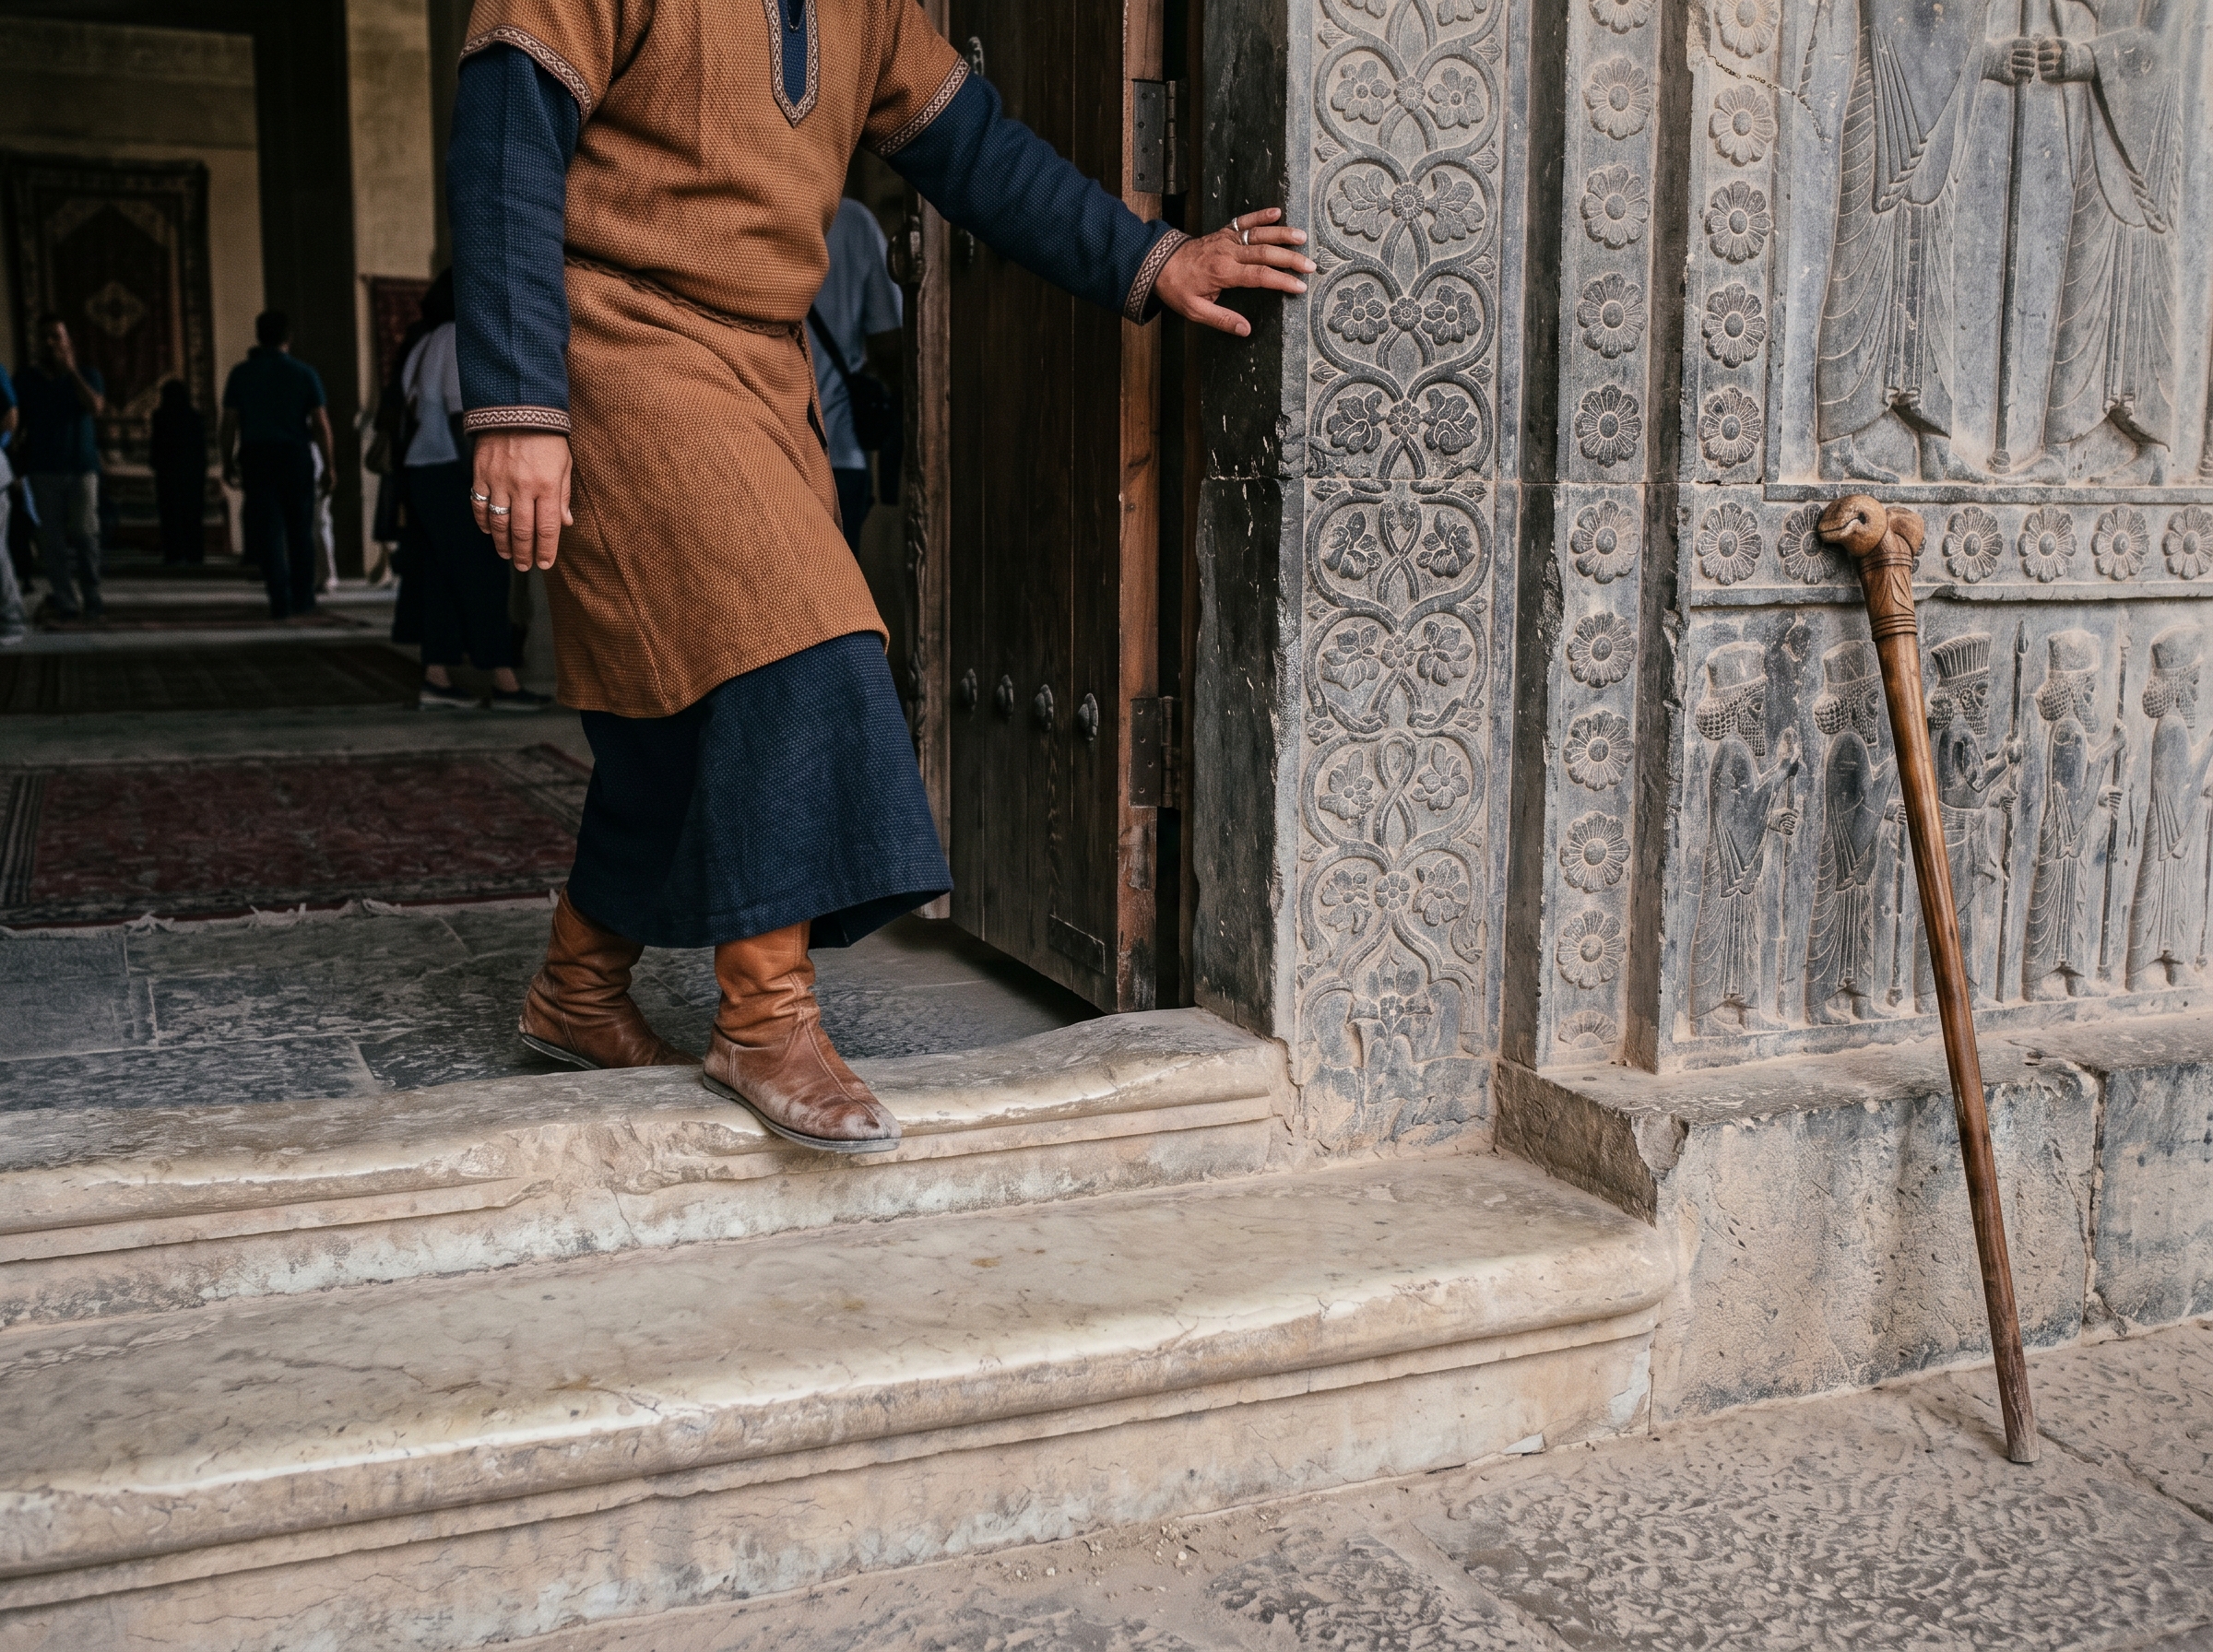
Close-up of carved door-jambs and low thresholds — signs that ordered bodies
Small carved and built details physically disciplined bodies. Low thresholds slowed strides by forcing a careful step; their worn edges recorded centuries of feet. Carved jambs framed passage at shoulder height, turning movement into a measured ritual of entry rather than an unremarked crossing.
Closer inspection revealed more than decorative intent. Tool marks and finishing cuts on jamb surfaces showed different workshop hands at work and suggested on-site finishing as blocks were raised. Wear patterns concentrated on the center of the central threshold and along one side of the secondary doors, a trace that matched how people actually sorted themselves through the portals: most traffic funneled down the middle, while support traffic kept to the flanks.
Worn thresholds and chisel patterns gave archaeologists clues about traffic flow and how work was staged on site.
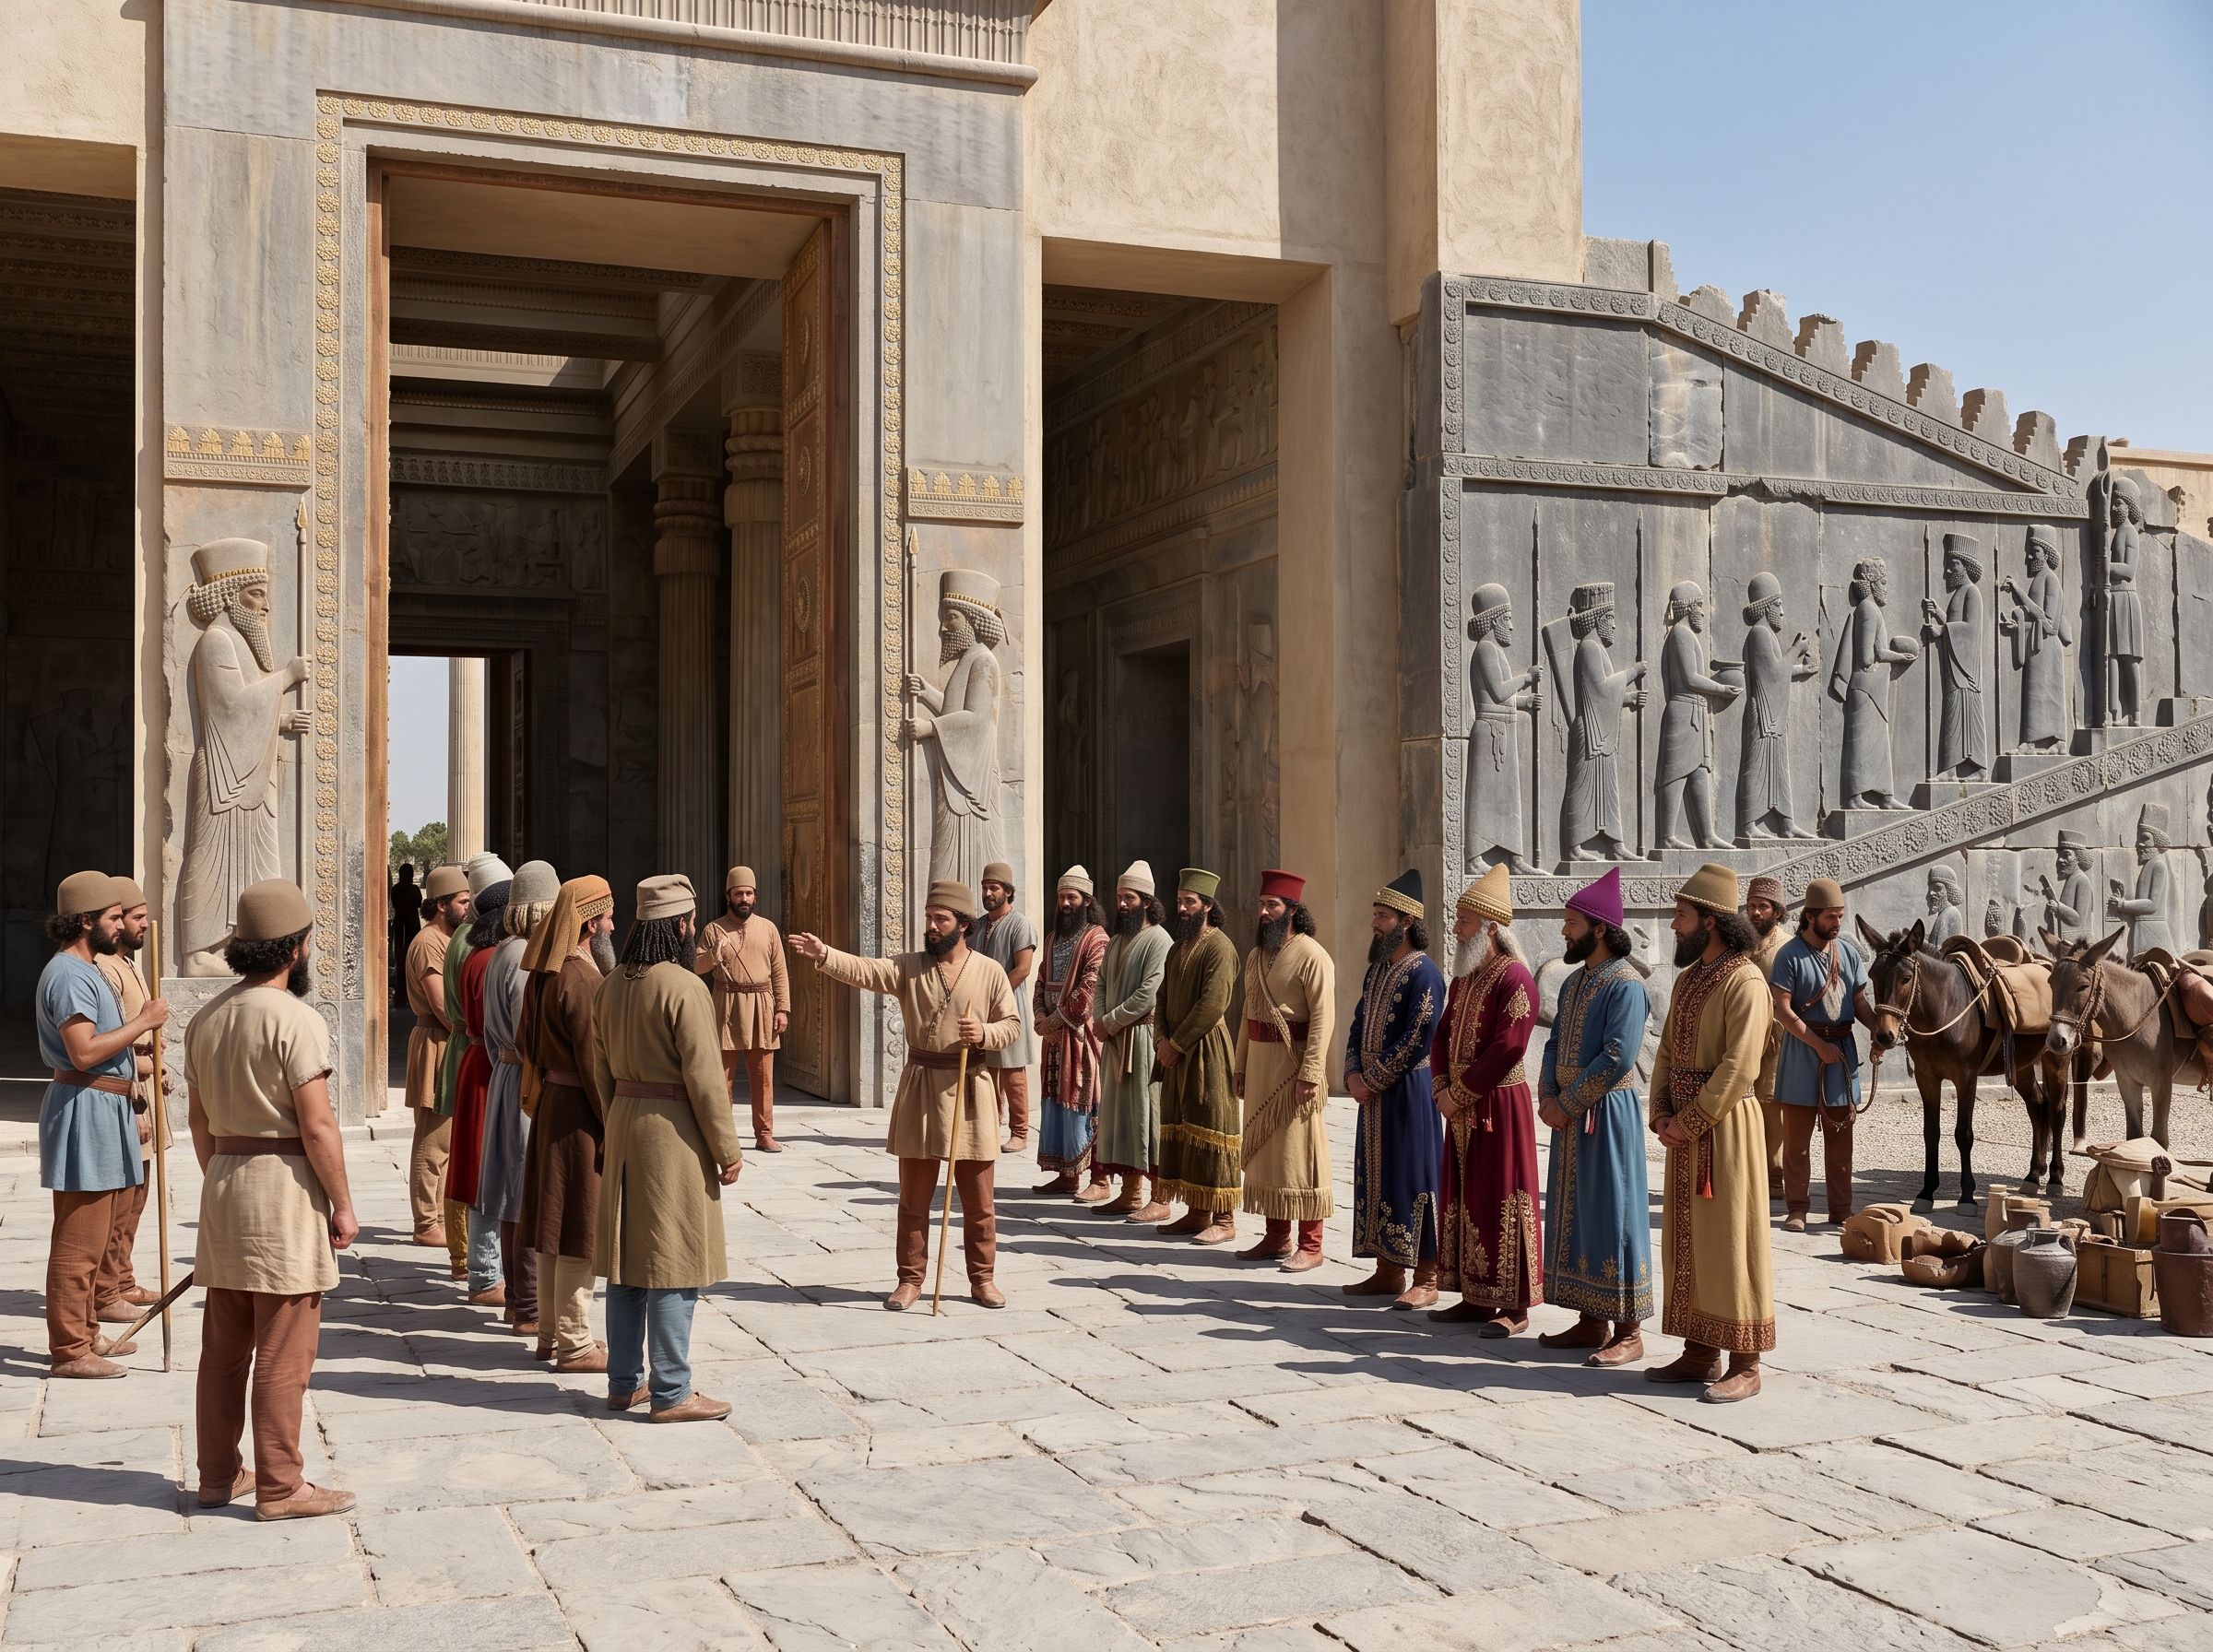
Human-scale scene: delegations pausing and aligning before entry
The Tripylon was where state choreography met real bodies. Delegations halted there, leaders adjusted rank, and marshals used rods or gestures to align small processions so that the carved registers on the Apadana stairs would 'receive' each group correctly. The pause was performative: posture, distance between escort and leader, and the order of gifts all mattered.
Logistics crowded the margins. Pack animals and crates waited to one side; nearby storehouses and the treasury made the spot an informal checkpoint where goods were confirmed before being escorted forward. Faces were restrained, movements economical. That learned discipline—standing so an image could be read, lifting a box just so—was how the empire trained people to behave in public.
Marshals and visible goods turned the Tripylon into both a staging area and a procedural checkpoint for incoming tribute.
City context
The Tripylon sat at the heart of Persepolis’ staged procession. It linked the outward Gate of All Nations with the inward world of the Apadana and throne halls, acting as a controlled mouth between public approach and royal interior. Only specific people advanced through its central axis; others used side portals or waited in the shadows. The building’s placement made access into the inner courts a visible, regulated act rather than a casual passage.
Ordinary residents of the wider empire rarely used the Tripylon in daily life. Instead, it featured at concentrated moments of ritual: spring audiences, New Year ceremonies, and times when tribute arrived. Logistics ran behind its performance—storehouses and a treasury nearby held goods brought forward, while stables and chariot yards kept movement orderly—so the Tripylon functioned both as a pause in the performance and as a backstage organizing space. Seeing the Tripylon as a junction between display and logistics clarifies how Persepolis taught obedience through movement as much as through images.
Sources
interpretive essay
- City essay: Persepolis — a purpose-built theatre for imperial authority (interpretive frame)
site record
- Landmark record: Tripylon (Central Hall / Council Hall)
- Related entry: Apadana and the Grand Staircases (context for processional reliefs and sightlines)
- Related entry: Gate of All Nations (context for approach and guardianship)