At a glance
This was the place where Persepolis’ public image was manufactured: not a single workshop but a cluster of yards, benches, and camps where quarry blocks were shaped, relieved, and finished before they were carried onto the Terrace. The crucial question it raises is simple — how did an imperial theatre depend on the steady, practical labor of mobile stonecutters and supply routes — and the traces of toolmarks, unfinished slabs, and debris answer that question directly.
What did it take to turn raw limestone into the carved stair-reliefs, column drums, and capitals that commanded attention on the Terrace? The Workshops and Stonecraft Quarters were where that transformation happened. You would have found open-air benches and covered sheds, piles of rejected blocks, and stone slabs at every stage of work: rough-hewn blocks with broad adze scars, partially carved reliefs with outlines still set in chalk or knife marks, and finely dressed slabs with surfaces scraped smooth for painting.
Physical detail made the workflow obvious. Blocks rarely arrived already small; many weighed a few hundred kilograms and some reached into the multiple tonnes. Craftsmen worked in stages: first the rough-out near the quarry or yard, then finer carving where benches and scaffolds allowed access to both faces of a slab, and finally polishing and paint-application in sheltered areas. Toolmarks clustered by task — long parallel gouges from point chisels where bulk was removed, closer toothed-chisel strokes where clothing folds took shape, and crisp incision where garments and inscriptions were finished. Debris fields of chips and flaked limestone lay like a record of these sequences.
The workshops were partly fixed and partly itinerant. Some stonecutters camped near the Terrace for months at a time; others moved with blocks along routes from nearby quarries. That mobility mattered because the carved program of Persepolis was more than decoration: it was a visual grammar of empire. If a delegate’s procession had to be legible from the base of a staircase, a mason had to know scale, sightlines, and how a relief would read when hoisted into place. Producing that visual protocol required craftsmen who were not merely skilled carvers but practical engineers of transport and installation.
Seen this way, the Workshops and Stonecraft Quarters were not a backstage afterthought. They were the logistical spine of imperial performance. The same teams that cut a bull capital or the name on a gift plaque also decided how easily a relief could be moved, how long installation would interrupt a procession route, and how much the final image would survive weather and touch. The processes evident in toolmarks, unfinished slabs, and waste piles change how we understand Persepolis: the city’s authority depended as much on repetitive, technical labor and supply chains as on royal architecture or sculpted ideology.
Closer looks
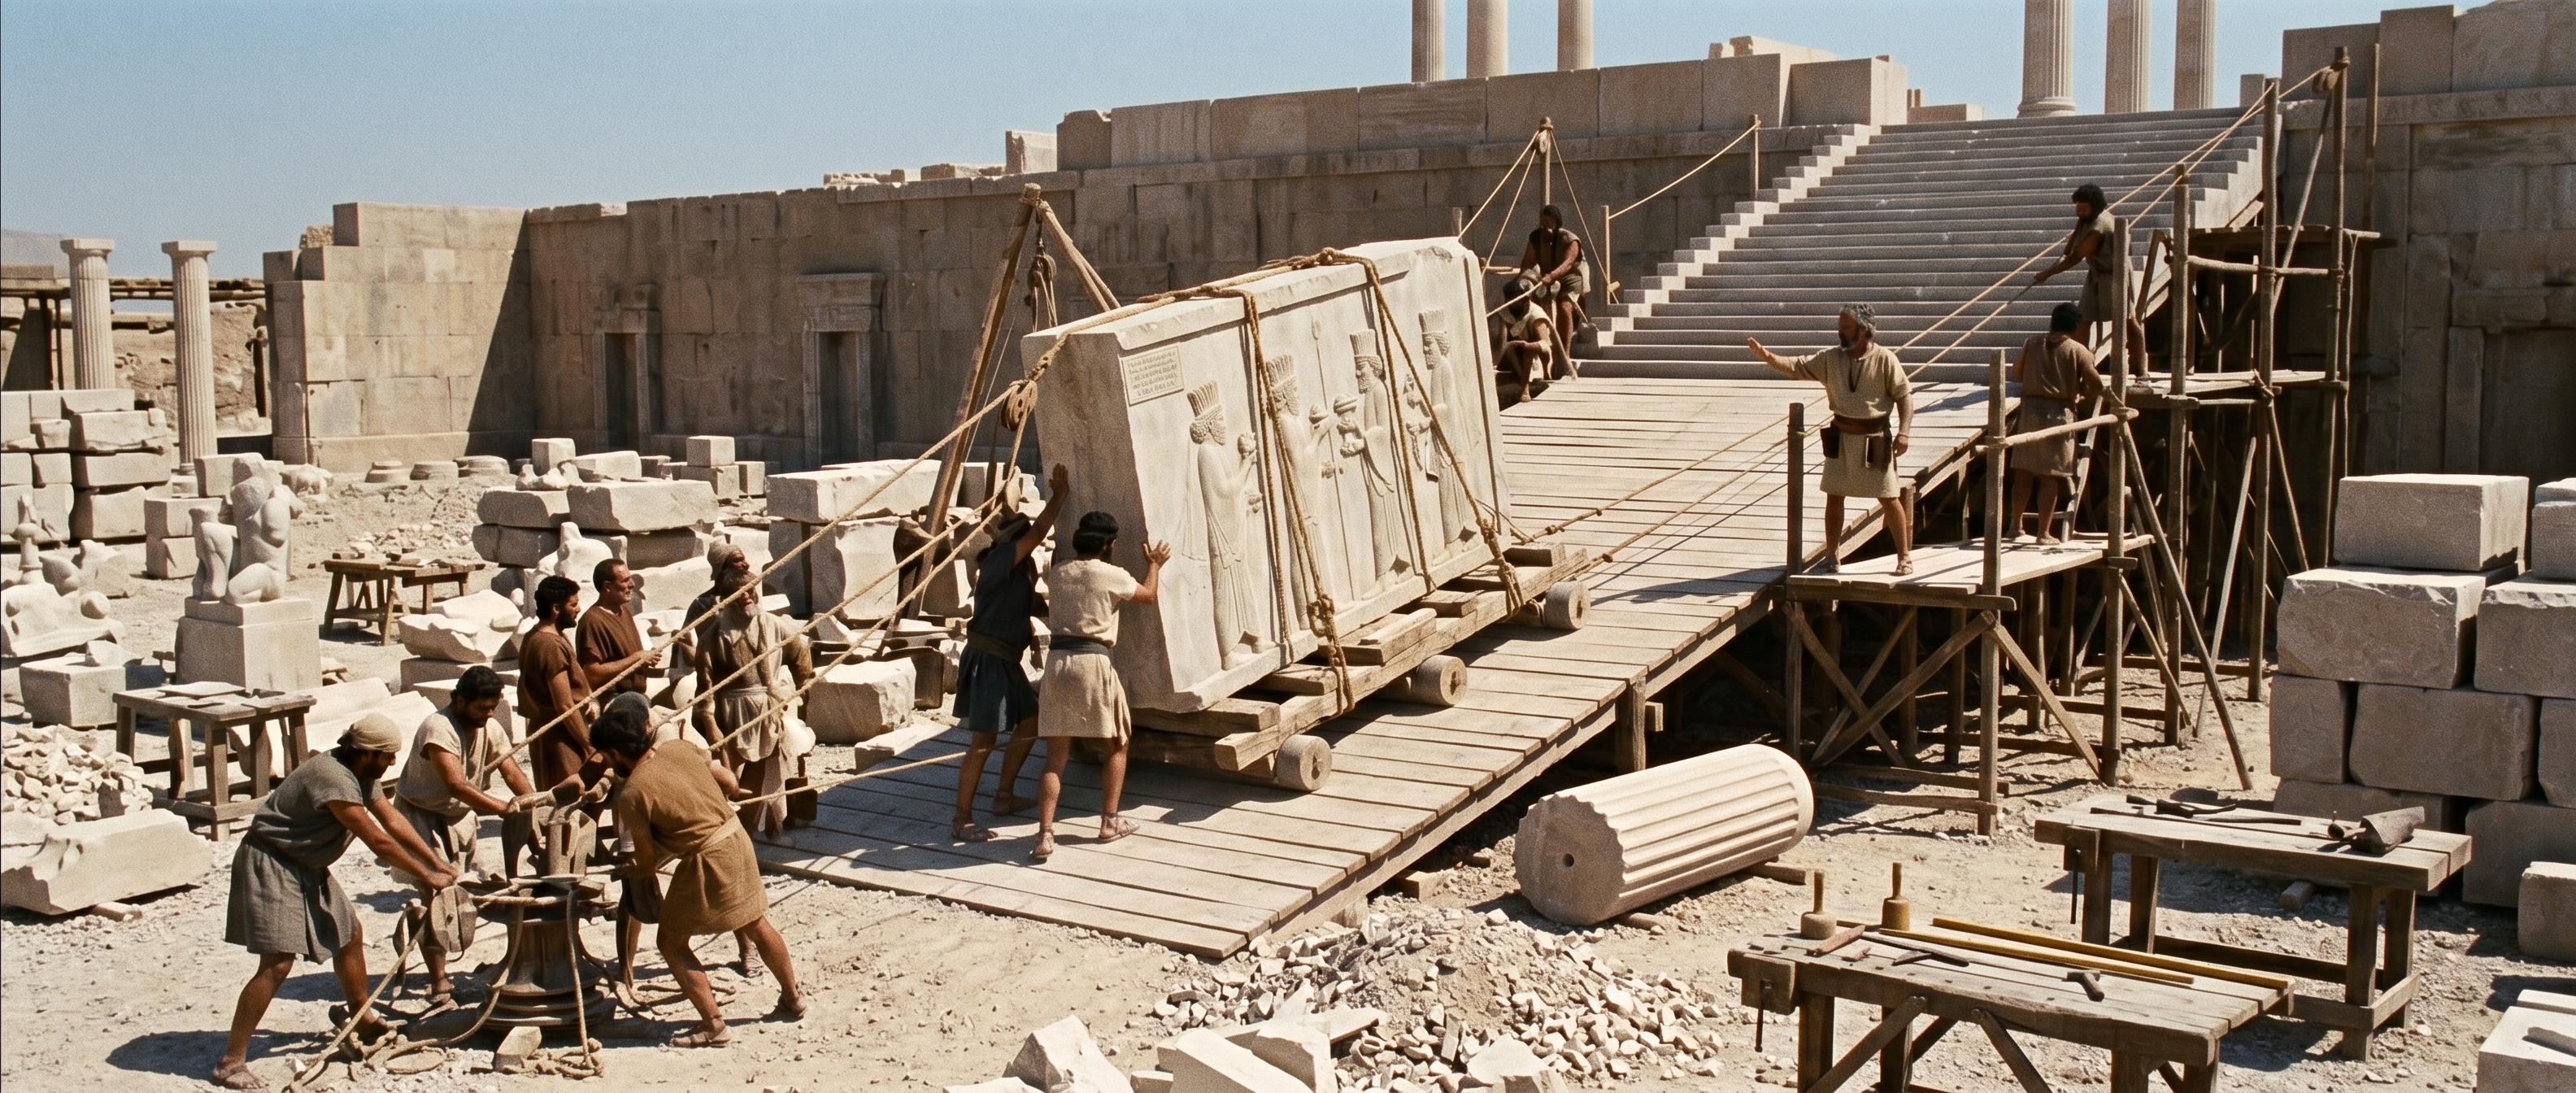
Hoisting a finished stair-relief up the Terrace ramp
Moving a carved stair‑relief into place was as much a public engineering act as it was an artistic one. Teams hauled slabs weighing from about half a tonne to several tonnes up temporary ramps with ropes, wooden rollers, split‑timber sleds and human capstans; every movement had to be judged so the image would read correctly from the base of the stairs.
Riggers worked from scaffold platforms alongside masons who trimmed edges and guided alignment, while labourers strained on ropes and men planted braces to hold rollers. Nearby benches and piles of chisel waste gave scale: a half‑finished column drum sat beside the ramp as a measure of height, and the scattered flakes showed where bulk removal ended and fine work began. Because processions could not be blocked, installations were scheduled between festivals; the same crews who cut a panel also rehearsed how it would sit within a stair sequence so the carved procession looked coherent when people gathered below.
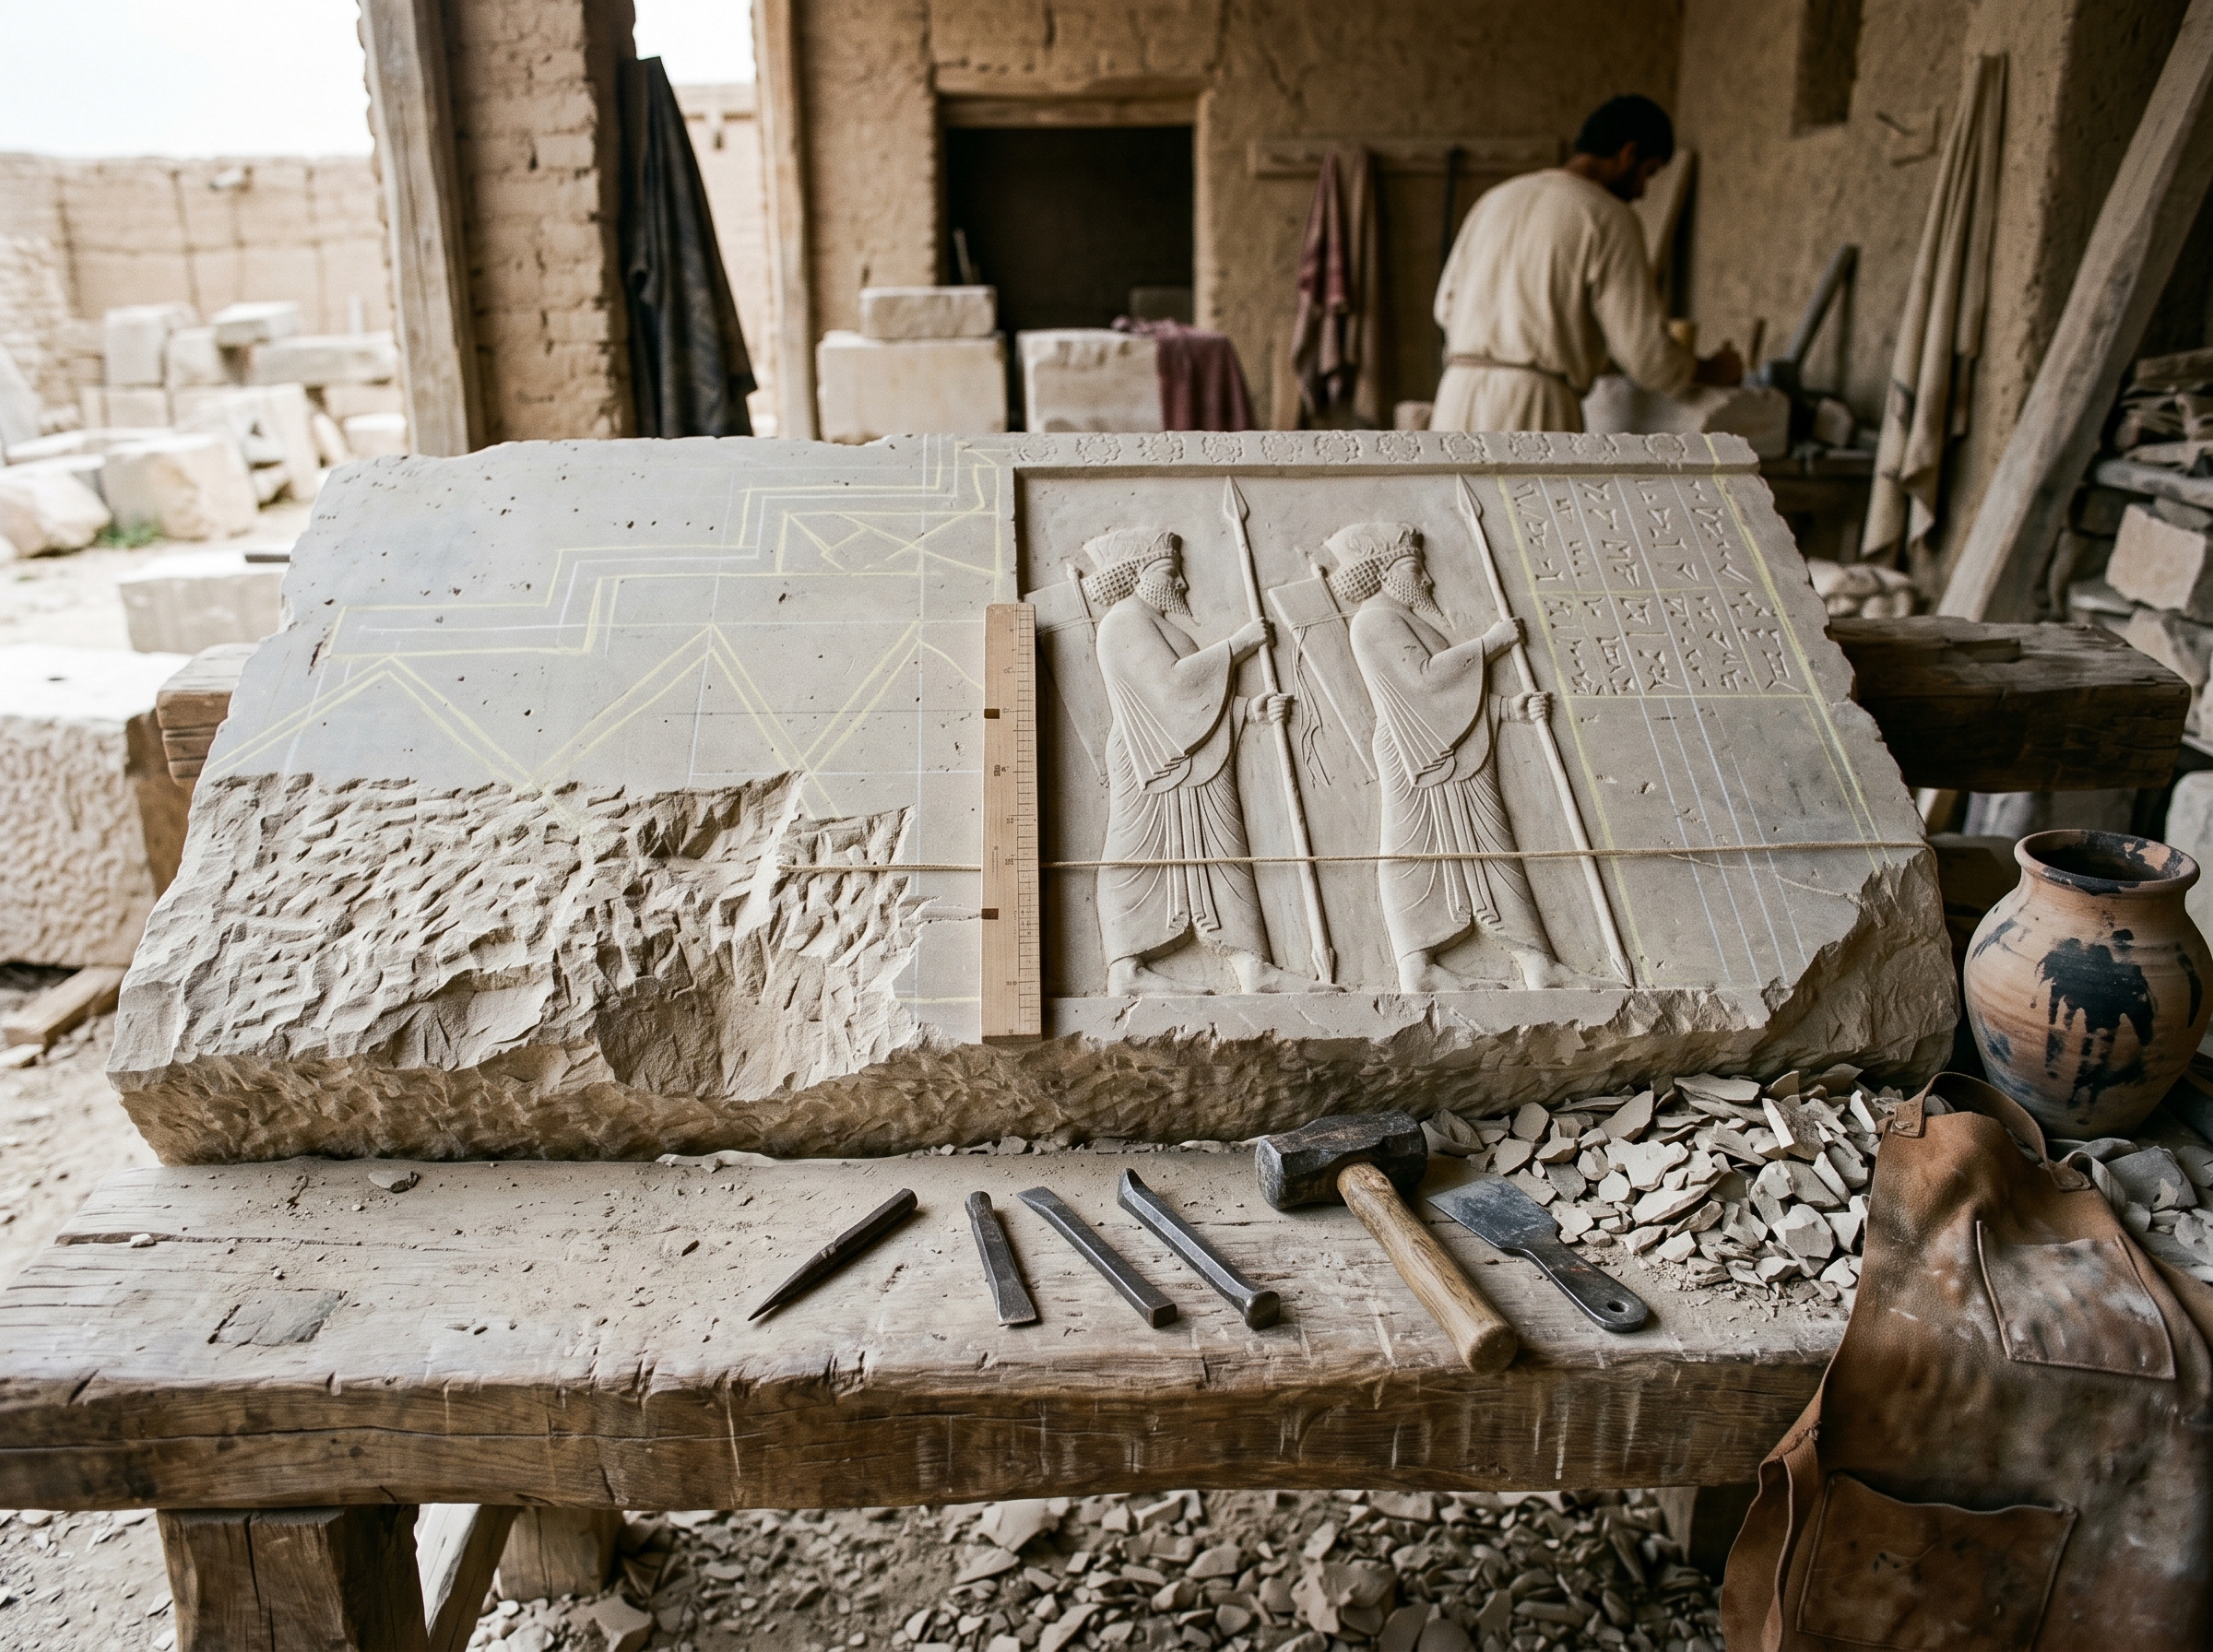
Close-up of a finisher’s bench with toolmarks and chalk outlines
The final decisions that made a relief legible happened at a low bench where chalk guides, measuring cords, and chiselled borders met in a tangle of marks. You could read a mason’s choices in the toolwork: broad adze scars at the edges, toothed‑chisel strokes modeling folds, and crisp incised lines where faces and inscriptions were completed.
Tools lay where they had been used — mallets darkened by handling, flat chisels with blunted tips, small scrapers with polished edges — and a water pot stained with pigment suggested paint was applied after scraping. Small piles of waste chips matched these stages: fist‑sized flakes from roughing, thinner slivers from modeling, and hair‑thin shavings from finishing. The bench was where scale was calibrated: simple wooden rulers and sighting cords carried the measurements that ensured a figure carved at head height would still read when seen from the stair base.
Different chisel patterns often betrayed the hand of an apprentice on rough work and a master on the final incisions.
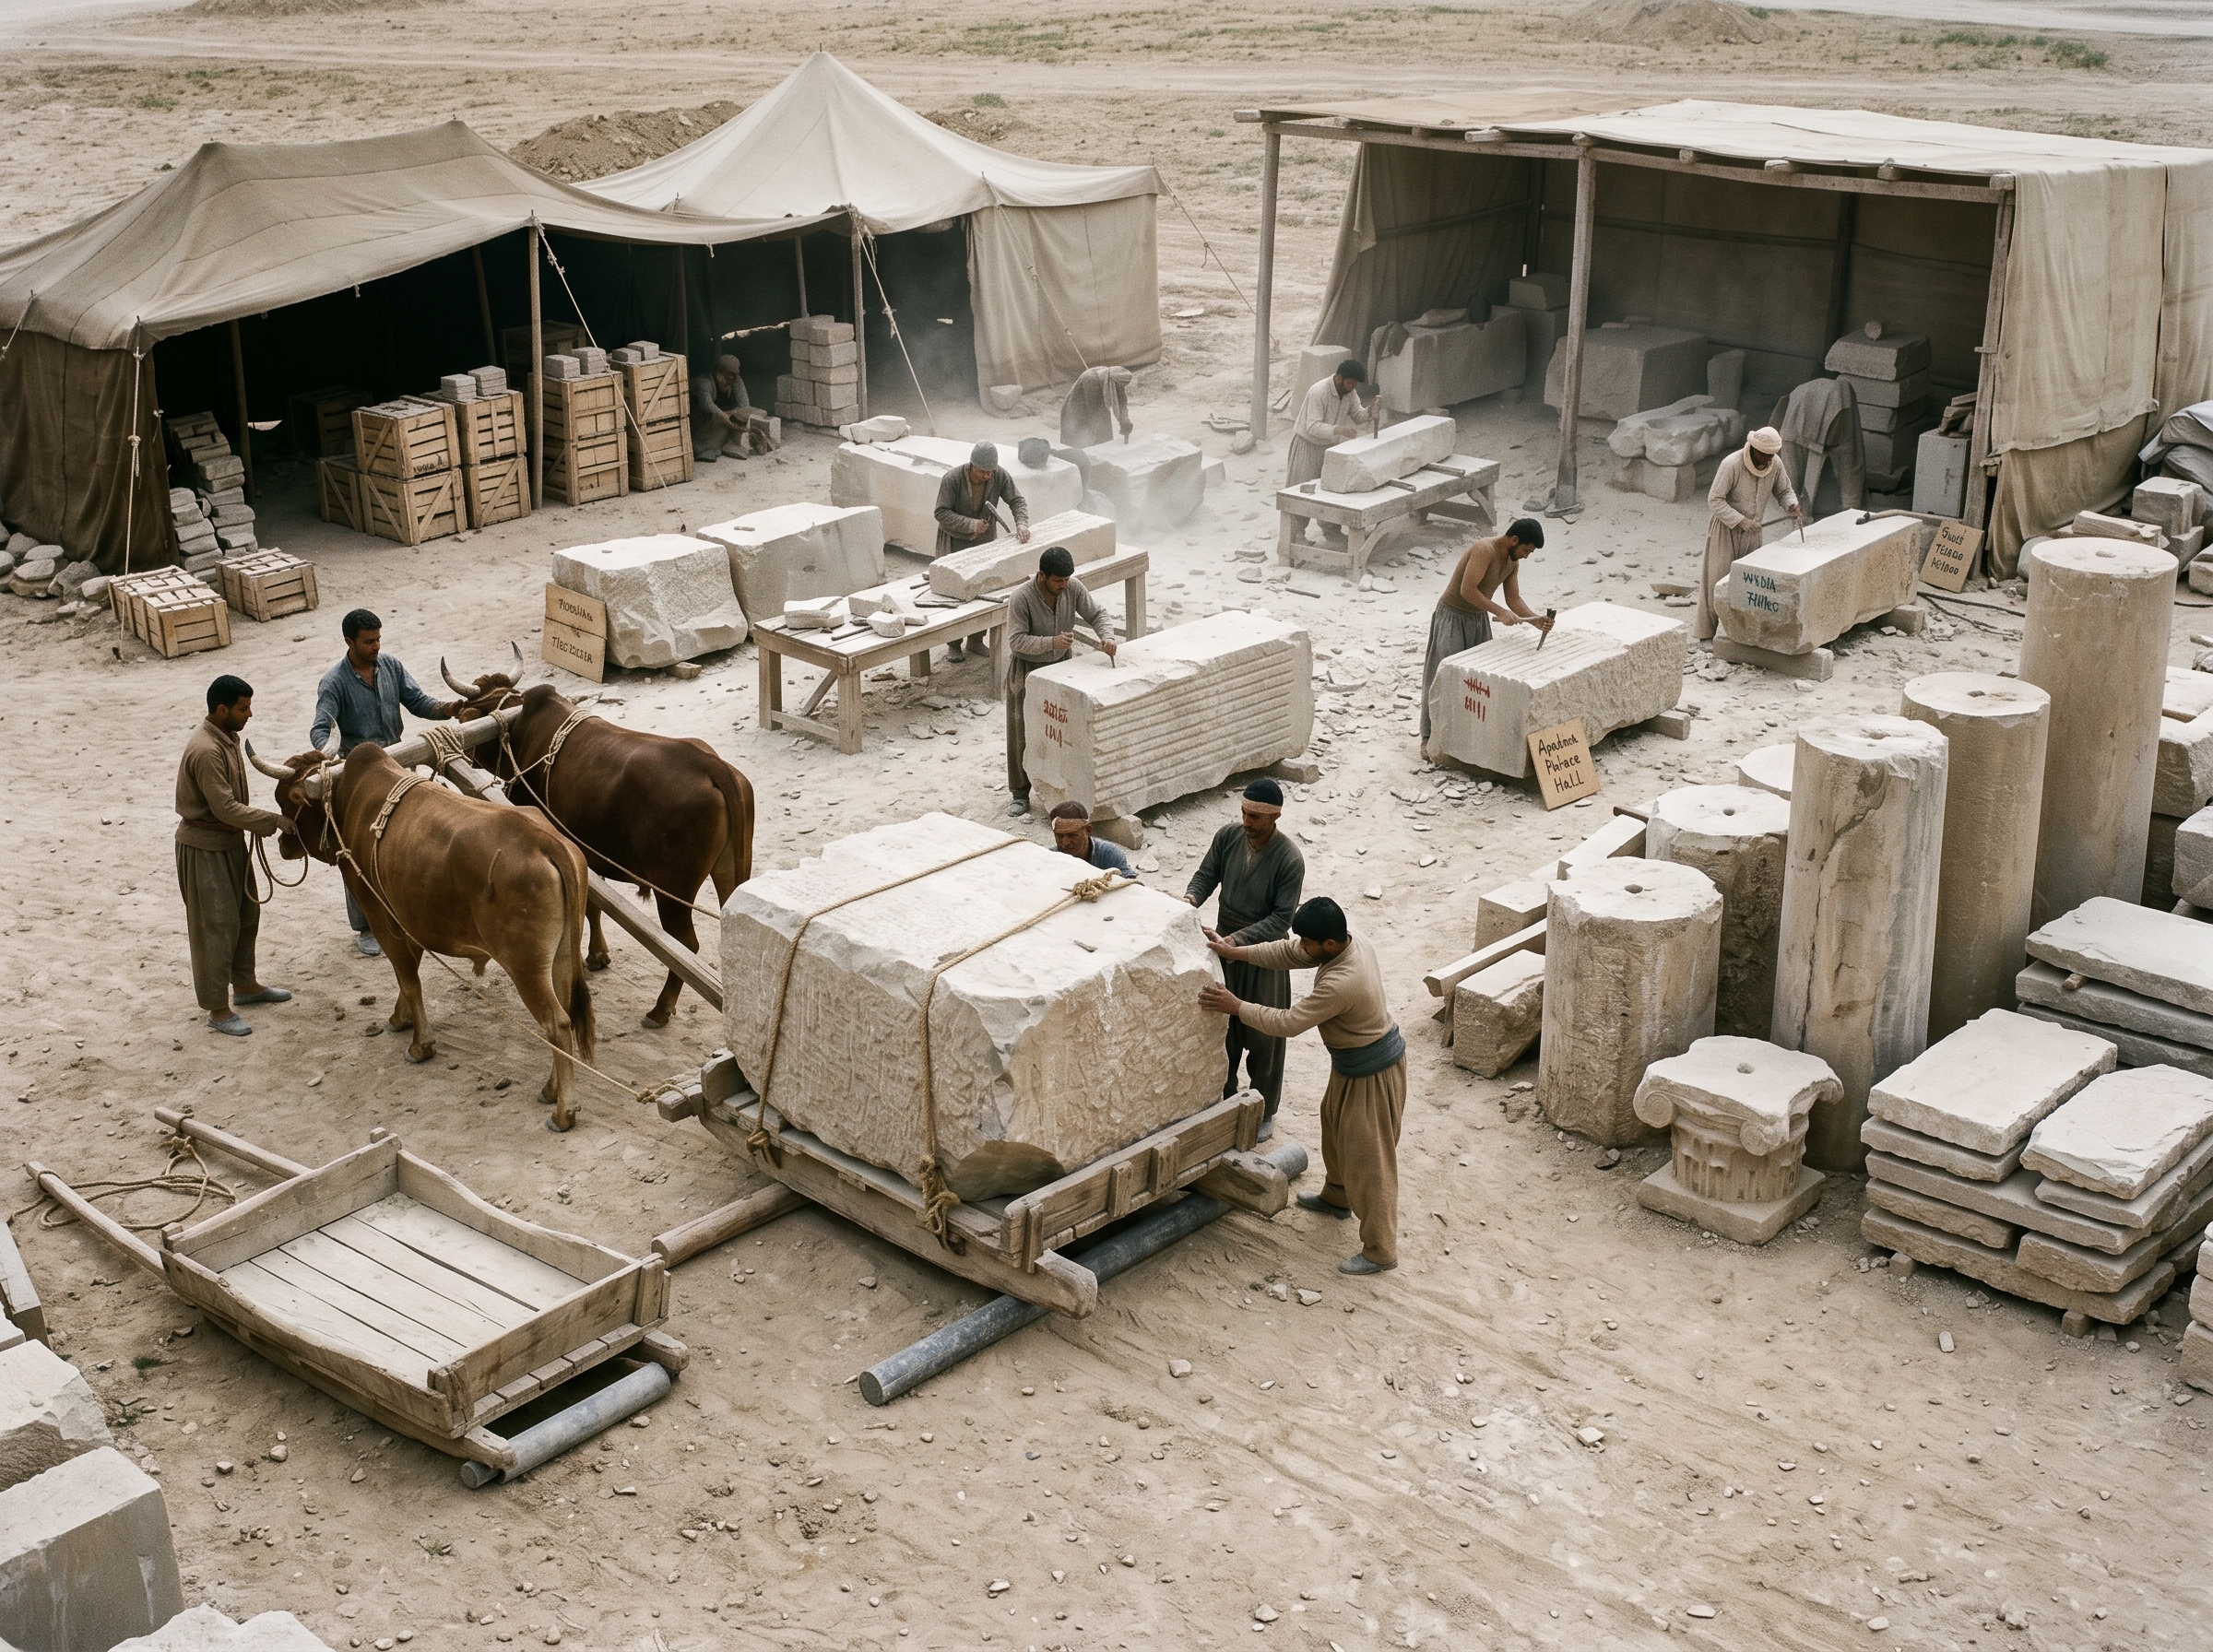
A mobile stonemason camp receiving quarry blocks
Not all carving happened on the Terrace; mobile camps at landing yards absorbed the first shocks of quarrying and transport. Ox‑drawn sleds delivered raw blocks to open benches where teams used point chisels and adzes to remove bulk, producing the long parallel gouges that still scar those faces.
Tents and simple shelters housed itinerant masons who slept near their benches between shifts. Blocks were often roughed‑out at the camp to reduce weight for the final haul, then tagged with painted or wooden tallies that told transport crews which staircase or hall awaited each slab. A modest storage yard collected spare capitals and column drums until a transport window opened, and the air there tasted of lime dust and echoed with the steady ring of hammer on stone.
Painted tally marks and timber tags allowed teams to match roughed blocks to specific staircases before final dressing.
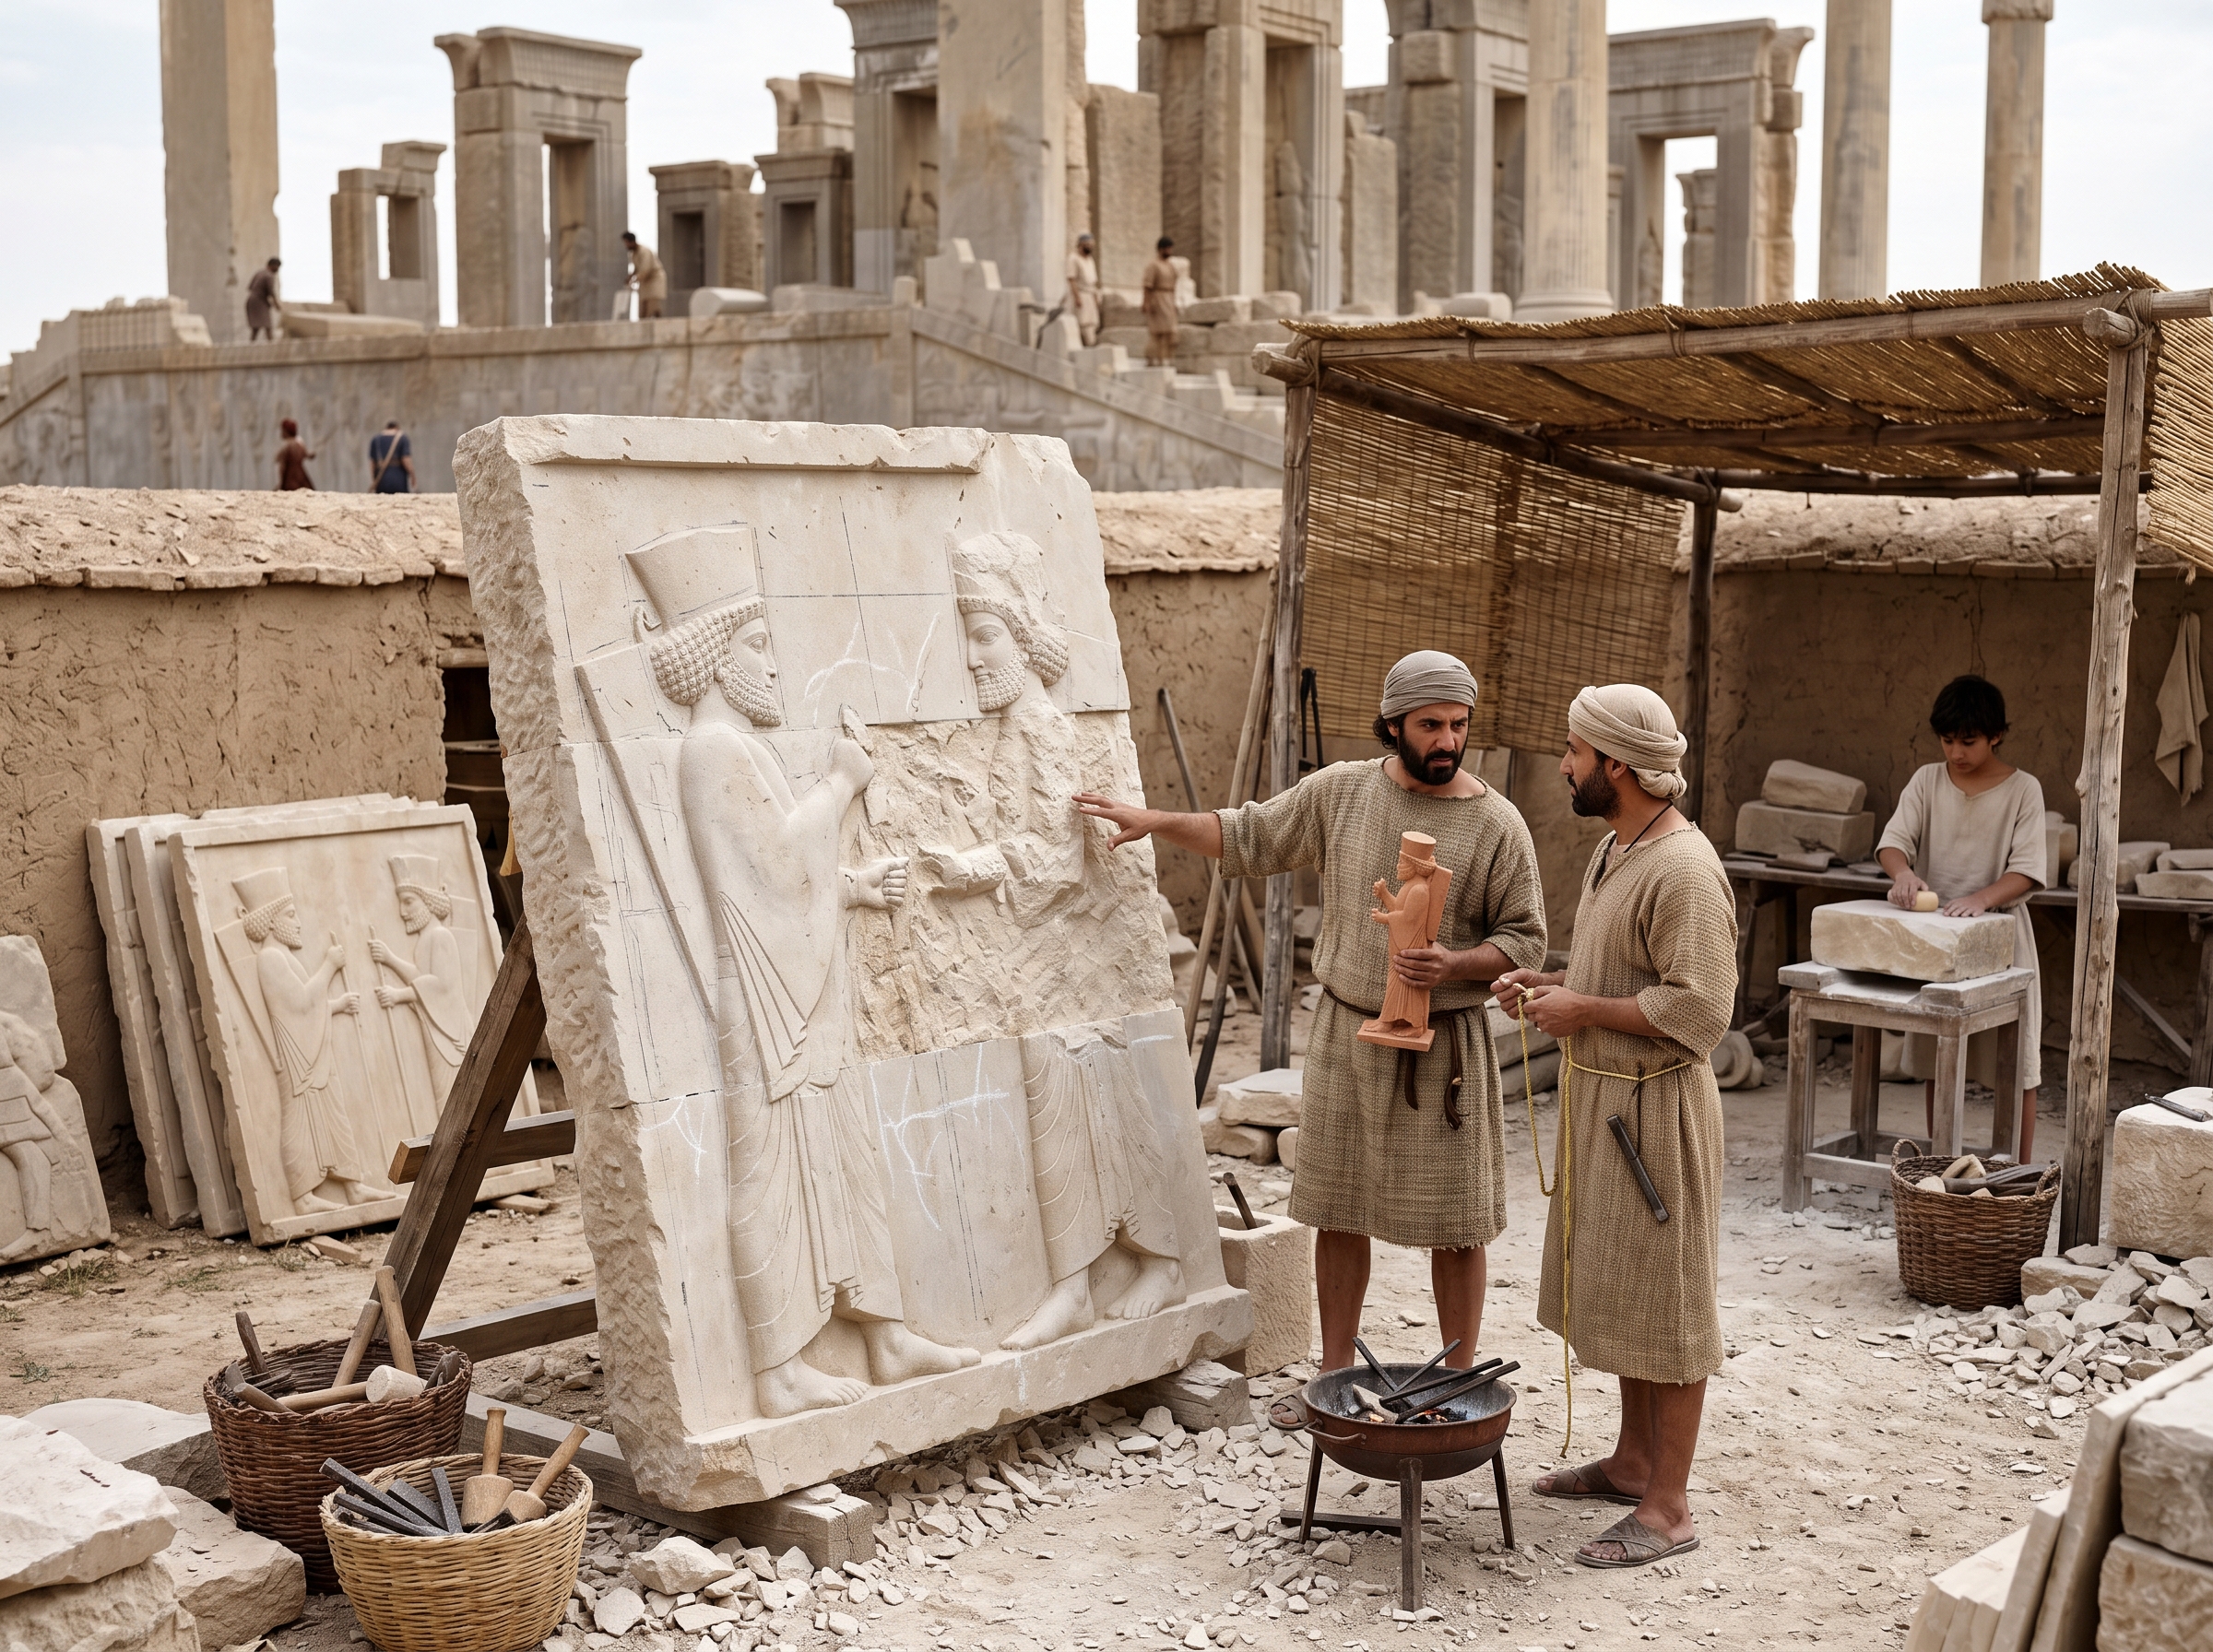
An unfinished stair-relief leaning in a workshop yard, chalk lines visible against the terrace backdrop
Many blocks reached Persepolis only partly finished; leaving preparatory lines and knife marks visible kept options open. A slab with faces and feet worked up but a torso still rough revealed how masons adjusted proportion on the spot, comparing the stone to small carved samples or simple scale models before committing to final cuts.
Inscription panels were sometimes left blank until the relief’s destination and dedication were settled, so names and gift labels could be added last. The yards that stored these half‑done images were active inventories: stacked finished slabs waited nearby, painters’ shelters stood ready, and sightline markers told craftsmen how a panel would read from the stair base, allowing finishes to be tailored to a specific viewing position rather than a generic ideal.
Blank inscription bands suggest that the final naming of donors or gifts was often postponed until installation plans were fixed.
City context
The Workshops and Stonecraft Quarters sat at the practical edge of Persepolis’ theatrical center. While the Apadana and Tripylon directed attention upward and forward, workshops oriented work toward the Terrace: they fed carved parts up ramps, timed installations for ceremonial seasons, and stored spare capitals and blocks in nearby yards. Ordinary city residents encountered these places indirectly — through carts creaking past, the smell of lime dust in the air, and the rhythmic strike of chisels when a large piece had to be finished before a festival.
Artisans and their assistants were part of the city’s pulse. In spring, when New Year rituals concentrated visitors and tribute, stonework slowed or paused so that processions were not impeded; at other times, teams seized the months between festivals to prepare new reliefs and repairs. The result was a pattern of movement: quarry parties arriving with raw blocks, mobile sculptors camping near the Terrace, and installation crews coordinating with stewards who managed where a new relief should appear along a staircase. That coordination made the carved program legible and reliable — a necessary condition for the imperial script of inclusion that Persepolis enacted.
Sources
site essay
- City essay: Persepolis — theatrical center and craft infrastructure (provided text)
landmark research
- Landmark research: Workshops and Stonecraft Quarters (provided text)
secondary literature
- Amélie Kuhrt, The Persian Empire: A Corpus of Sources of the Achaemenid Period
- John Curtis and Nigel Tallis (eds.), Forgotten Empire: The World of Ancient Persia (British Museum, 2005)