At a glance
What happens when rulers remake the ground beneath a city? At Persepolis they built a vast, half-artificial platform that turned the royal compound into a stage: raised terraces, tall retaining walls, and broad ramps choreographed who could approach, how they were seen, and how tribute was delivered. The Terrace Platform made politics legible by shaping sightlines, movement, and the very ground people stood on.
What does it mean to make a city literal theatre? The Terrace Platform answered that question by changing altitude into authority. Builders flattened and filled a slope with worked limestone and packed earth until a broad, level stage spread across the hill; where the natural slope once fell away, ashlar retaining walls stepped down in courses, and wide approach ramps led visitors up to the palace gates.
The platform had physical signatures you could read from a distance. Pale blocks of local limestone faced the retaining walls in neat courses; joints were close and surfaces dressed. In places the raised ground reached roughly 10–15 metres above the surrounding ground, so the steps and ramps arriving on the terrace felt like an ascent into a different order. Ramps were broad enough for mounted riders and chariots. Channels and cuttings in the bedrock guided runoff and kept the packed fill dry. Where the terraces met building foundations, row upon row of column bases and sockets marked where wooden roofs would have rested on tall stone columns with double-bull capitals.
Compare that engineered platform to a garden terrace or a hilltop shrine. Those are ways to sit with the ground. The Terrace Platform instead controlled what could be seen and who could be seen. From below, stair-reliefs and the bases of columns organized the viewer’s line of sight; from above, courtyards, halls, and the Apadana’s staircases staged audiences in prescribed positions. The material logic of the terrace—its retaining walls, ramps, drainage, and foundations—was the infrastructure of spectacle.
That infrastructure also handled goods and people. Storehouses and a treasury sat on or near the platform; stables and chariot yards buffered processions. Stonecutters and finishing teams moved heavy relief blocks up the ramps. During concentrated rituals, especially spring ceremonies, the terrace compressed movement into a series of thresholds: under guardians at the Gate of All Nations, through the Tripylon’s portals, and finally up the Apadana stairways to stand beneath the carved record of your arrival. Reading the terrace as an engineered stage changes how you imagine Persepolis: it was not only a place of courts, but a constructed lesson about order and belonging, written in stone and elevation.
Closer looks
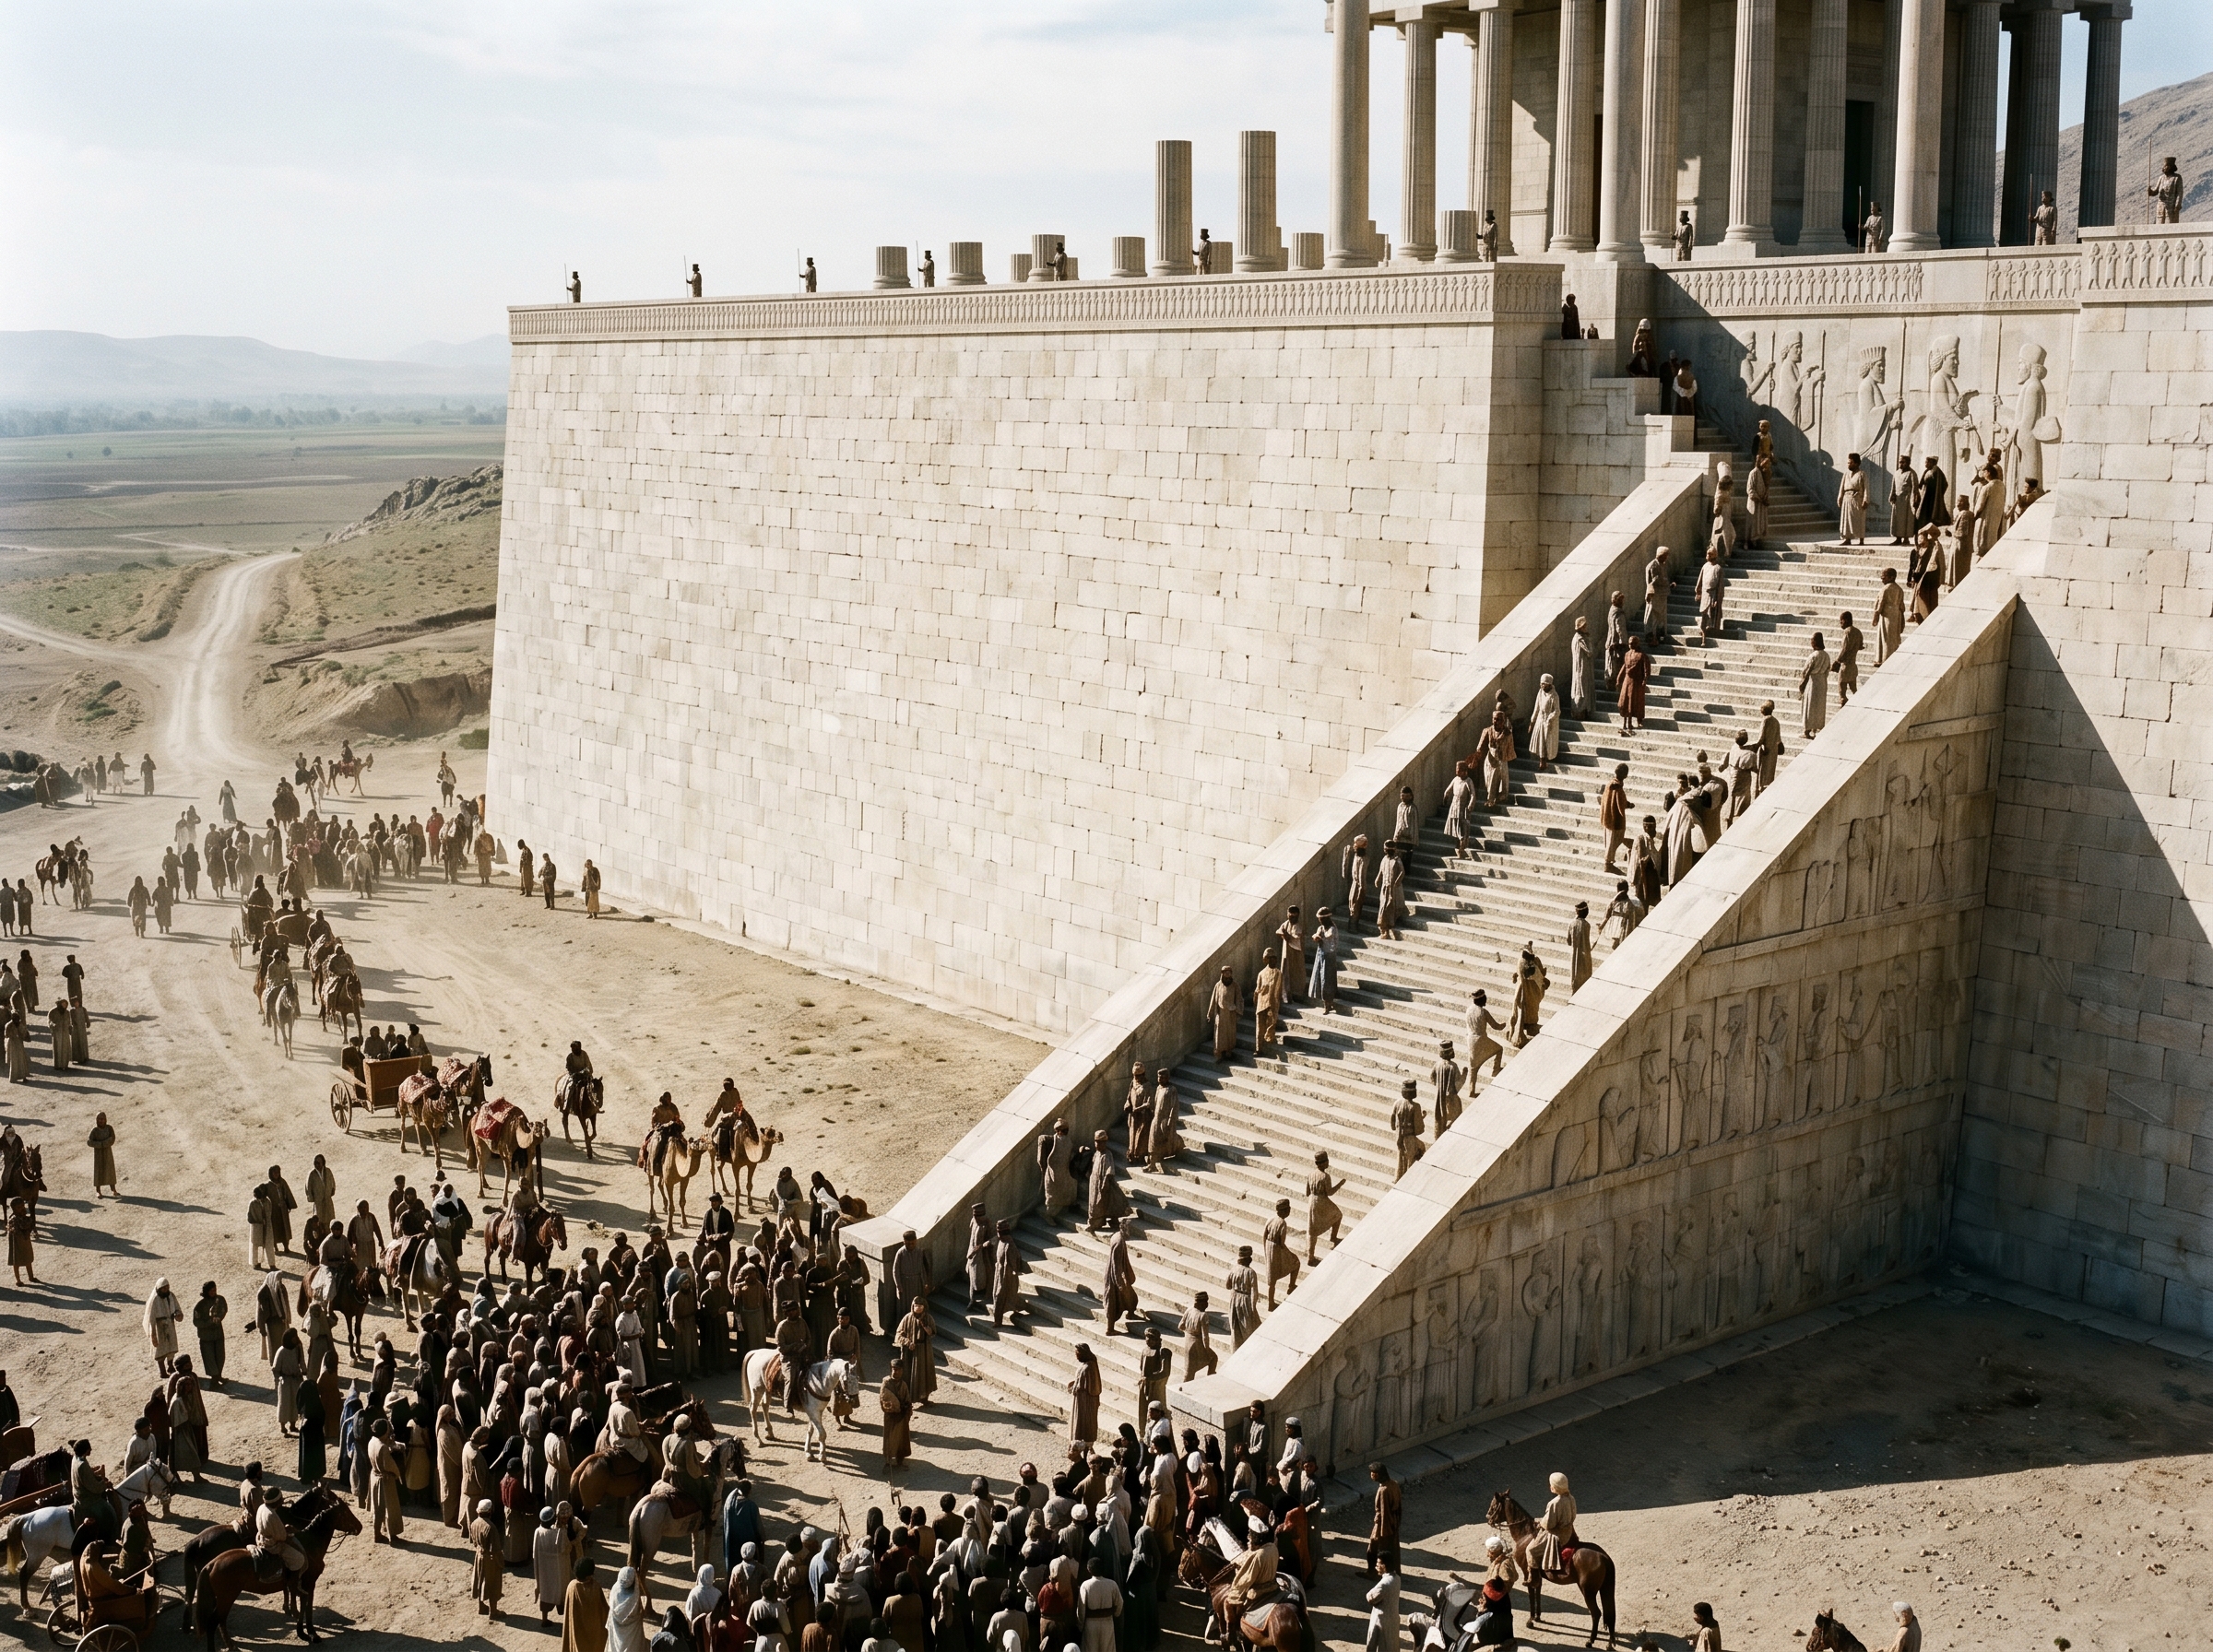
Ascending the stairway: viewers from the plain
The terrace turned a climb into a lecture. Approaching visitors met a pale stone face banded by neat ashlar courses, and a long run of low risers carved with delegations whose costumes and gifts were meant to be read from below.
Carved panels ran along the stairway in low relief so that each figure remained legible against bright sunlight: hands clutching boxes, names cut beside some delegations, and carefully measured spacing that made a procession readable at a distance. The retaining wall rose roughly ten to fifteen metres above the plain, so the ascent changed both sight and social rank—the higher you climbed, the more the carved program confirmed your place.
On festival days the plain was noisy with hoof and wheel. The reliefs acted like captions for what was happening: each delegation’s depiction was a visual nameplate, a recorded witness to who paid tribute and what they brought.
More than twenty delegations were carved into the main stair-reliefs, often identified by costume and labeled gifts.
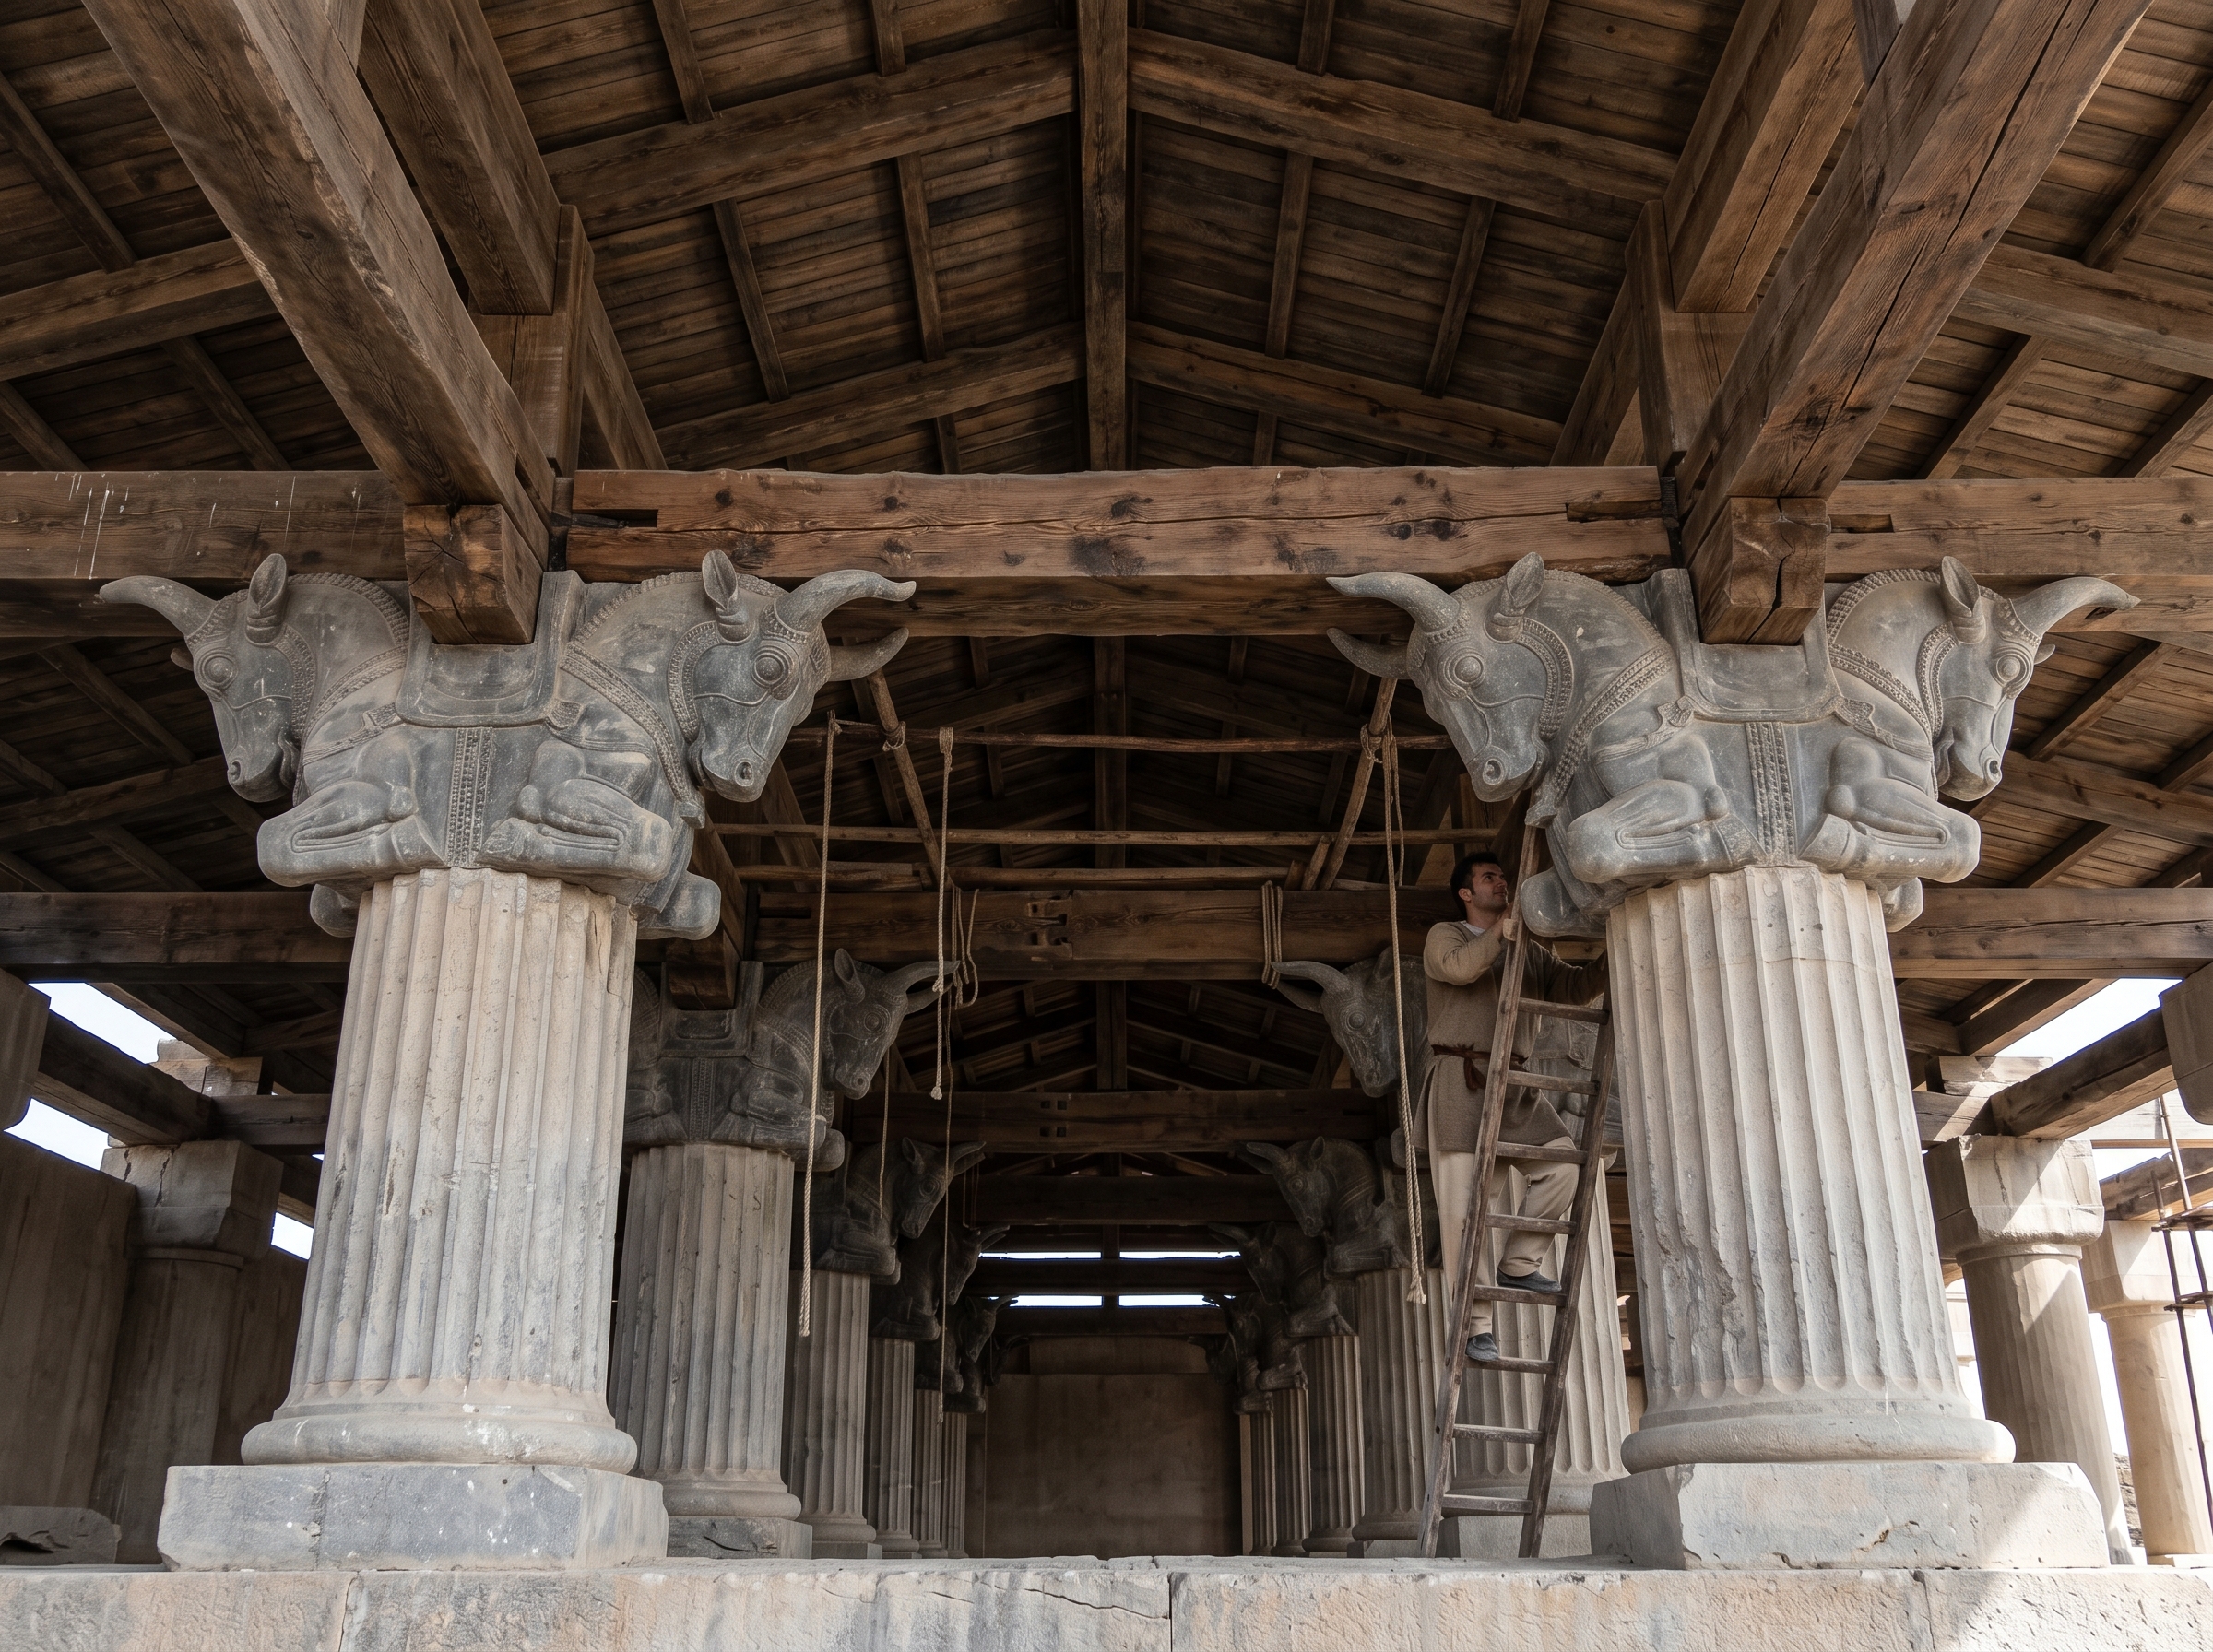
Double-bull capitals and the lost wooden roof
The double-bull capital made stone work with wood. Carved bull pairs formed a bracket with sockets into which heavy wooden beams were fitted, so the roof that sheltered the halls had been timber, not stone.
Those sockets left darkened contact zones where timber once sat against dressed limestone; you could see tool marks on the capital’s undersides and beam ends that aligned with the bull faces. Planked roofing would have spanned between capitals, with painted undersides and simple joinery that sat in the sockets. The visual effect was deliberate: stone provided permanence for load points while wood gave the long, light spans that timber construction offered.
Capitals contained sockets cut to hold beam ends, linking a solid stone base to a now-lost wooden roof system.
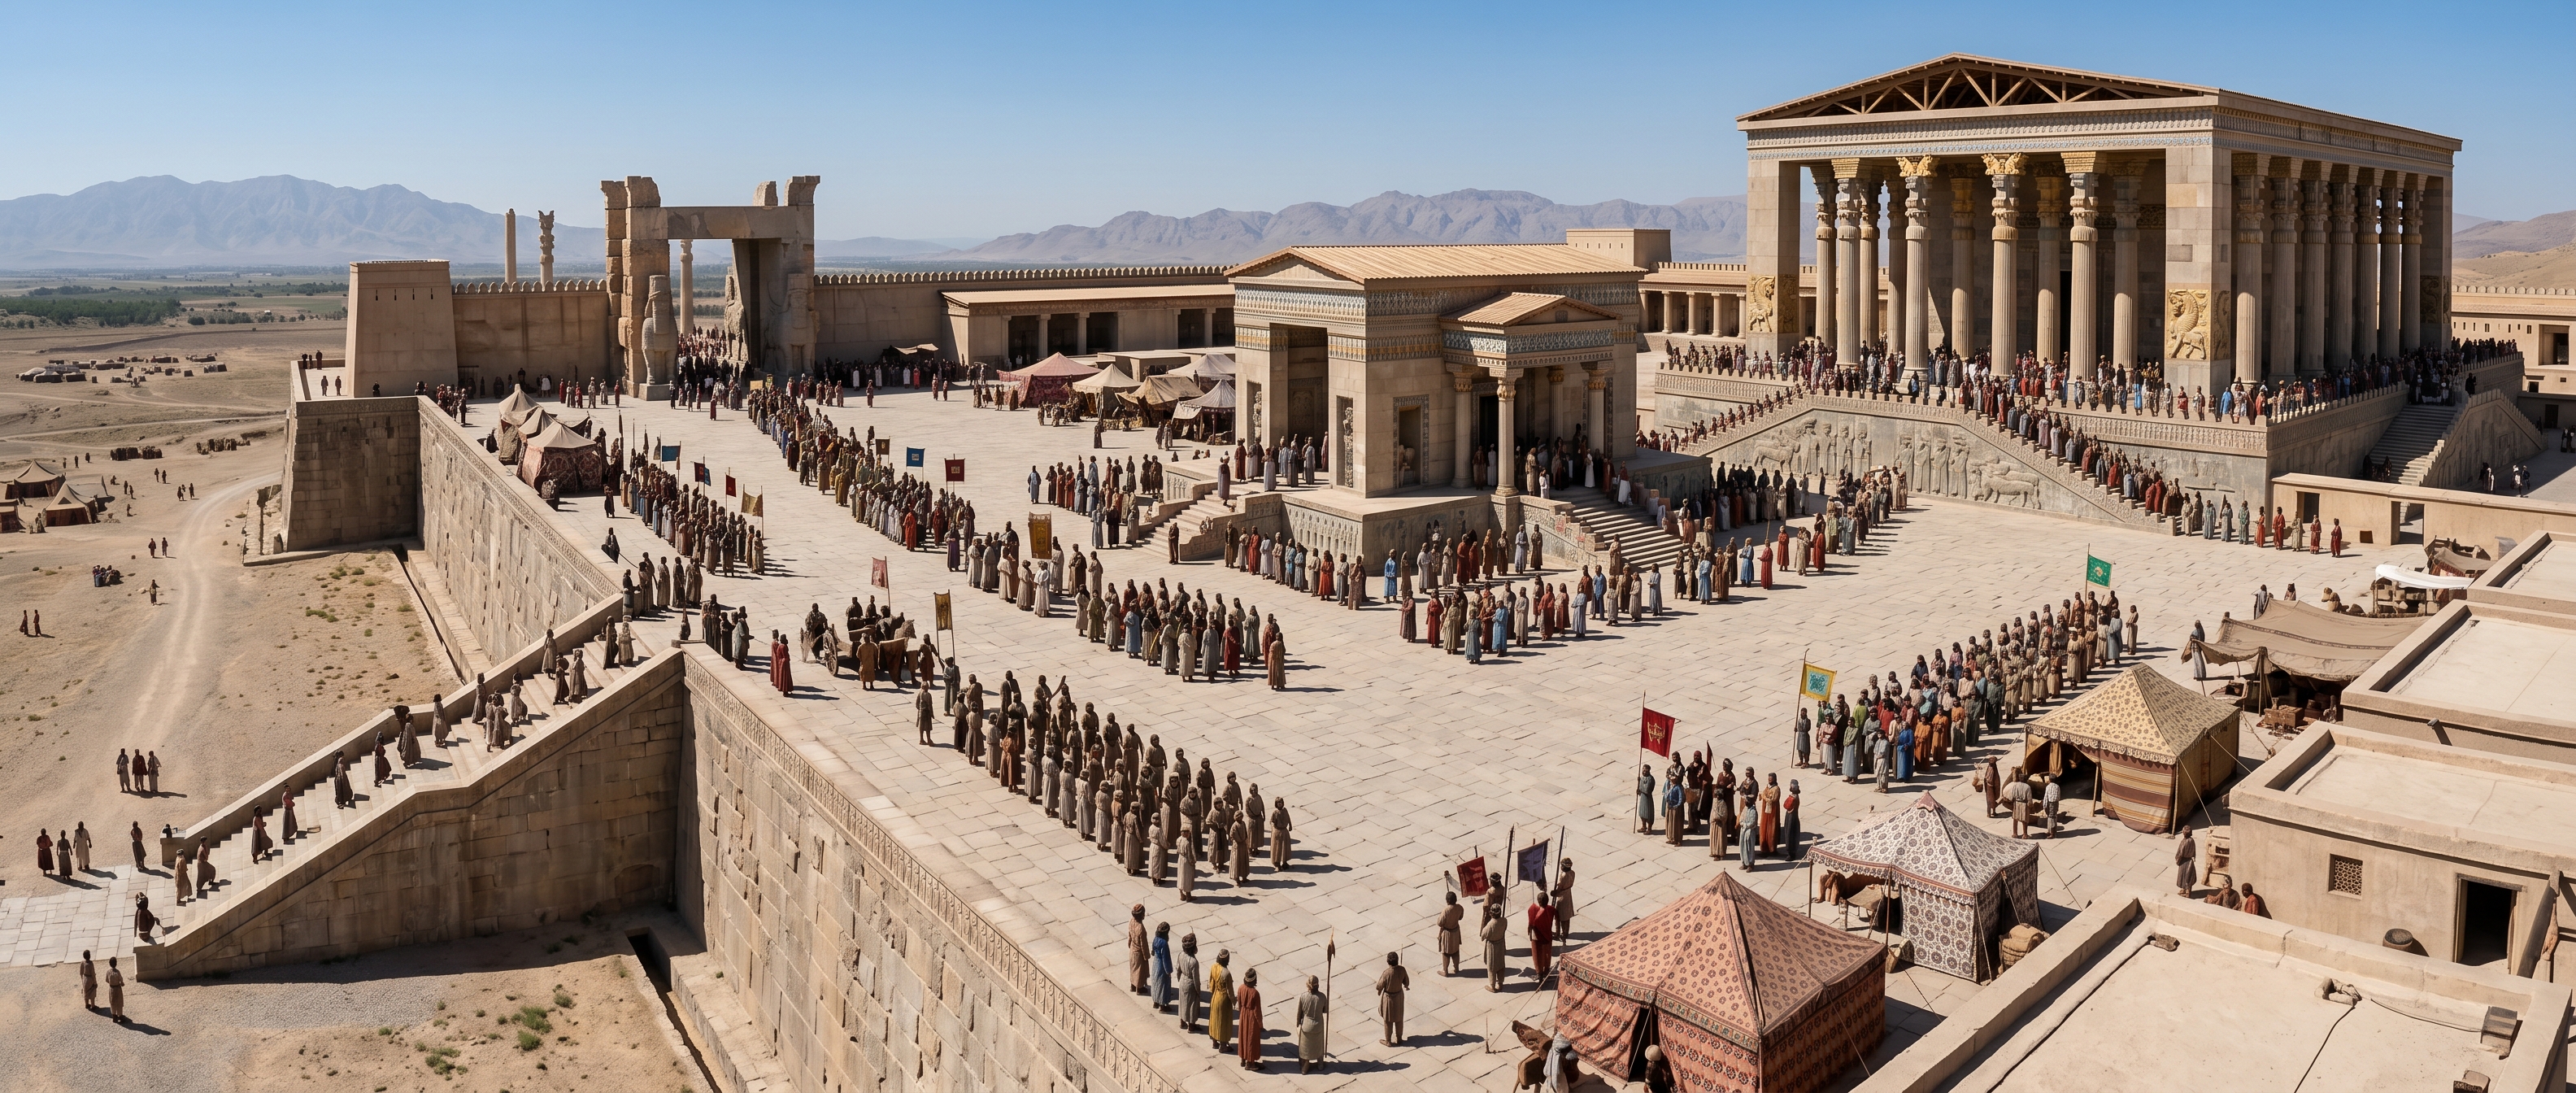
Wide view across the Terrace: Apadana, Tripylon, and Gate
The terrace read as a sequence of thresholds stretched into a single stage: Gate of All Nations, Tripylon’s three portals, and the Apadana stairways arranged visitors into prescribed places across a broad, level field.
From the western edge you could see the terrace’s flat expanse—rows of column bases, ramps converging on staircases, and retaining walls stepping down to the plain. During spring rituals delegations and court attendants formed distinct groups on the apron and stairways so that sightlines made rank legible: who stood center, who waited at the edge, and who advanced last to present tribute.
Beyond spectacle, the panorama showed infrastructure at work. Storehouse roofs and stable yards hugged the terrace margins, reminding you that processions moved through a working compound where goods were counted, stored, and dispatched just out of view of ceremonial audiences.
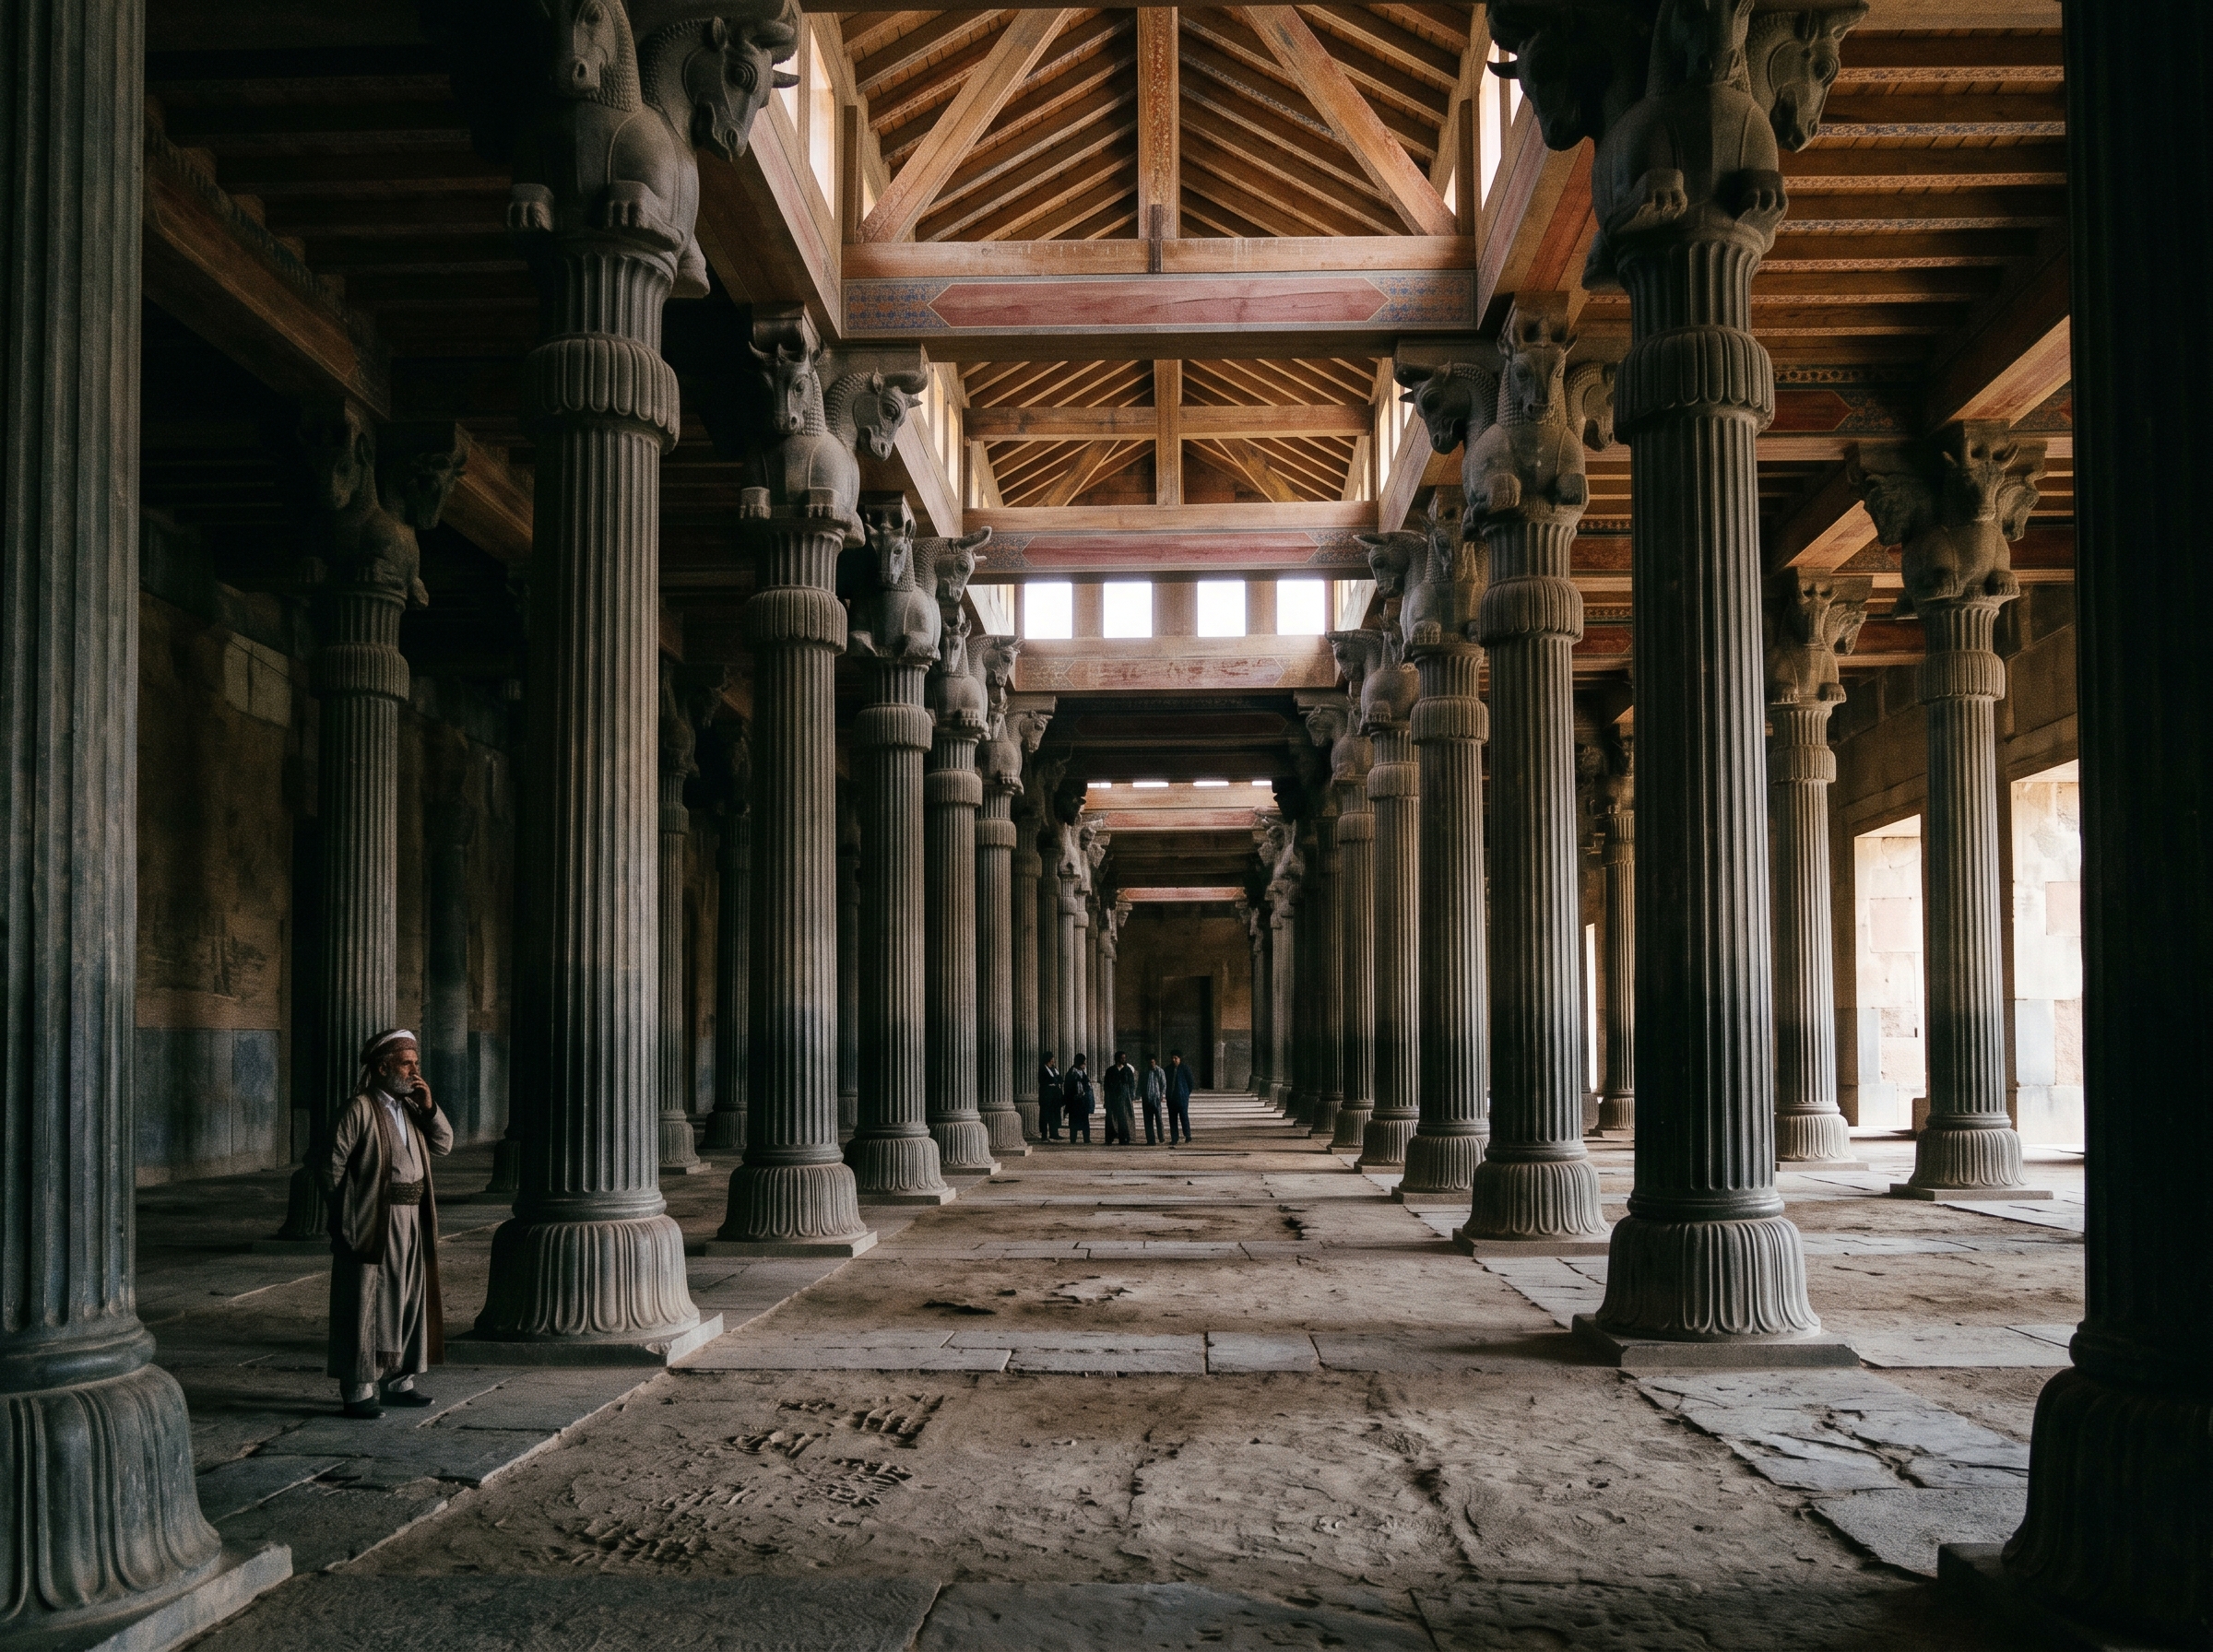
Inside the Hall of a Hundred Columns
The Hall of a Hundred Columns compressed scale until people felt small. A dense grid of tall shafts receded into shadow; a single human voice lost its authority in that cool, stone forest.
Columns rose from squared bases in regular bays, carrying sockets where timber beams met stone. Light entered through high doorways and clerestory gaps, cutting the hall into shafts of brightness and deep pools of shadow. Floors bore wear patterns from repeated traffic—scored slabs and compacted earth where feet and sandals kept time—and the implied wooden roof above would have had painted timbers that softened echoes.
It was a place for contained audiences: courtiers and officials gathered under a roof that muted outside spectacle and concentrated attention into smaller, controlled conversations.
Columns were arranged in precise bays so that roof loads transferred predictably into the terrace’s foundations.
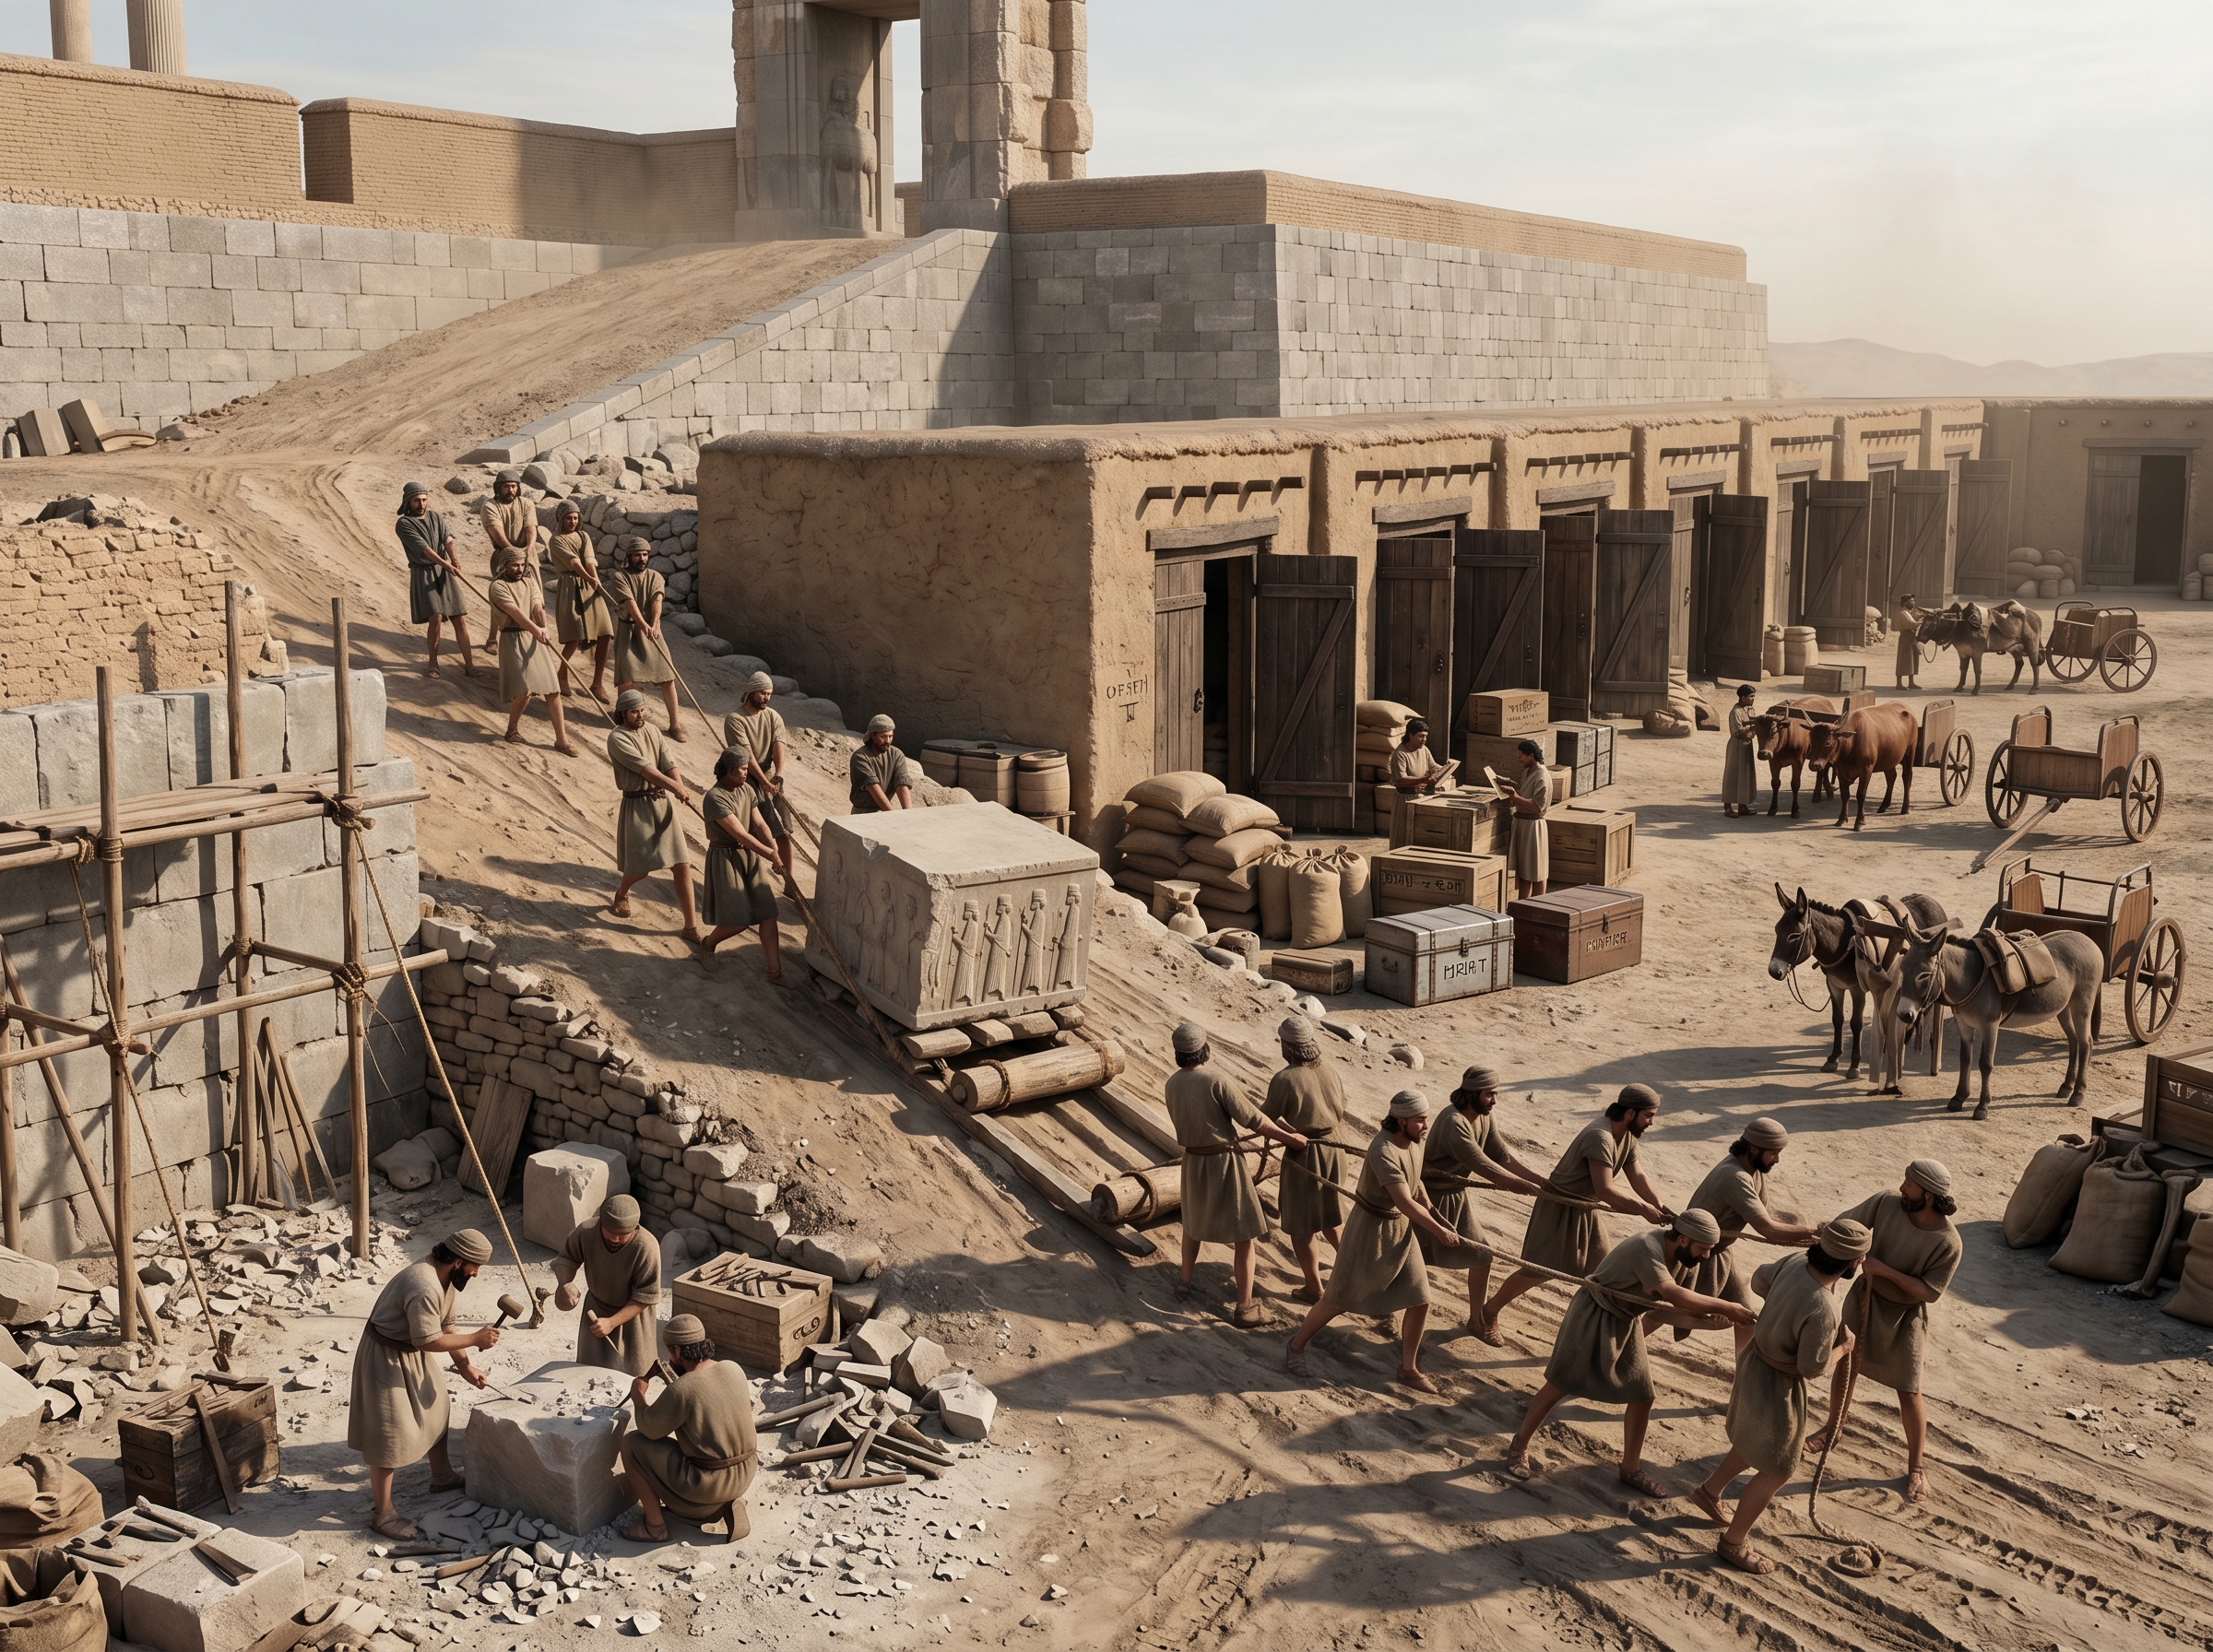
Work on the terrace: storehouses, stonecutters, and movement of relief blocks
Persepolis’ theatre had a backstage. Storehouses, stables, and finishing yards sat close to the ramps so that carved reliefs, tribute, and supplies moved easily from wagon to court.
Teams hauled finished blocks on sledges over rollers and up graded ramps, using ropes and human labour to steer and align each piece. Stonecutters finished relief edges on site, chisels and tool piles scattered beside temporary scaffolding. Nearby, shuttered storehouses held labeled sacks and metal chests; animals and chariots stood ready in service yards and left clear tracks in the packed ground.
The same terrace that presented pageantry also absorbed dust and strain: a logistical knot where the work of moving, storing, and installing made public ceremony possible.
Many relief blocks were brought in partially finished and then dressed or aligned on the terrace before installation.
City context
The Terrace Platform sat at the heart of Persepolis’s staged politics. It turned a hill into the central frame for ritual moments: delegations arrived on the plain below, ascended prescribed ramps, passed thresholds in sequence, and presented tribute on the raised ground. Those processions were tightly choreographed; the terrace's elevation made each step part of the performance, visually elevating some figures and consigning others to the viewer’s lower field.
Ordinary residents encountered the terrace in limited, material ways. Craftspeople and itinerant stonecutters worked in nearby workshops and hauled reliefs and blocks up the ramps. Stable hands and grooms kept animals in yards adjacent to approach routes. For those who were not part of the court, the terrace’s stone face and the carved processions on the stairways were a daily reminder: the city’s center dictated who belonged and how that belonging was displayed. On most days the compound was a working complex of storage, transport, and craft; on key days it became a taught performance of imperial order.
Sources
essay
- City essay on Persepolis (provided)
research brief
- Landmark research brief: The Terrace Platform (provided)
book
- Pierre Briant, From Cyrus to Alexander: A History of the Persian Empire, especially chapters on royal construction and court ritual
encyclopedia entry
- John Curtis, entry 'Persepolis' in Encyclopaedia Iranica — overview of architecture and ceremonial layoutLink
book chapter
- David Stronach, discussions of Achaemenid architectural planning in The Cambridge History of Iran (relevant chapters on construction and urban design)