At a glance
The Ismenion hill asked a single sharp question: how do temples make a city look like a center of power? A modest Doric temple, a paved forecourt, and rows of tripod bases transformed votive objects and inscriptions into a visible ledger of Thebes’ alliances and claims. When processions reached the hill, the sanctuary turned private piety and interstate gift-exchange into public proof of Theban standing.
Could a hilltop sanctuary act as a public archive of diplomacy and military prestige? On the Ismenion hill the answer was plain in stone. A raised Doric podium supported a peripteral temple with whitewashed cella walls and a red‑brown field of terracotta roof tiles; traces of painted pedimental decoration meant the building caught the eye from below in color as well as form. In the forecourt bedrock had been cut to hold tripod bases; inscribed stelai clustered nearby. Those tripods and inscriptions were not idle decoration. They lined the approach like headlines announcing who had honored Apollo Ismenios and, by extension, who owed Thebes recognition.
Ritual here mixed with display. Priests handled sacrificial knives and bellows, but the smoke and blood of offerings shared the stage with bronze tripods, votive figurines, and dedicatory inscriptions sent by other cities. A procession arriving from the lower town left the market and stoas behind, climbed a paved axis, passed tripod bases set into the rock, and confronted the temple podium. That ascent compressed civic life into a single choreography: marketplace, politics, and cult met in view of the sanctuary’s painted pediment and its row of columns.
The Ismenion worked like smaller counterparts at Delphi, but it worked for a different political grammar. In place of a single pan‑Hellenic oracle, Thebes used its sanctuary to display federative ties and martial reputations. The placement of dedications on the hill made them legible from the road: a visiting delegate or a neighboring polis could count inscriptions and tripods and read Theban influence there. The materiality mattered — stone podiums, the clink of bronze, and painted sculpture together converted private devotion into public evidence of standing.
This arrangement exposed a tension that ran through Theban life: making power visible meant making it visible to everyone, friends and rivals. Monuments and votive displays asserted rank but also advertised targets. The same procession routes that dramatized Theban alliances also carried home news of battlefield losses and later, after military reversals, carried the sight of empty bases and ruined pediments as proof of fragility.
Closer looks
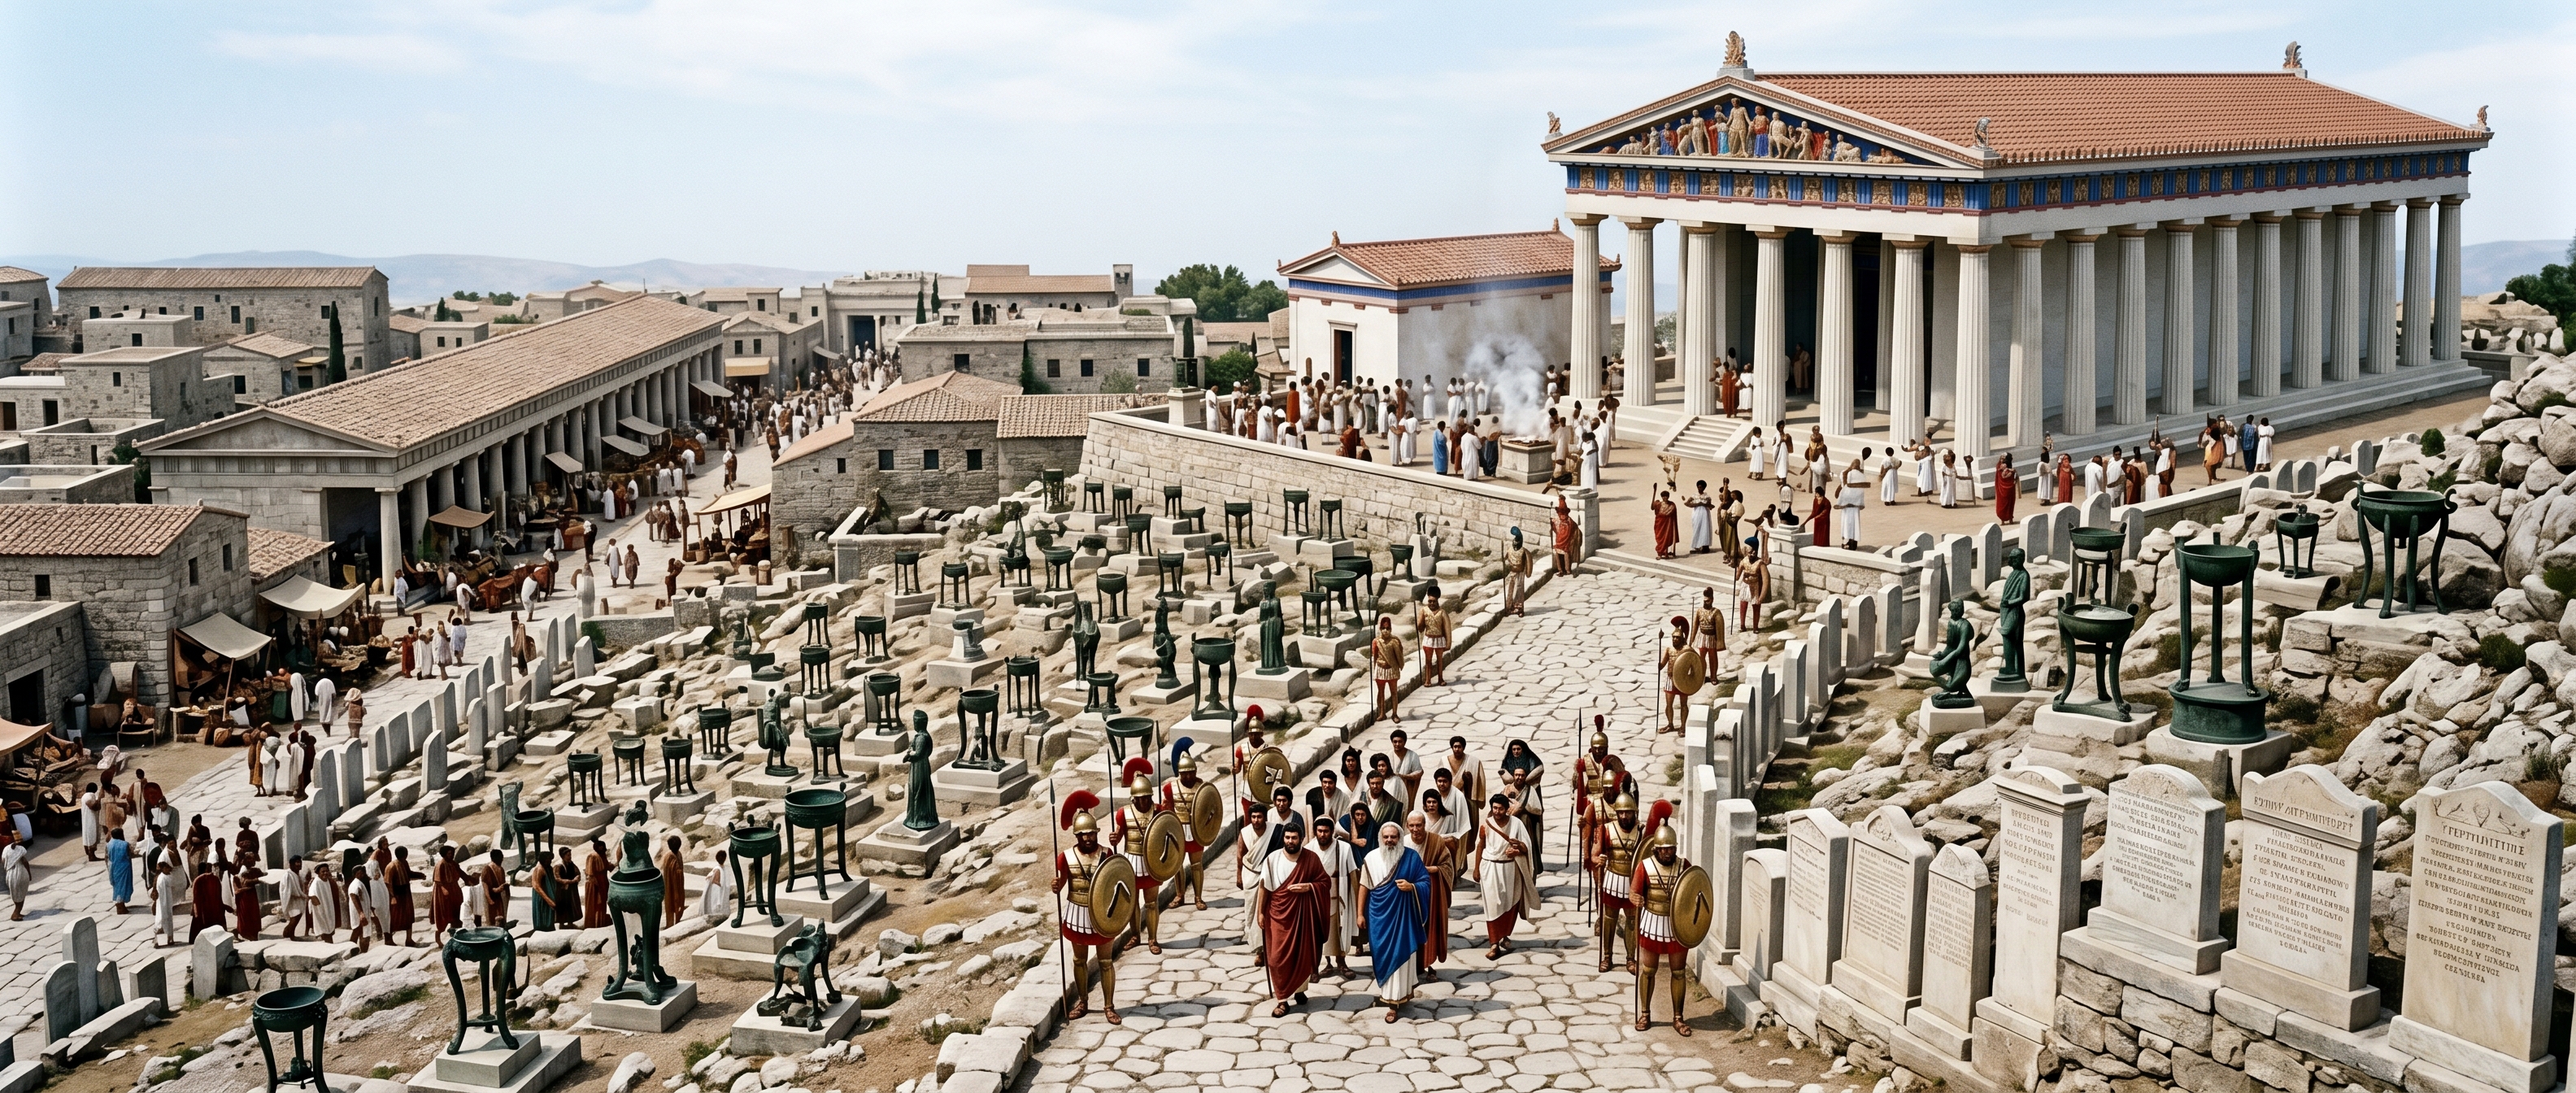
Ascent from the city: paved approach, tripod bases, and the temple podium
The paved ascent condensed Theban civic life into a single public act: market, council, and cult met on the way up the hill so that every procession arrived already reading the city’s record. The route ran straight from the lower stalls and stoas, climbed a hard, worn pavement, passed rows of tripod sockets cut into the bedrock, and ended at a raised Doric podium with frontal steps and a shallow peristyle.
Tripod bases and inscribed stelai were arranged to face the approach so that delegates and passersby could count donors without entering the sanctuary. Priests in simple robes and delegations in distinct dress threaded past soldiers of the Sacred Band; an audience of a few hundred could stand on the slope and see names and bronzes laid out like entries in a public account. Material cues—local limestone podium blocks, whitewashed cella glimpses between columns, and the red‑brown sweep of terracotta tiles—made the temple readable from below and turned a religious procession into a diplomatic audit.
Empty sockets mattered as much as occupied ones: a missing bronze left a visible gap that could be read as loss, neglect, or political change. The ascent was choreography with consequences—each step up the axis reinterpreted private offerings as claims others could verify at a glance.
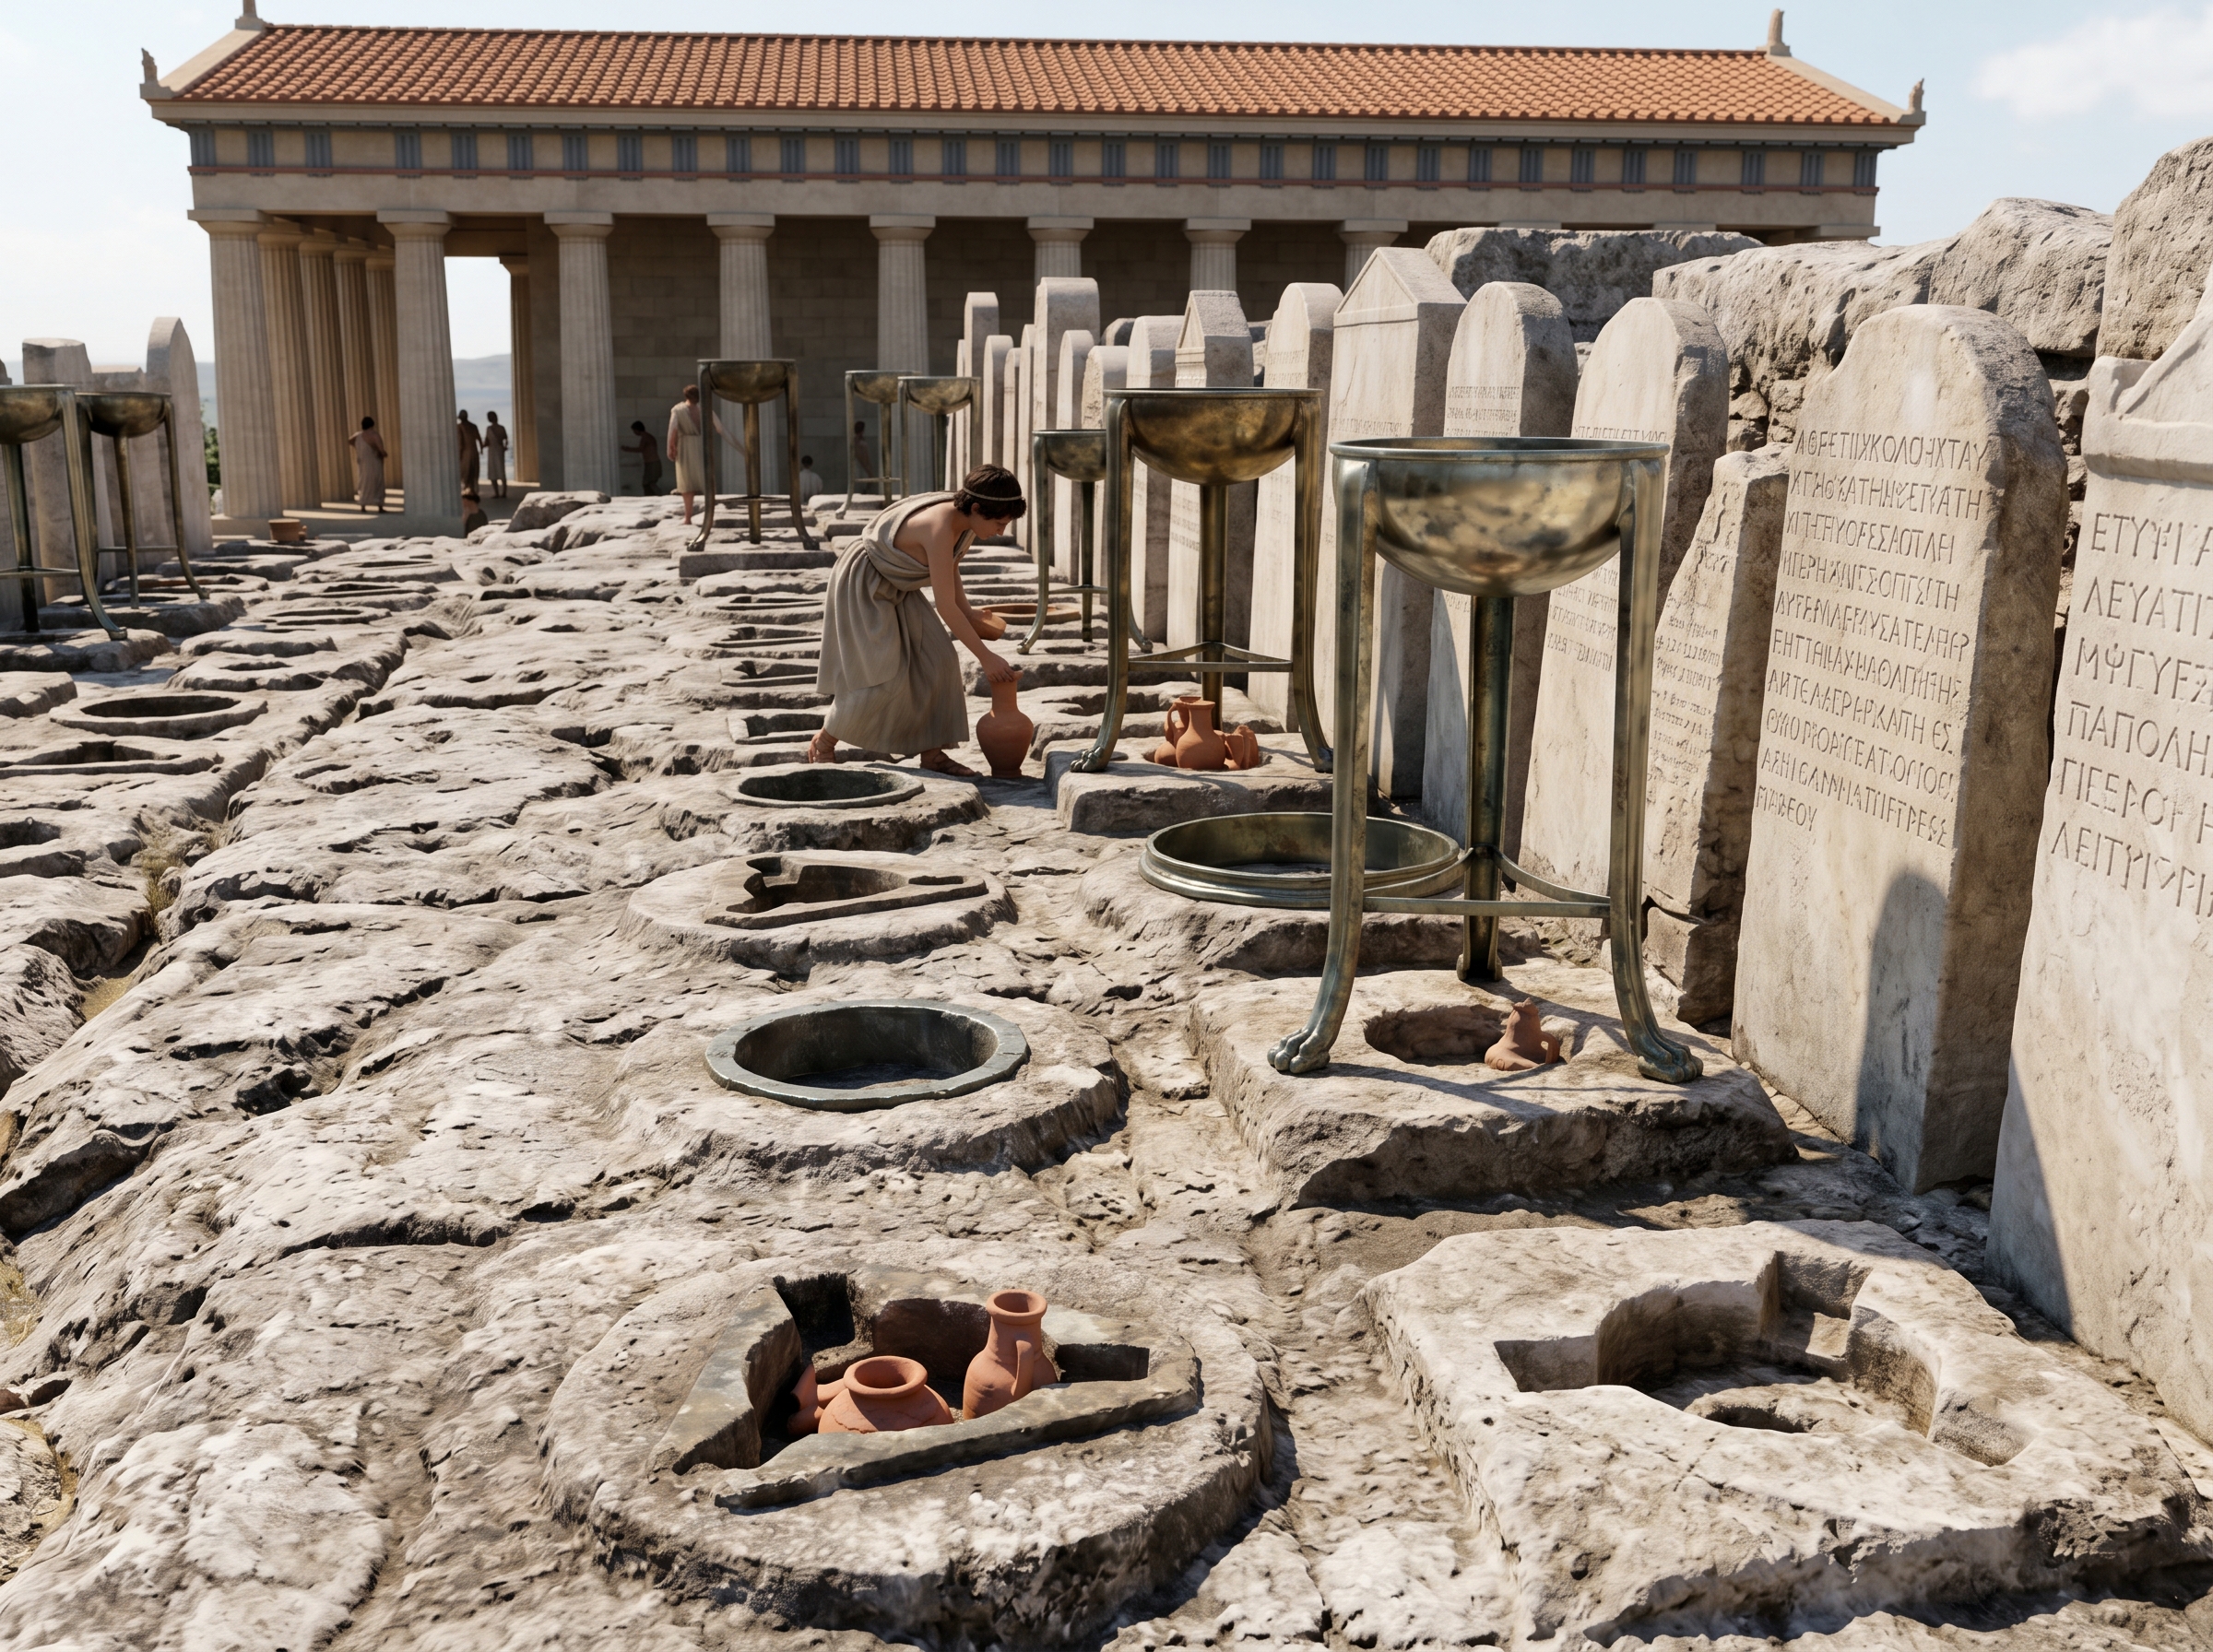
Close-up of tripod bases and inscribed stelai on the forecourt bedrock
The cuttings in the bedrock turned small objects into a public catalogue: the sockets fixed where tripod legs stood, and the stelai nearby supplied names and ritual context. Sockets came in circular and triangular forms, often bearing crisp tool marks where craftsmen carved hard rock to receive bronze legs; many held replacement terracotta tripods when metal had vanished.
Bronze surfaces would have flashed in sunlight; clay replacements showed different colors and textures. Letterforms on the stelai appeared as short, bold inscriptions meant to be read from the slope rather than studied up close. Archaeological clustering suggested a grammar of placement—closer positions to the podium read as higher status in the sanctuary’s ordering—so the arrangement itself communicated ranking as clearly as the names on stone.
A scale cue mattered: an attendant stooping to place a small votive beside a tripod made the field legible at human size and reminded viewers that dedications began as private acts before becoming public evidence.
Tool marks around sockets revealed repeated re‑use; some bases held layered deposits of metal filings and clay sherds from past dedications.
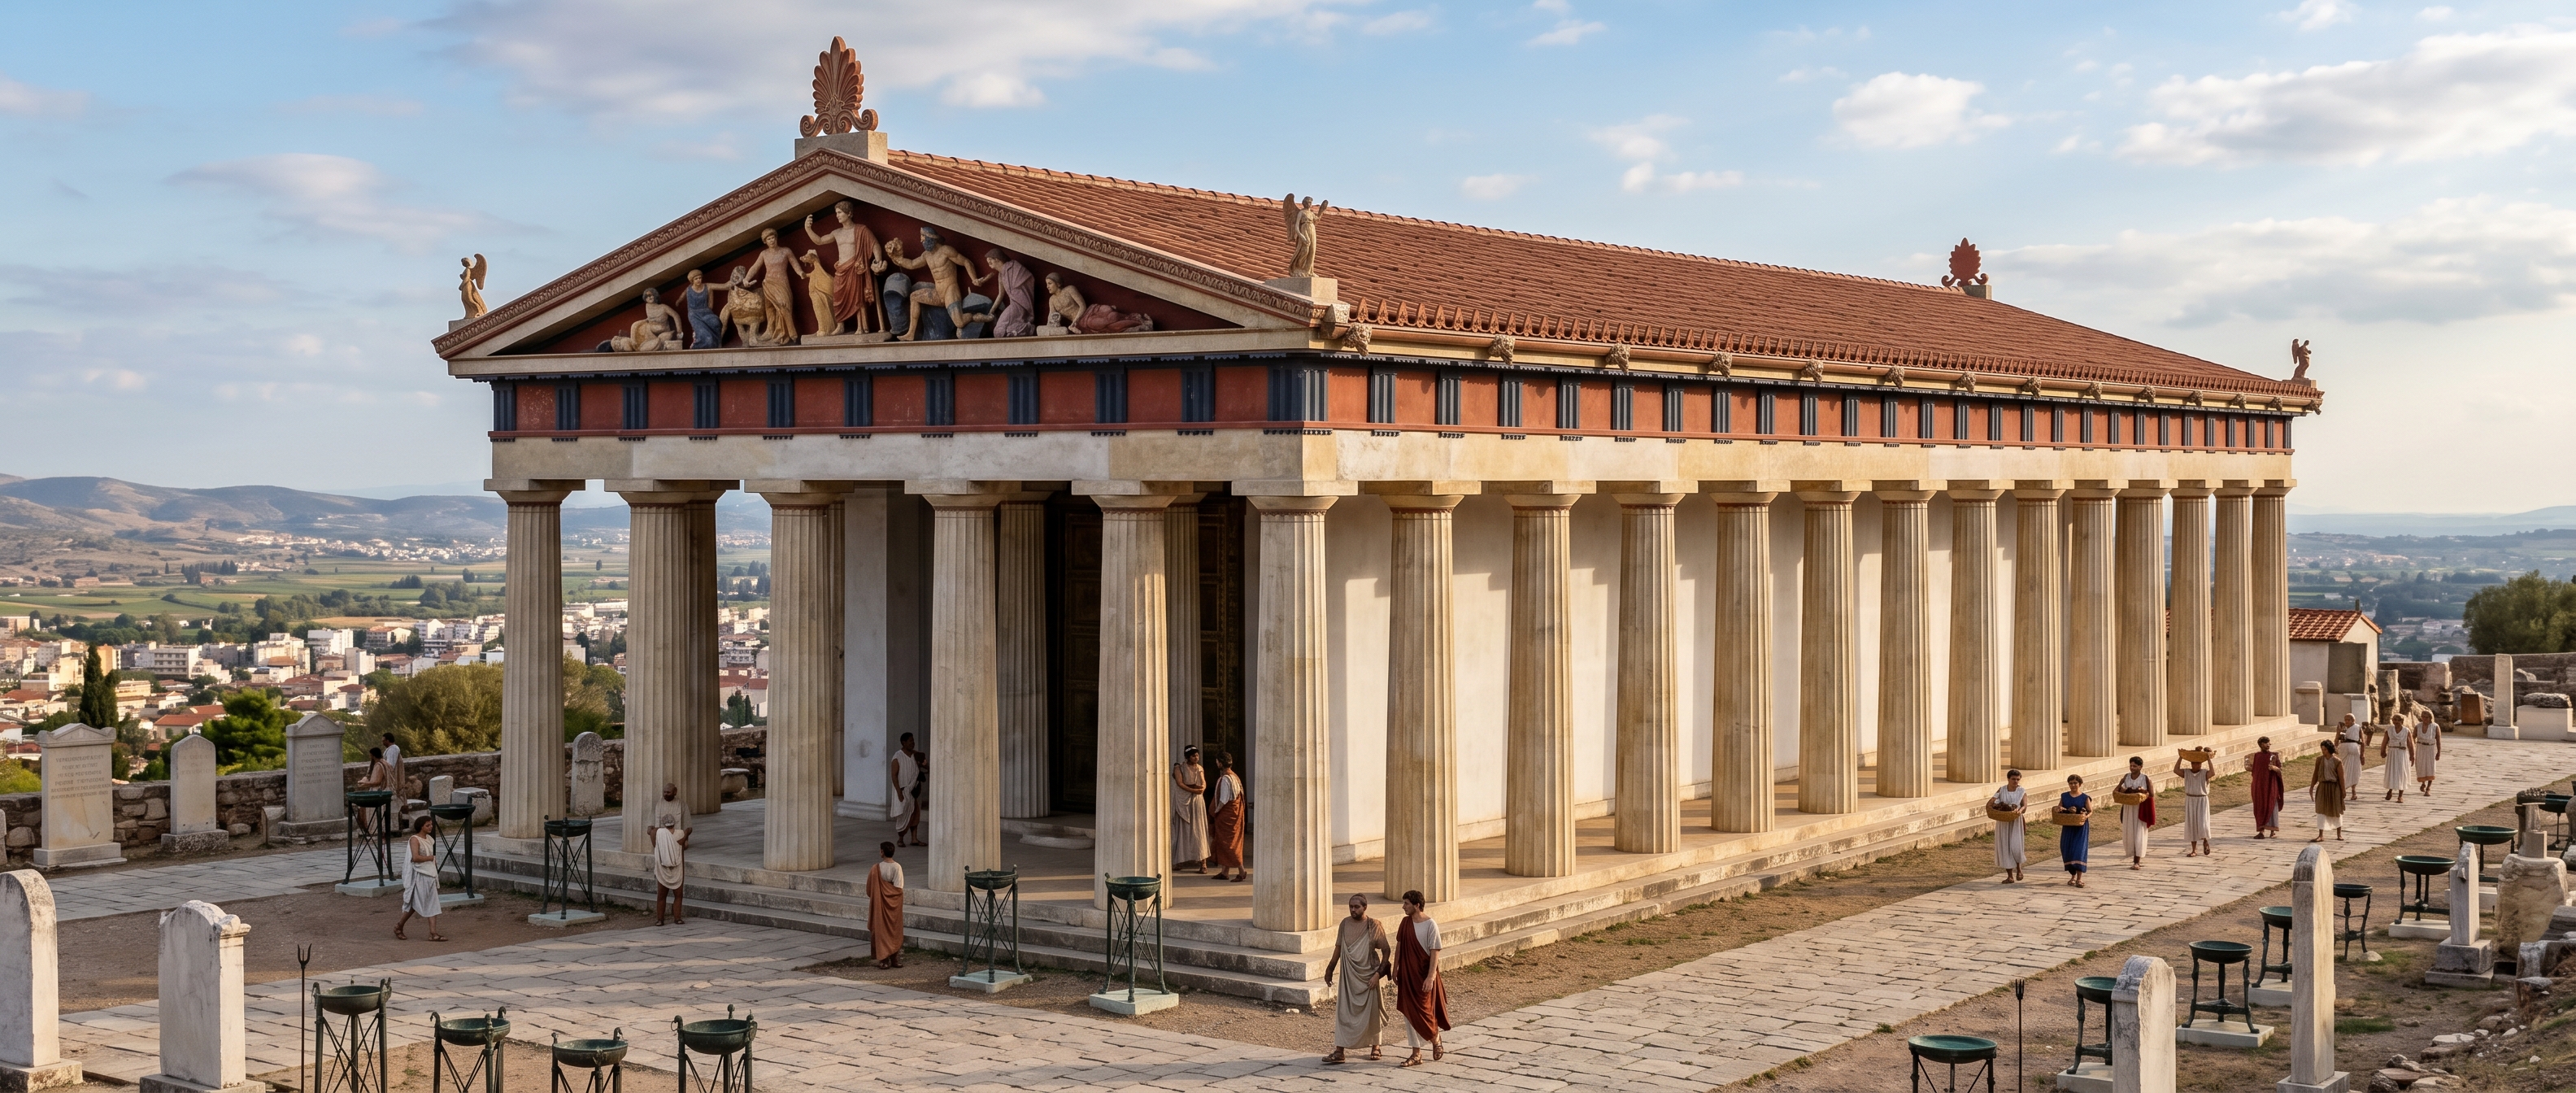
Temple façade in color: Doric peristyle, painted pediment, and terracotta roofline
The façade used standard Doric proportions—columns, entablature, and a clear metope pattern—but the surviving fragments argued for careful color choices rather than heavy sculptural complexity. Terracotta roof tiles and acroteria gave the ridge a warm red‑brown sweep; the whitewashed cella visible between columns amplified contrast and made the painted pediment register at a distance. Small losses and breaks in the sculptural pieces left gaps in the scene, which likely emphasized bold outlines over fine detail so the sanctuary read well from below.
In short, the temple’s visibility depended on a combination of silhouette, pigment, and roofing that turned architectural grammar into a civic billboard—meant to be read by travelers and federates long before they stepped into the forecourt.
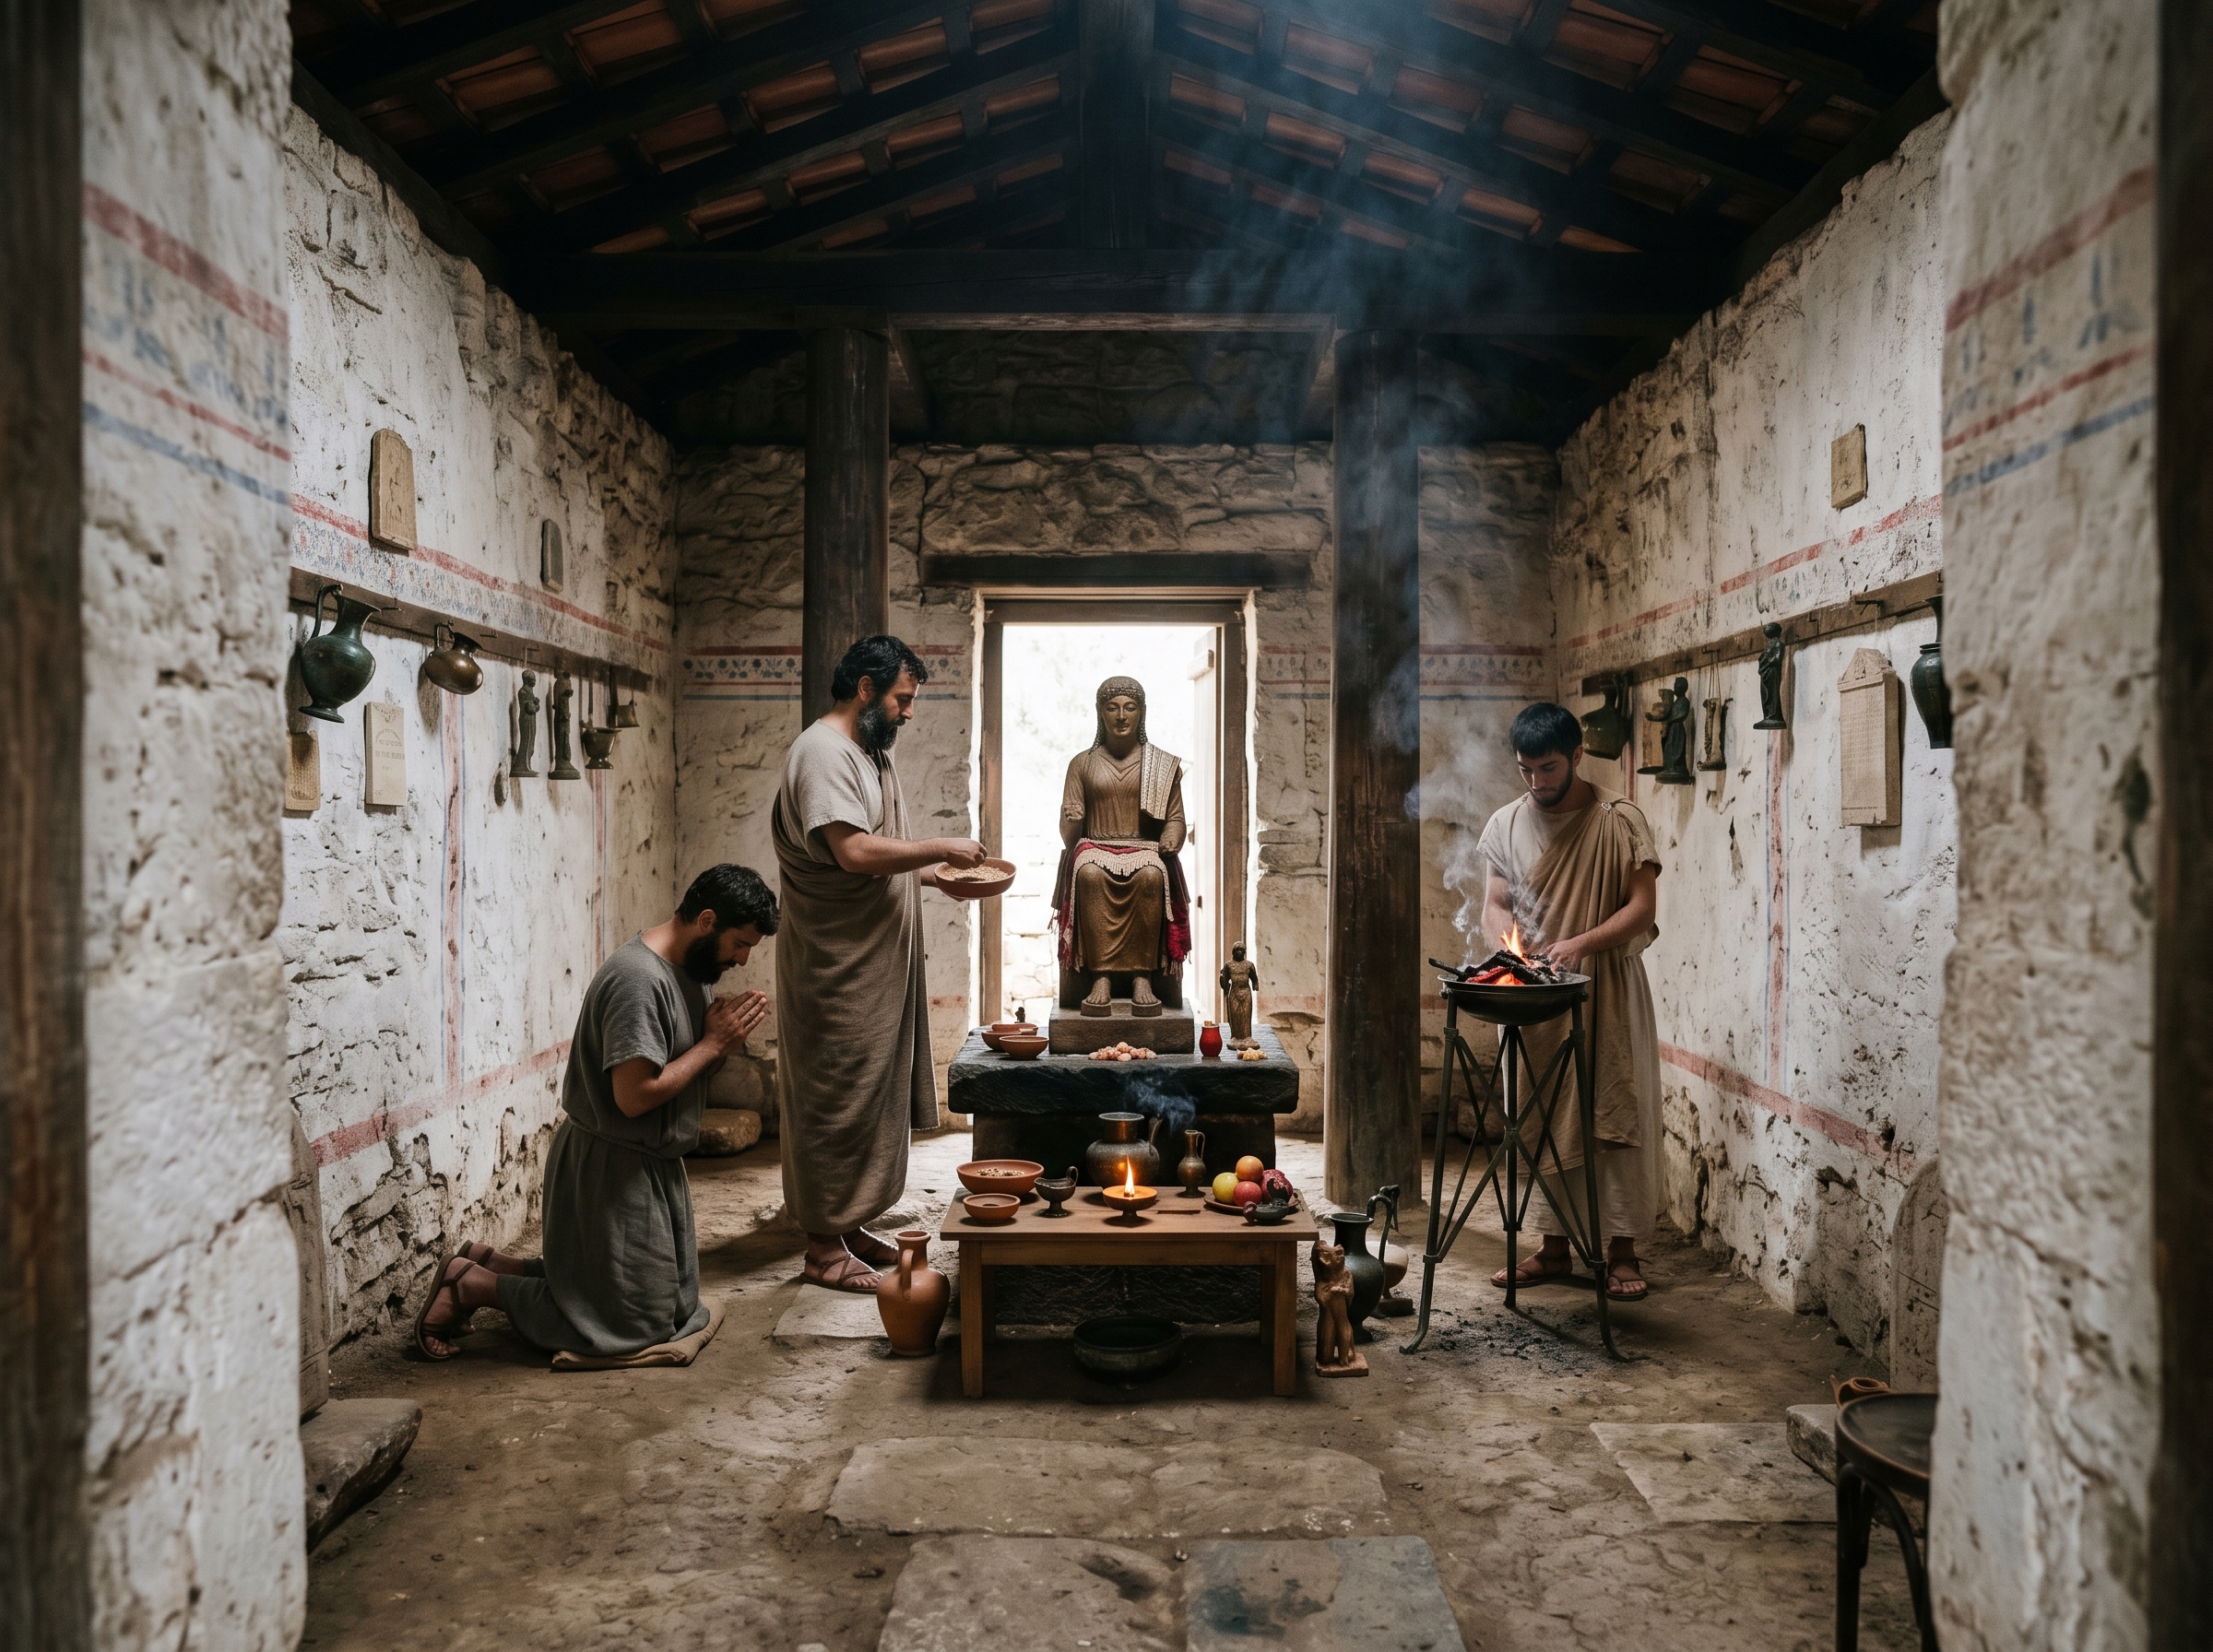
Interior of the cella: whitewashed walls, cult focus, and ritual practice
Inside, ritual felt small and purposeful rather than theatrical. The cella’s whitewashed walls carried faint painted bands; a modest cult object—probably a small wooden xoanon or simple cult statue—sat on a low platform while offering tables, bowls, and a brazier registered repeated use.
Light fell across soot-darkened beams and a small column of smoke curled from the brazier, so the interior registered ritual through texture: smudges on the plaster, hammered marks on metal bowls, and careful racks for sacrificial tools. Priests worked in restrained gestures—arranging votives, tending lamps, recording names—and a supplicant’s offering could be moved quickly from the doorway to the forecourt where it joined the tripod field. The intimacy of the cella thus fed the Ismenion’s public program; the sanctuary’s principal drama unfolded when objects crossed that threshold and entered view of the city.
The cult object’s modest scale redirected attention outward, encouraging immediate dedication of votive items in the forecourt rather than prolonged indoor display.
City context
The Ismenion sat outside the dense town blocks but on a clear axis from the lower market toward the Cadmea. Ordinary residents saw it as part of their civic route: festival days meant leaving stalls and stoas, walking a paved way up to the hill, and arriving beneath the temple’s painted pediment. For many Thebans a visit combined personal petitions with a civic lesson — a household offering placed beside tripods donated by other cities made private piety legible as public connection.
Politically the sanctuary functioned as a catalogue of relationships. Delegations from allied towns arrived formally to dedicate tripods or inscribe honors; those objects then occupied visible positions on the hill where they could be read by later visitors and passing armies. Military bands trained in the plain returned to processions and sacrifices on the Ismenion; victorious or defeated, their presence added military meaning to votive displays. Theban leaders used that congregated display to argue for parity among Boeotian poleis, to receive federative embassies, and to stage the city’s claims for influence across central Greece.
Sources
web
- American School of Classical Studies at Athens, 'Surprises in excavations on the Ismenion hill' (news release)Link
archive
- Ismenion hill landmark research dossier (project materials)
essay
- Thebes city essay (interpretive project framing the sanctuary’s role in federative politics and military display)