At a glance
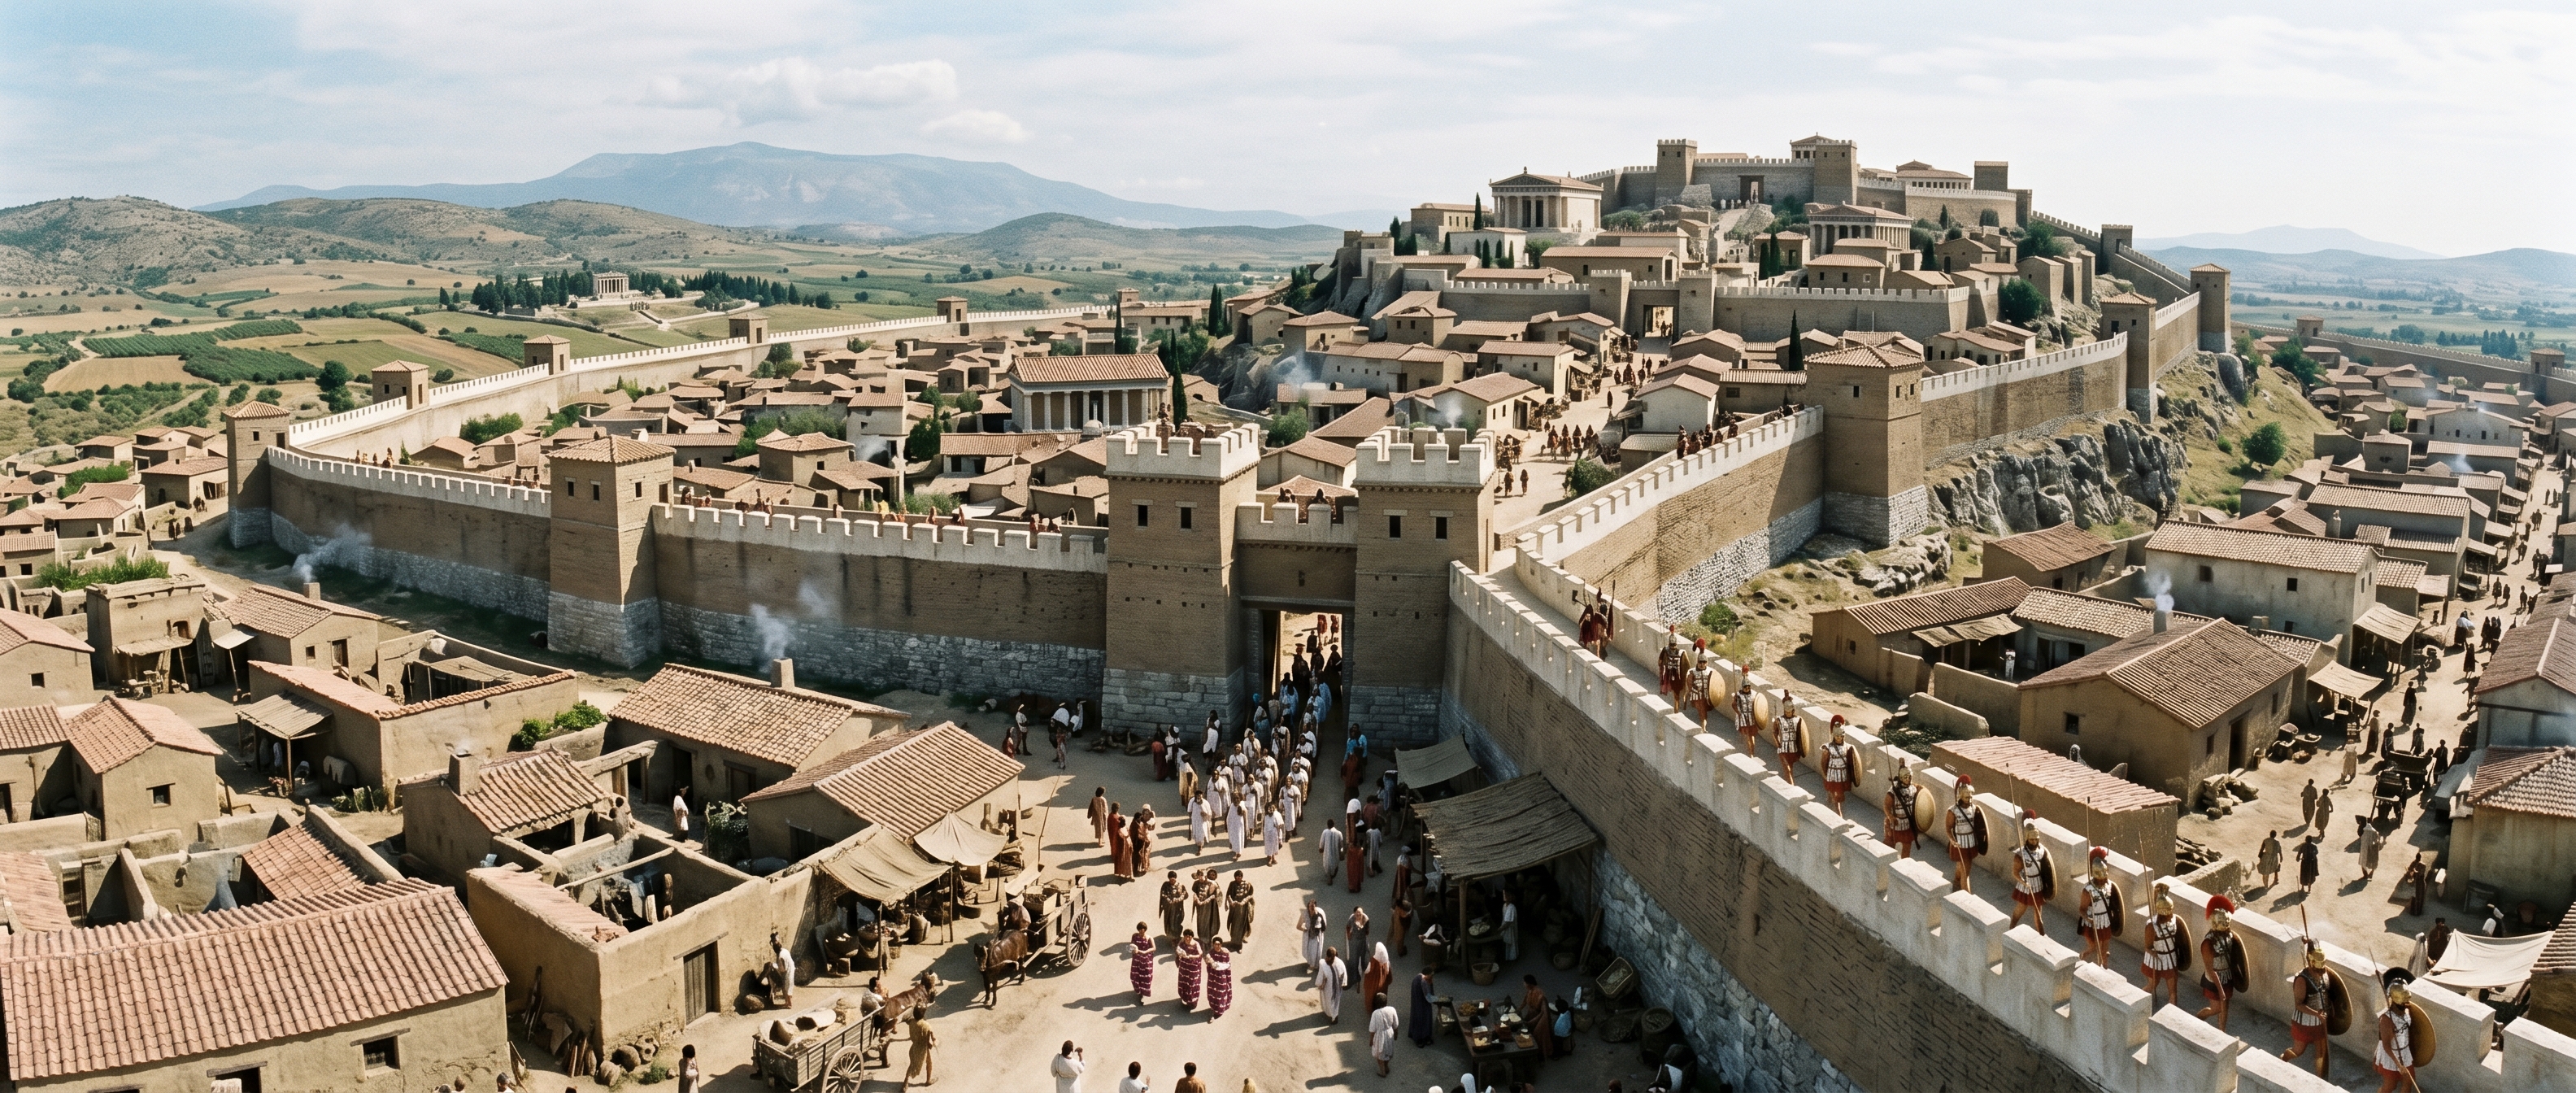
The city walls in fourth-century Thebes were not merely barriers but working infrastructure: places where soldiers mustered, delegates passed, and the city staged its readiness. Their grey stone plinths and lime-washed parapets framed gates that aligned with main streets, turning defense into a visible civic performance that shaped how Thebes mobilized war, ritual, and politics.
What did Thebes want its walls to do: keep enemies out, or make movement and mobilization unmistakable to allies and rivals? The best answer is both. Around the lower town a continuous defensive circuit rose from broad stone foundations; above those plinths the superstructure was built of mudbrick, capped by lime-washed parapets and punctuated by gate complexes and towers. From a distance the city cut a low, solid silhouette—grey stone at the base, a paler, whitewashed top—that read as strength without the monumentality of an acropolis.
The walls followed the major road axes. Gates opened directly onto thoroughfares used by markets, processions, and military columns; a procession toward the Ismenion hill passed under the same arches through which a marching phalanx would exit for the plain. Towers and intervals were arranged to hold small garrisons and to give sentries clear sightlines across the plain. Occasional dedicatory inscriptions were built into the wall face, making defense part inscription and part infrastructure: the circuit could carry civic claims as well as men and weapons.
Construction choices mattered. A stone foundation kept the base resistant to undermining and rain, while a lighter mudbrick superstructure speeded construction and lowered cost. That combination bought Thebes the ability to refortify quickly after political shocks and to keep parapet walks wide enough for patrols and for passing columns. At the same time, upper mudbrick courses were vulnerable to fire and battering, so the walls were strongest where the city needed to hold: at gate complexes and where the Cadmea connected to the lower town.
Seen against other Classical Greek cities, Thebes’ circuit belonged to a family of town defenses that balanced permanence and flexibility. Unlike a purely symbolic citadel, these fortifications served as the city’s staging ground—places where federative politics and military practice met. That dual role made the walls central to Theban strategy: they were practical works of defense, logistical arteries for mustering troops, and public architecture that declared the city’s readiness to act in central Greece.
Closer looks
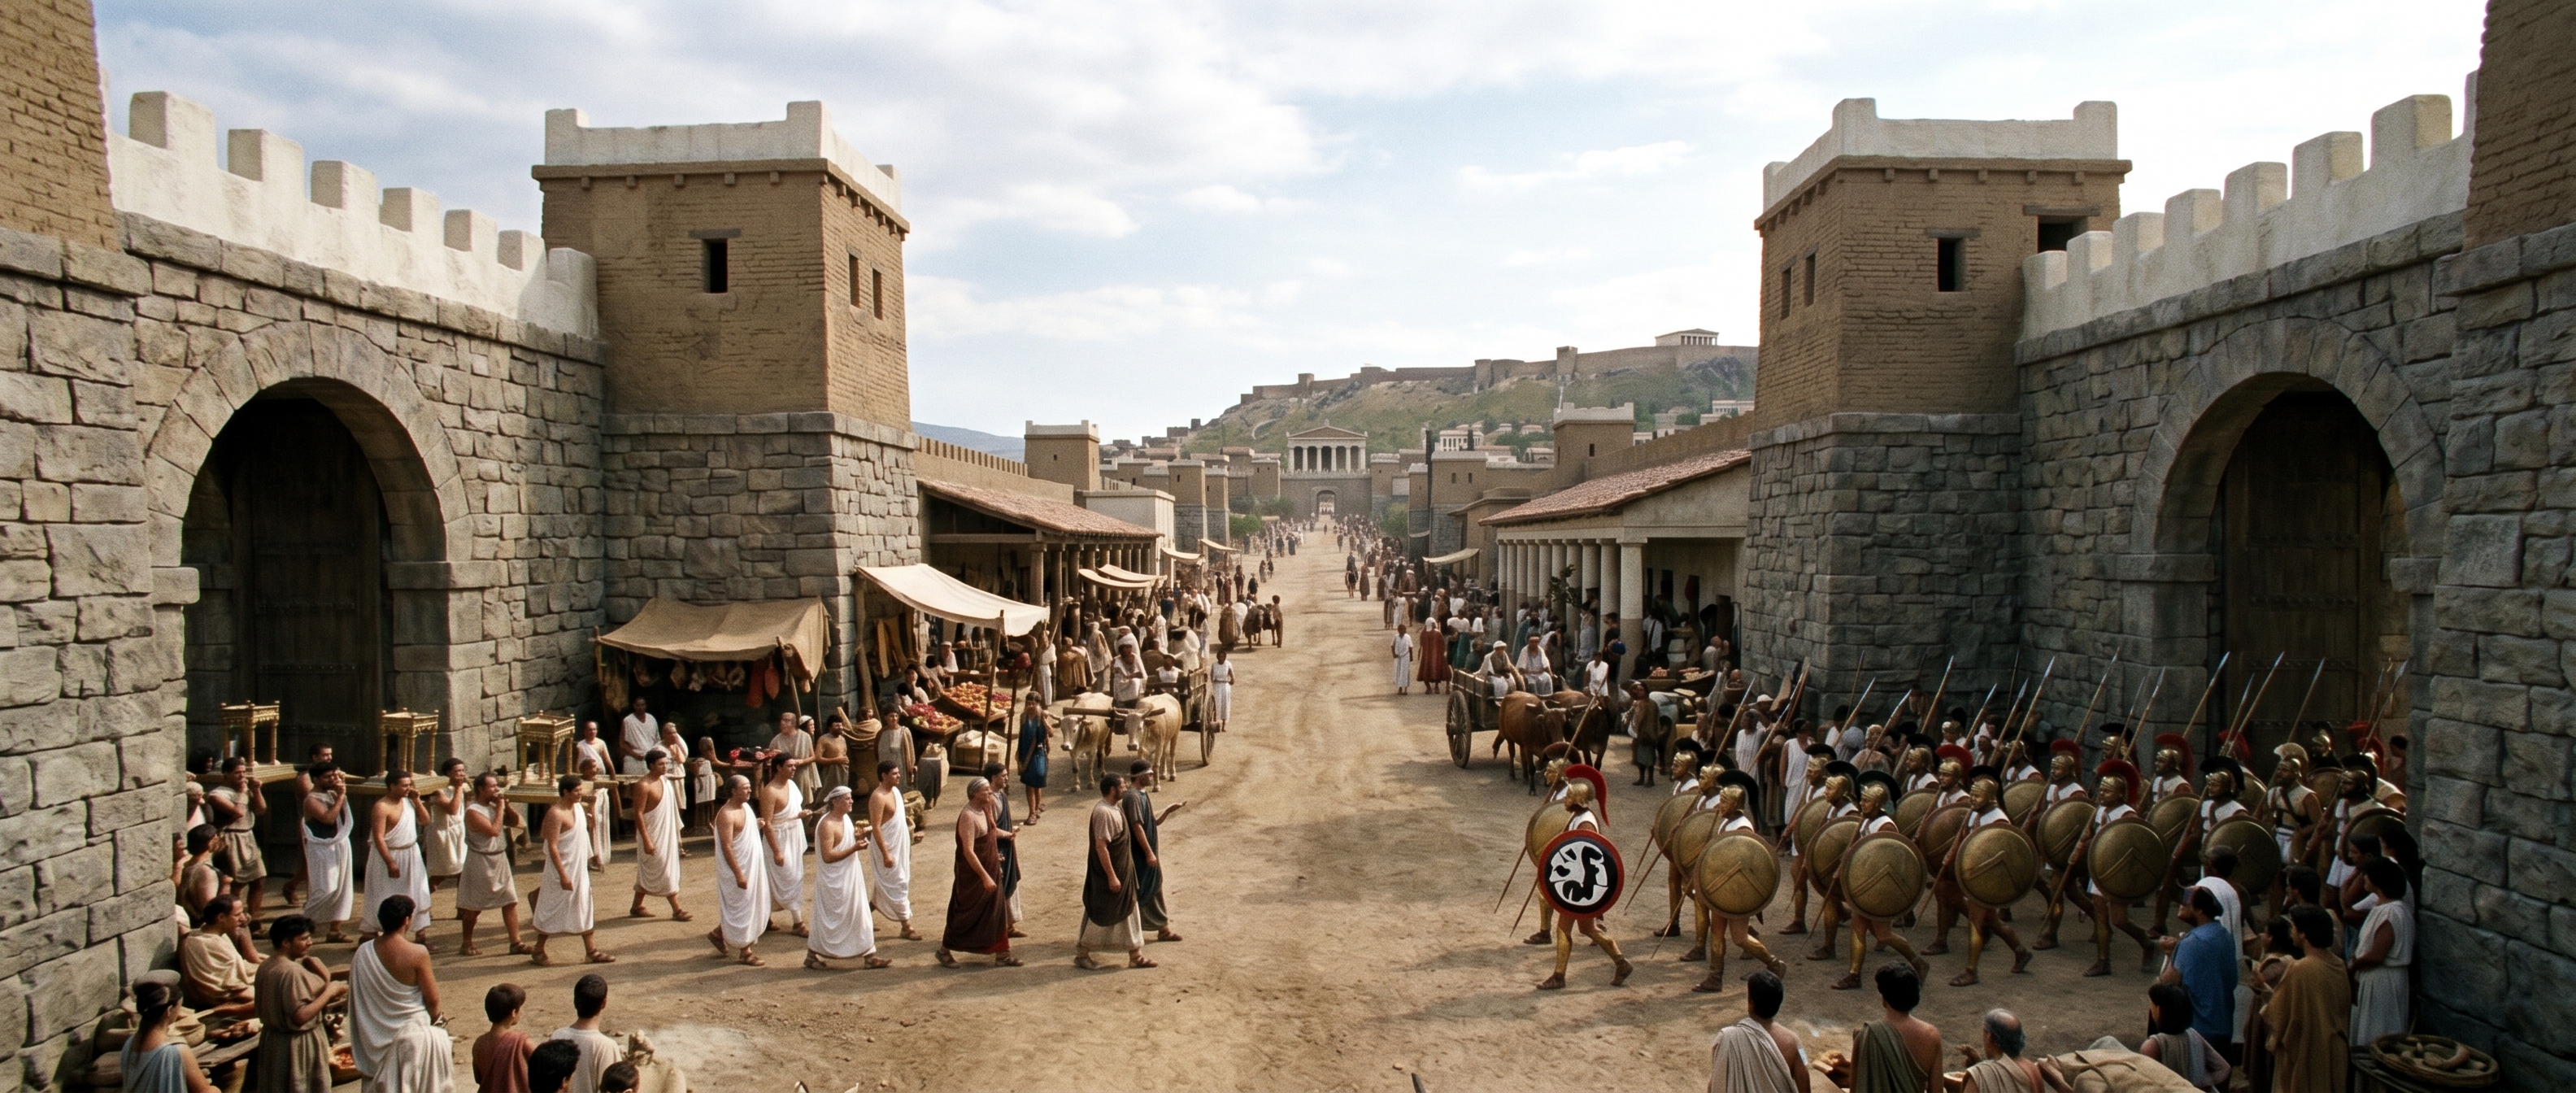
Gate approach where processions and musters shared the same axis
The gate made Thebes’ public life and military readiness run through the same doorway. Stone plinths held up a lighter mudbrick superstructure whose lime-washed parapet read as a civic face; beneath it magistrates and tripod bases led votive processions along the paved axis while paired hoplites of the Sacred Band moved in column beside them.
Gates opened onto a street framed by stoas and market stalls, so a visiting delegation walked the same route a troop would use to reach the plain. Architects concentrated stone and thicker foundations at the gate because those points had to resist undermining and fire; the result was a narrow choreography of pageantry, commerce, and rapid deployment all funneled through a single threshold.
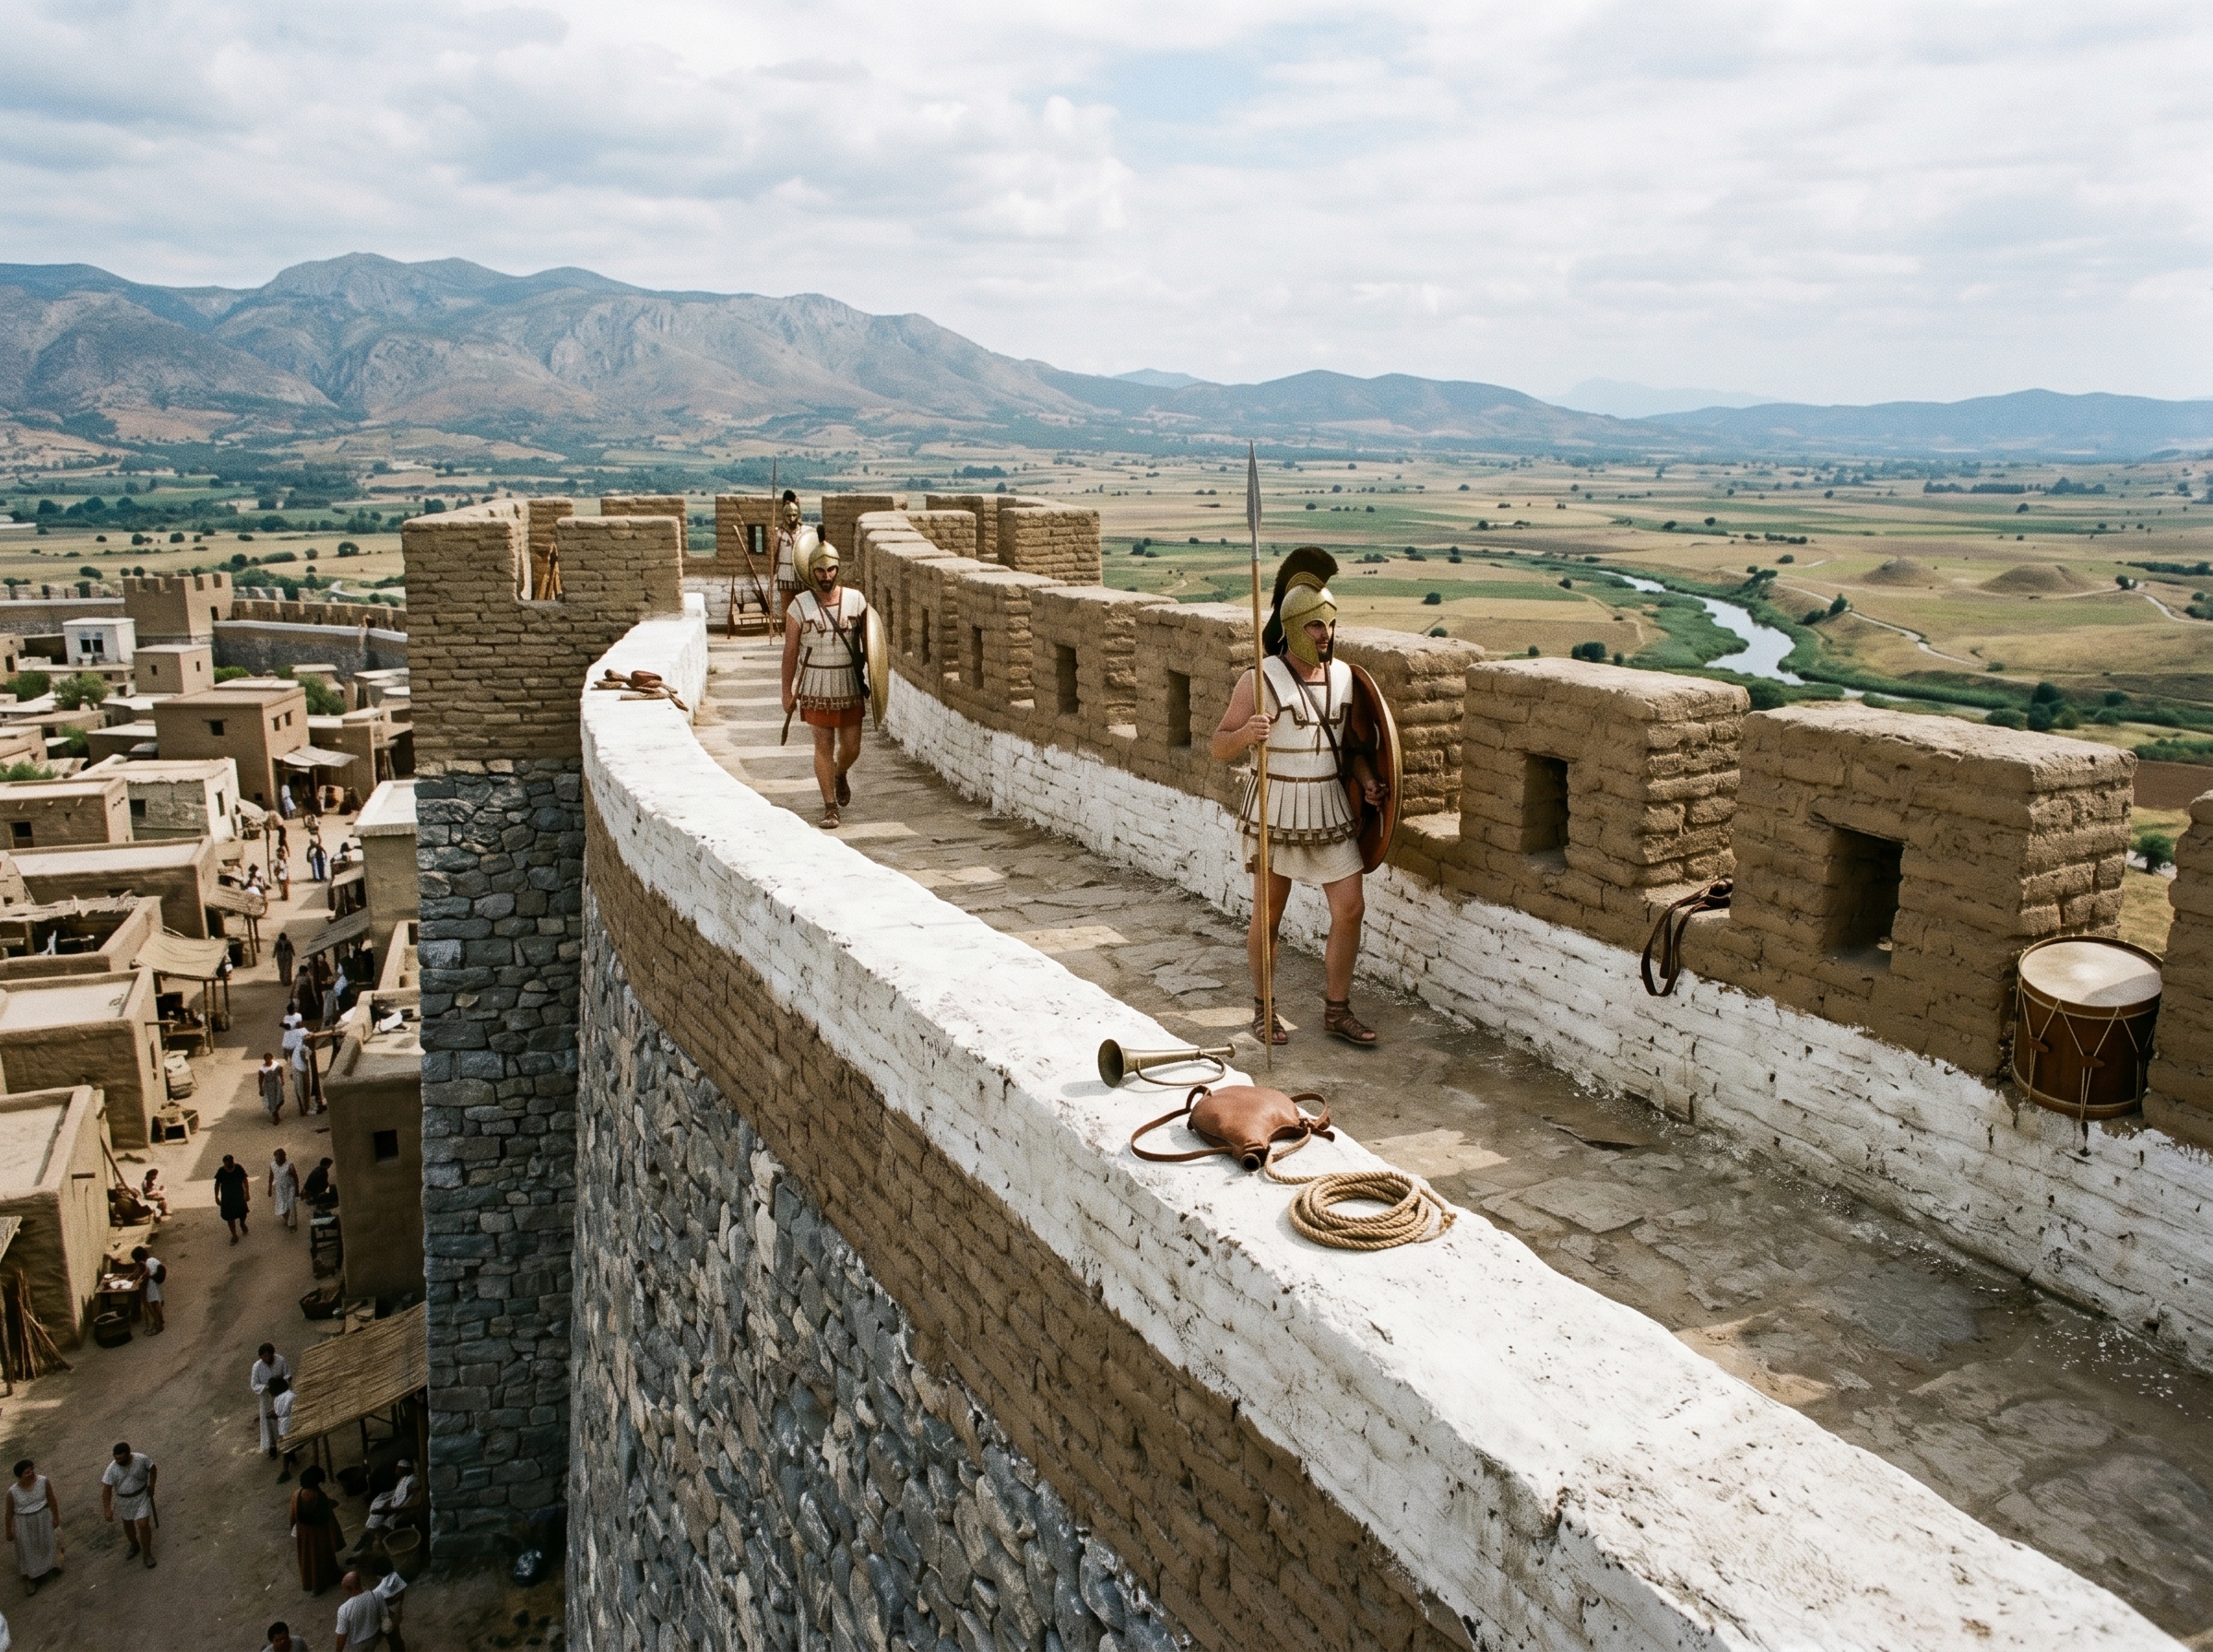
Parapet walk in use: sentry, patrol, and city view
Parapet walks were working thoroughfares, not mere crenellated tops. The upper mudbrick courses had been lime-washed to lighten the city’s profile, and the path was wide enough for two people to pass with shields; sentries paced with spear and shield, a waterskin slung at the hip and a drum or horn ready to transmit a call down to the squares below.
From the parapet you could read the plain: fields, faint tumuli marking fought-over ground, and the approach roads where wagons gathered. Functionally, those walks doubled as lookout stations and as stages where mustering shields and drums prepared not only a defensive response but a civic spectacle that any arriving ally or rival would have seen.
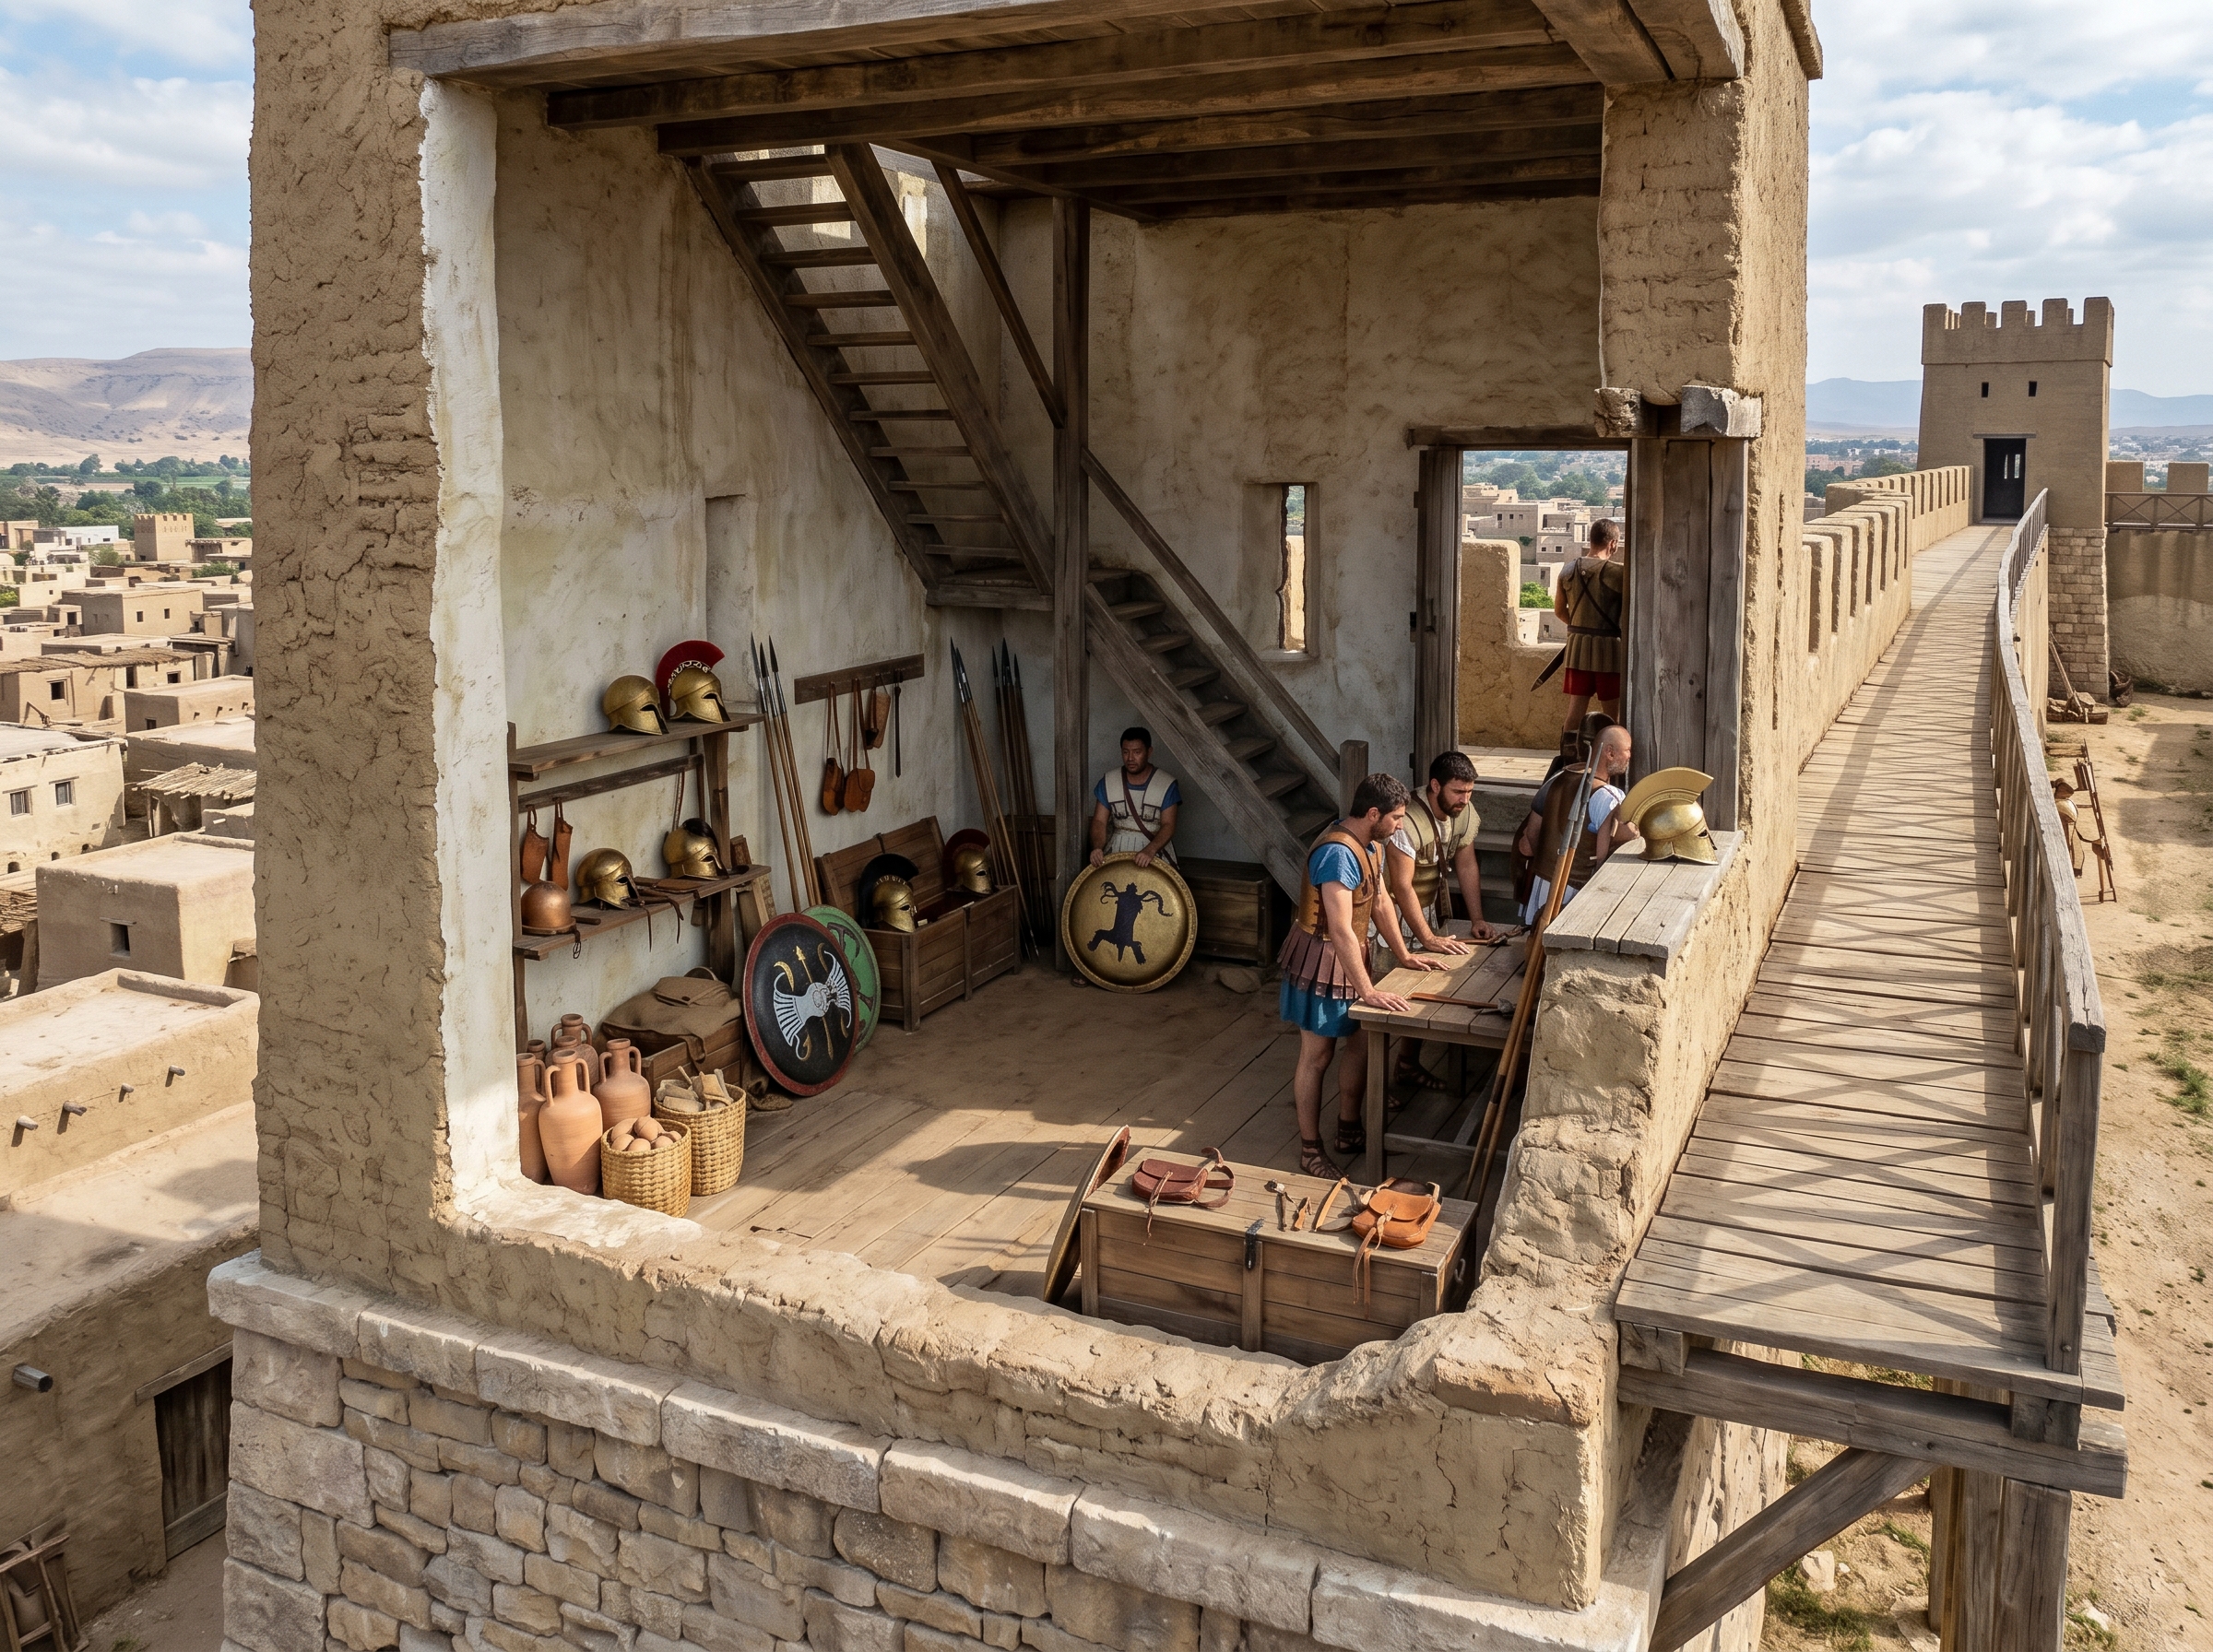
Tower interior and access: stairs, storage, and small garrison
Towers were compact logistics hubs. Inside, timber stairs climbed against rubble-faced walls to a small platform; shelves and chests held spare helmets, spears, and basic toolkits for patching mudbrick courses after storms or hits in skirmishes.
A narrow slit window aligned with the parapet allowed observation rather than dramatic fighting; a small hearth or brazier could warm a posted man and dry leather equipment. The tower’s stone foundation sat solidly on the plinth so the men inside could lift and lower stores directly to wagons below—small acts that kept the circuit functioning day to day.
Tower interiors balanced cramped living space with ready access to arms and repair gear so garrisons could turn patrol into supply in hours.
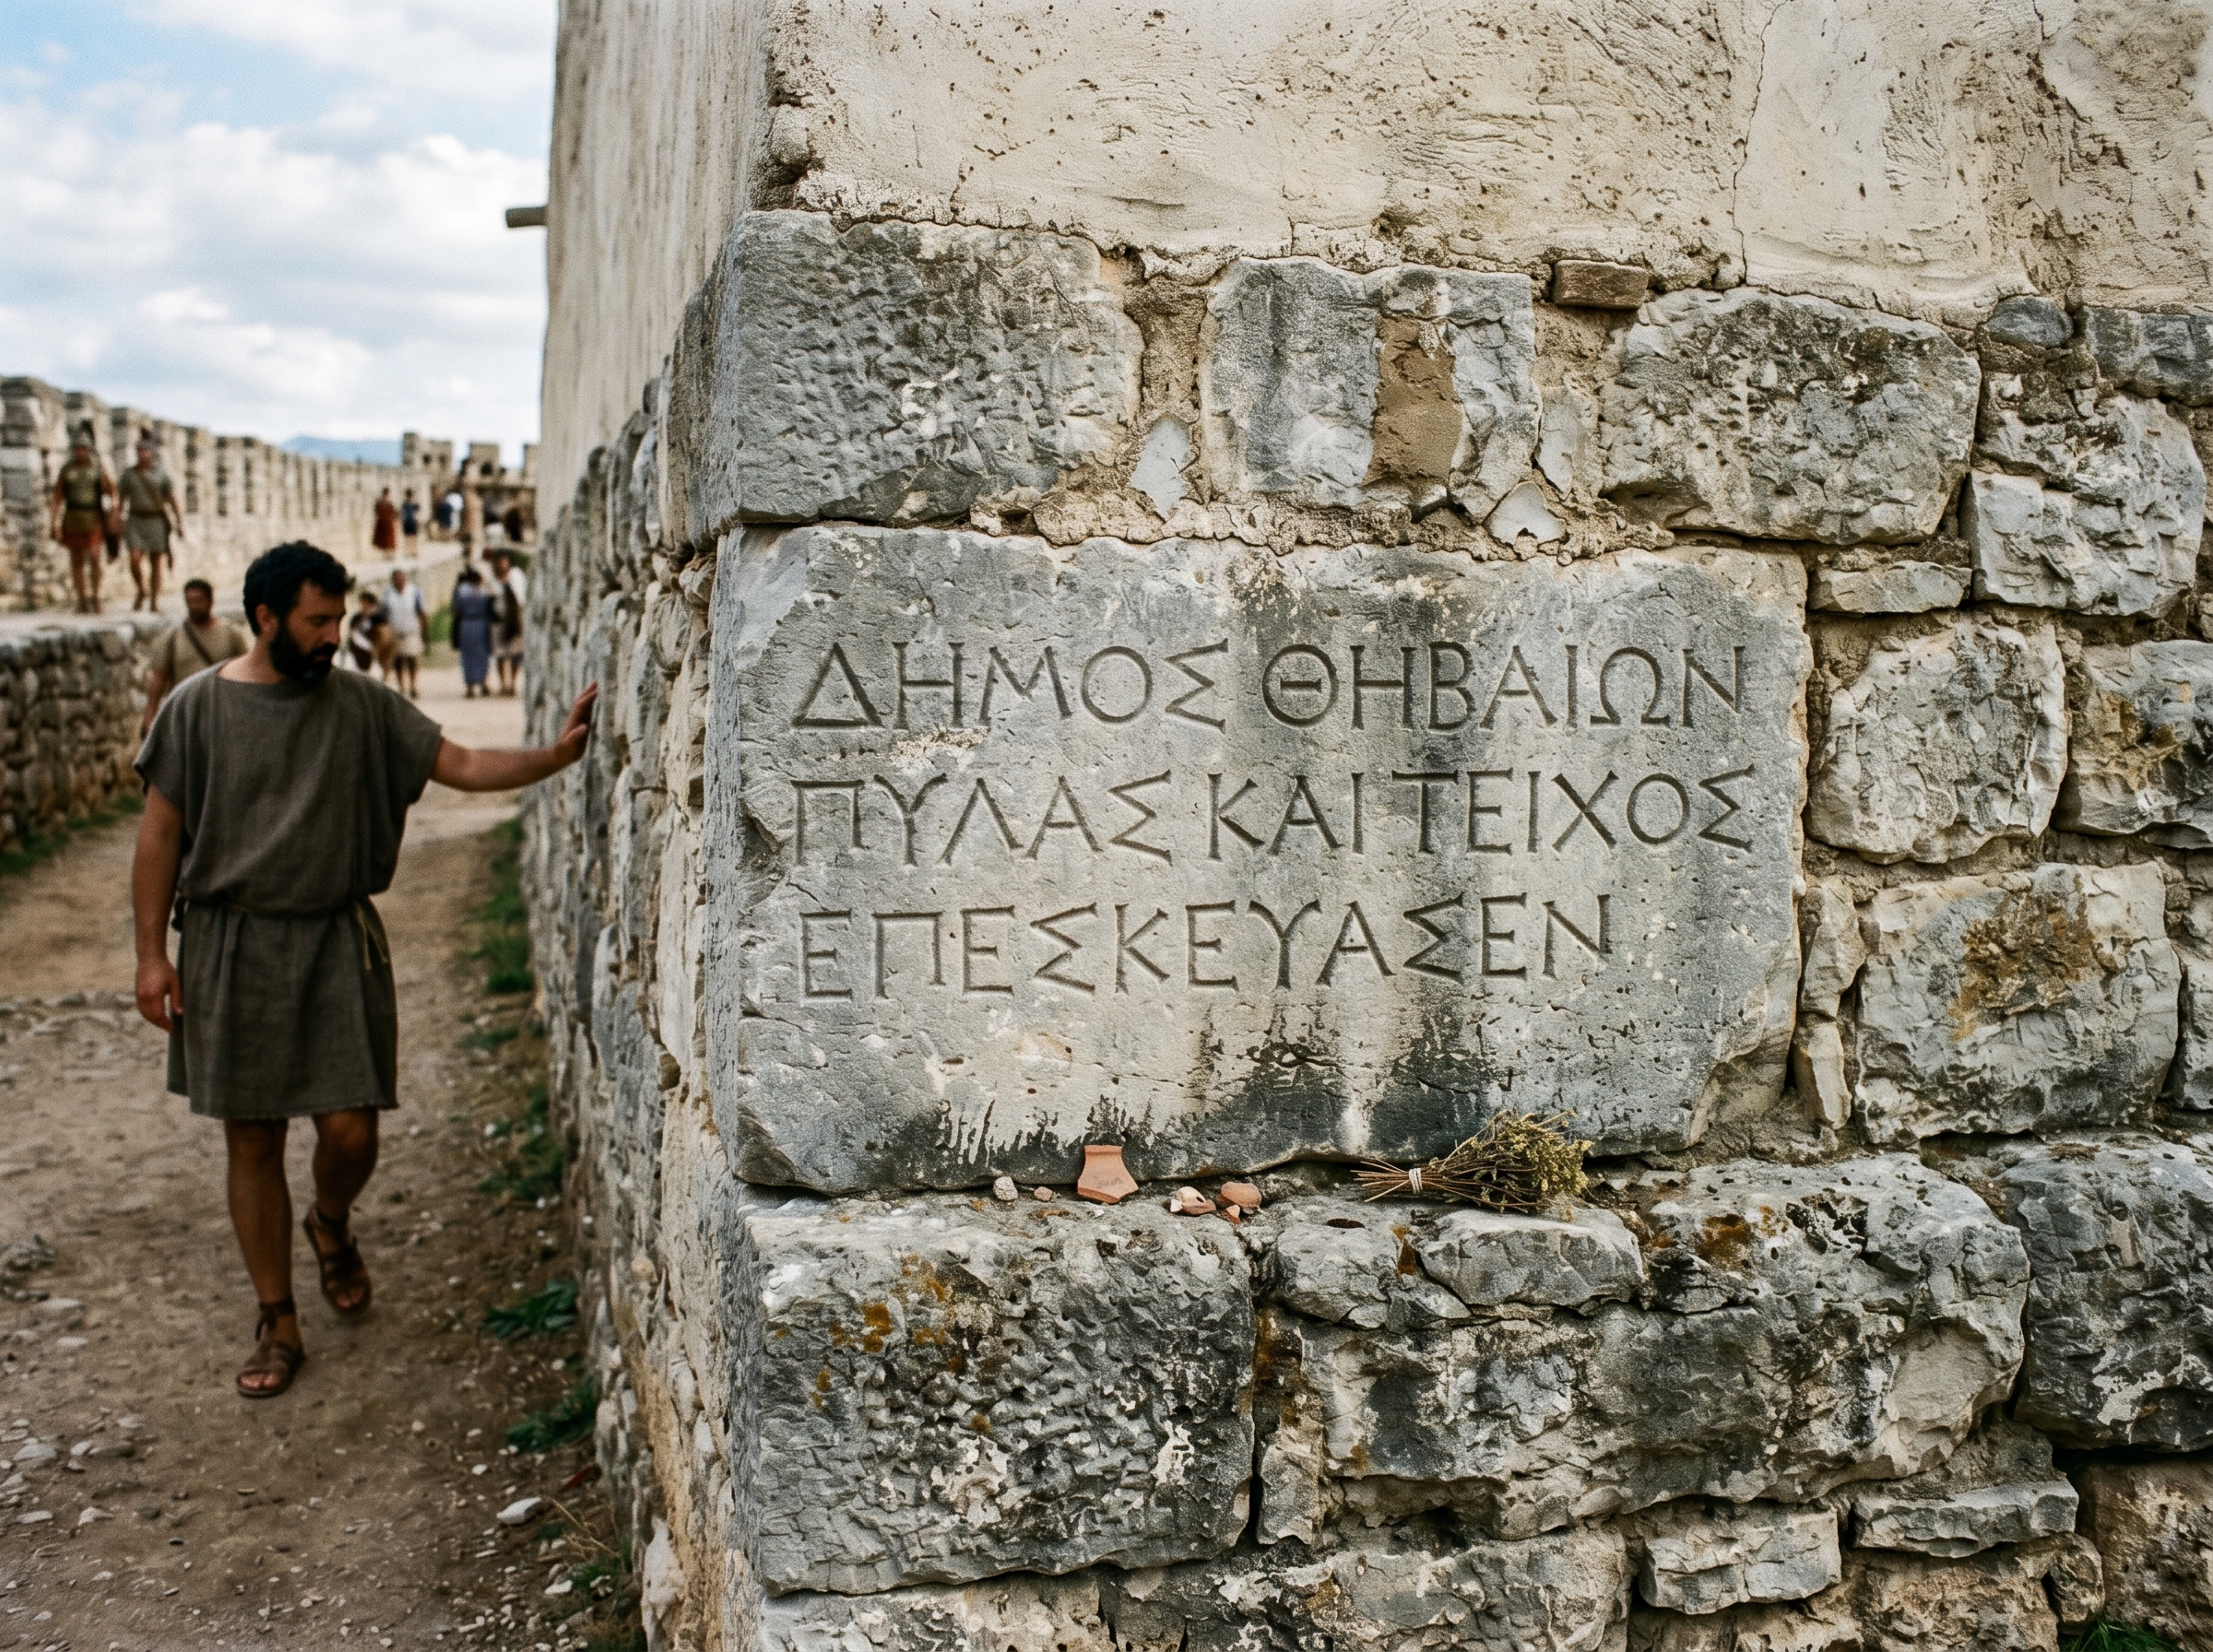
Dedicatory inscription set into the wall face
An embedded inscription turned part of the defensive circuit into a public text. Cut stone set into the wall carried stylized letterforms, oil stains from votive lamps, and patched mortar where repairs had been made—marks that signaled use and reuse rather than pristine monumentality.
Passers-by read names and civic formulas as they entered: honorary bases might name a benefactor or record a decree of the Boeotian assembly, so the wall did more than block; it presented Theban identity and federative claims at eye level. Weathering made letters soft, but scale cues—someone pausing to touch a groove—made clear that these were meant to be read and negotiated in public traffic.
Some dedications named allied poleis or officials, effectively turning the circuit into a rolling record of political relationships.
Where the wall ties into the Cadmea: continuity between citadel and circuit
The Cadmea did not sit apart from the circuit; it threaded into it. Ramps and gates tied the citadel’s slopes to parade routes so commanders and priests could watch processions moving toward the Ismenion and, within the same sight, observe troops mustering on the plain.
Along that juncture stone plinths continued into mudbrick courses, and the gateworks were reinforced because control there shaped who reached the citadel quickly. From the ridge you could see how tactical choices played out in urban form: a household’s lime-washed roof, a magistrate’s platform, and the line of a defensive wall all worked together to make the Cadmea both a lookout and an active participant in civic movement.
City context
The wall circuit wrapped the lower town and anchored routes to the Cadmea and the Ismenion hill. Ordinary Thebans met the walls every day: traders pushed carts through the eastern gate en route to market, religious processions threaded the same passages that soldiers used when mustering for campaign, and sentries paced parapet walks above lime-washed faces that flashed in the sun. In practice the walls regulated circulation—who entered, who could carry arms through a gate, and where crowds gathered during festivals or departures.
In moments of crisis the walls became choreography. Trumpets and drumbeats signaled muster; small detachments climbed tower stairs and posted shields along parapets; wagons loaded with supplies queued at gate complexes aligned to the plain. Because the Boeotian synedrion gathered nearby and federative delegations arrived through these axes, the walls also framed ceremonial movement: a visiting polis entered not through an anonymous breach but beneath a gate that displayed inscriptions and the city’s architectural order. That blend of military function and civic theater made the circuit a daily reminder of how Thebes organized power—by binding ritual, council, and army into routes and thresholds.
Sources
essay
- City essay: Thebes in the fourth century (project corpus)
research
- Landmark research: City walls and 4th‑century fortifications (project dossier)
primary
- Plutarch, Life of Pelopidas
- Xenophon, Hellenica